222 Creekside Way Unit #D202, Burnsville, NC 28714
- $348,500
- 2
- BD
- 2
- BA
- 1,250
- SqFt




- List Price
- $348,500
- MLS#
- 4368055
- Status
- ACTIVE
- Property Type
- Residential
- Architectural Style
- Arts and Crafts
- Year Built
- 2003
- Price Change
- ▼ $50,500 1783563471
- Days on Market
- 155
- Bedrooms
- 2
- Bathrooms
- 2
- Full Baths
- 2
- Living Area
- 1,250
- Sq Ft Total
- 1250
- County
- Yancey
- Subdivision
- Mountain Air
- Building Name
- Camps at Creekside
Property Description
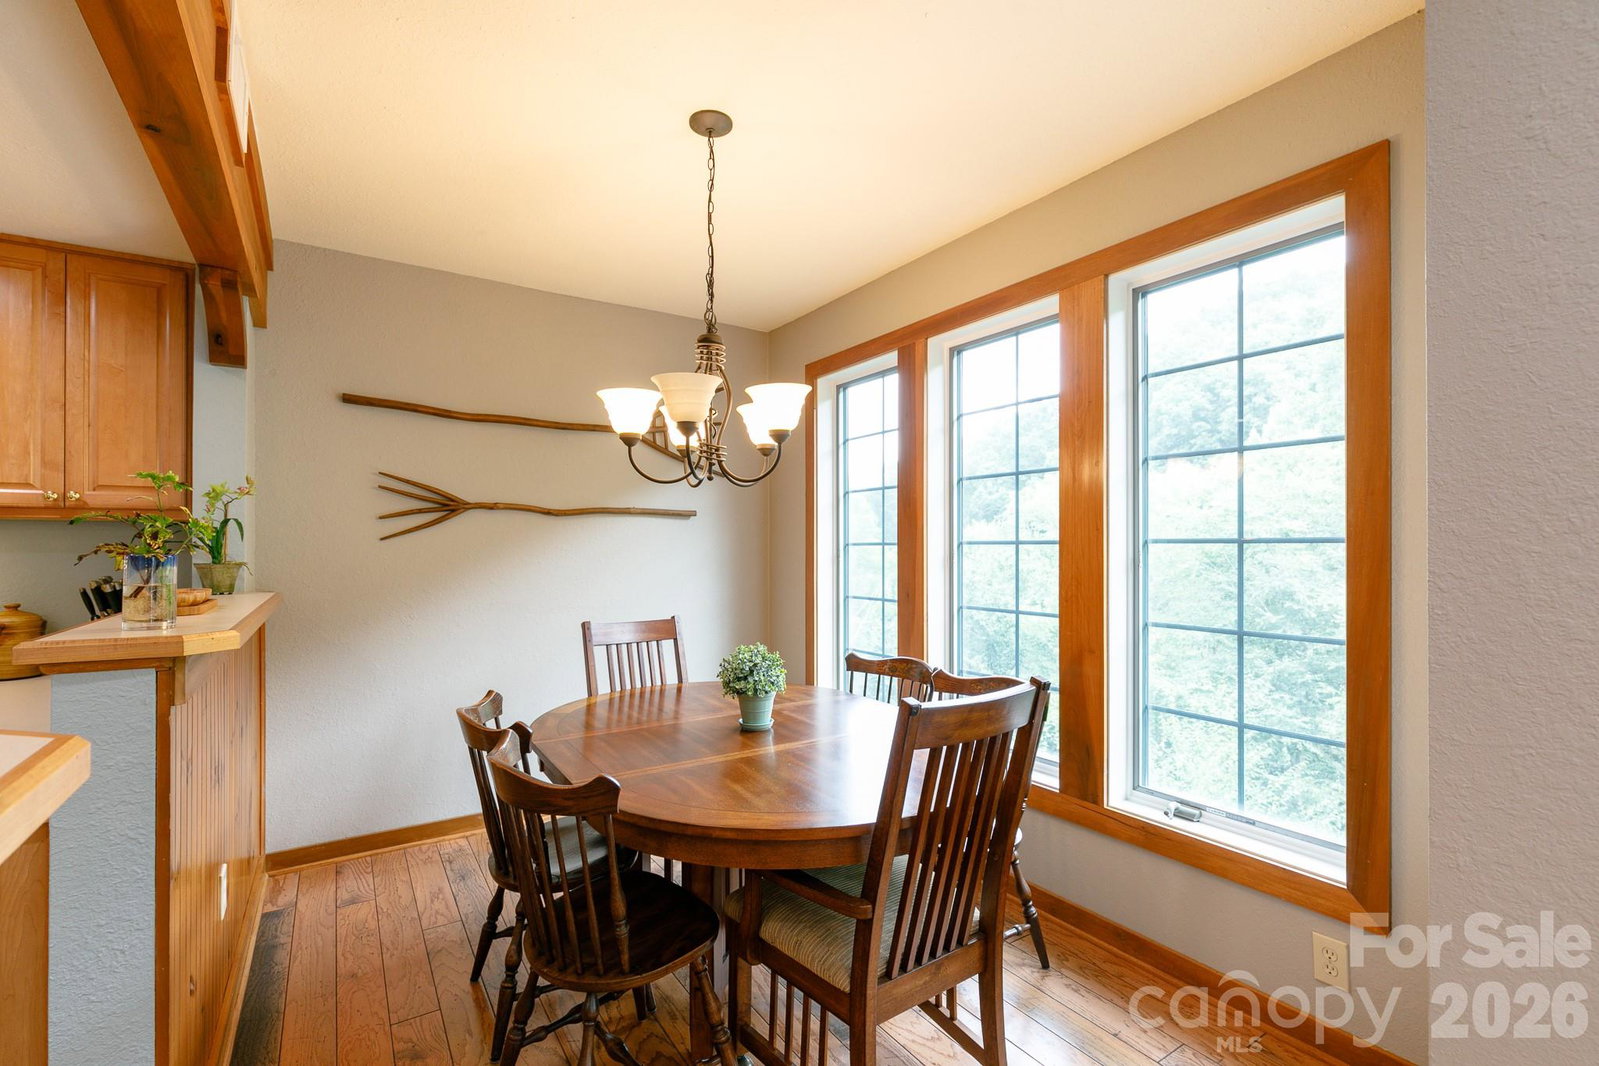
Enjoy effortless mountain living with this true one-level, stair-free condo in the Creekside community at MOUNTAIN AIR. This nicely maintained two-bedroom, two-bath home features an inviting open floor plan, complete with a fully equipped kitchen, spacious dining area, and a cozy great room with a stunning stone fireplace. Step out onto the expansive deck—accessible from both the main living area and the primary bedroom suite—and unwind to the soothing sounds of the nearby creek. Whether you're taking in the long-range mountain views or appreciating the peaceful wooded setting, this home offers the perfect balance of scenery and privacy. Ideally located just a short walk from Creekside Park, scenic hiking trails, and all of Mountain Air’s amenities, this condo is perfectly positioned for both relaxation and recreation. Offered fully furnished, it’s truly move-in ready—making it an ideal summer retreat or year-round getaway. Additional features include a dedicated covered parking space with storage and ample guest parking nearby. Experience cool mountain temperatures and easy, low-maintenance living in this exceptional home! Seller is willing to pay Creekside HOA dues through the end of the year, 2026.
Additional Information
- Hoa Fee
- $400
- Hoa Fee Paid
- Monthly
- Community Features
- Airport/Runway, Business Center, Clubhouse, Dog Park, Fitness Center, Game Court, Gated, Golf, Helipad, Hot Tub, Outdoor Pool, Picnic Area, Playground, Pond, Putting Green, Recreation Area, Sauna, Sport Court, Tennis Court(s), Walking Trails
- Fireplace
- Yes
- Interior Features
- Breakfast Bar, Open Floorplan, Split Bedroom, Walk-In Closet(s)
- Floor Coverings
- Carpet, Tile, Wood
- Equipment
- Dishwasher, Disposal, Electric Range, Electric Water Heater, Exhaust Fan, Microwave, Plumbed For Ice Maker, Refrigerator, Self Cleaning Oven, Washer, Washer/Dryer
- Foundation
- Crawl Space
- Main Level Rooms
- Living Room, Primary Bedroom
- Laundry Location
- Electric Dryer Hookup, In Hall, Inside, Main Level, Washer Hookup
- Heating
- Electric, Forced Air, Heat Pump
- Water
- Community Well
- Sewer
- Public Sewer
- Exterior Features
- Lawn Maintenance, Storage
- Exterior Construction
- Hardboard Siding, Wood
- Roof
- Architectural Shingle
- Parking
- Detached Carport, Parking Lot
- Driveway
- Asphalt, Paved
- Elementary School
- Blue Ridge
- Middle School
- Cane River
- High School
- Mountain Heritage
- Zoning
- B3
- Special Conditions
- None
Mortgage Calculator
Listing courtesy of Mountain Air Realty. dphillips@mountainairrealtors.com
 “The data relating to real estate on this website derive in part from the Internet Data Exchange program. Brokers make an effort to deliver accurate information, but buyers should independently verify any information on which they will rely in a transaction. All properties are subject to prior sale, change or withdrawal. Neither Real Estate Company nor any listing broker shall be responsible for any typographical errors, misinformation, or misprints, and they shall be held totally harmless from any damages arising from reliance upon this data. This data is provided exclusively for consumers’ personal, non-commercial use and may not be used for any purpose other than to identify prospective properties they may be interested in purchasing. © 2026 Carolina Multiple Listing Services, Inc.”