9046 Milton Morris Drive, Charlotte, NC 28227
- $269,900
- 2
- BD
- 2
- BA
- 1,038
- SqFt


- List Price
- $269,900
- MLS#
- 4368531
- Status
- ACTIVE UNDER CONTRACT
- Property Type
- Residential
- Year Built
- 1985
- Price Change
- ▼ $100 1783992977
- Days on Market
- 112
- Bedrooms
- 2
- Bathrooms
- 2
- Full Baths
- 2
- Lot Size
- 6,969
- Lot Size Area
- 0.16
- Living Area
- 1,038
- Sq Ft Total
- 1038
- County
- Mecklenburg
- Subdivision
- Morris Farms
Property Description
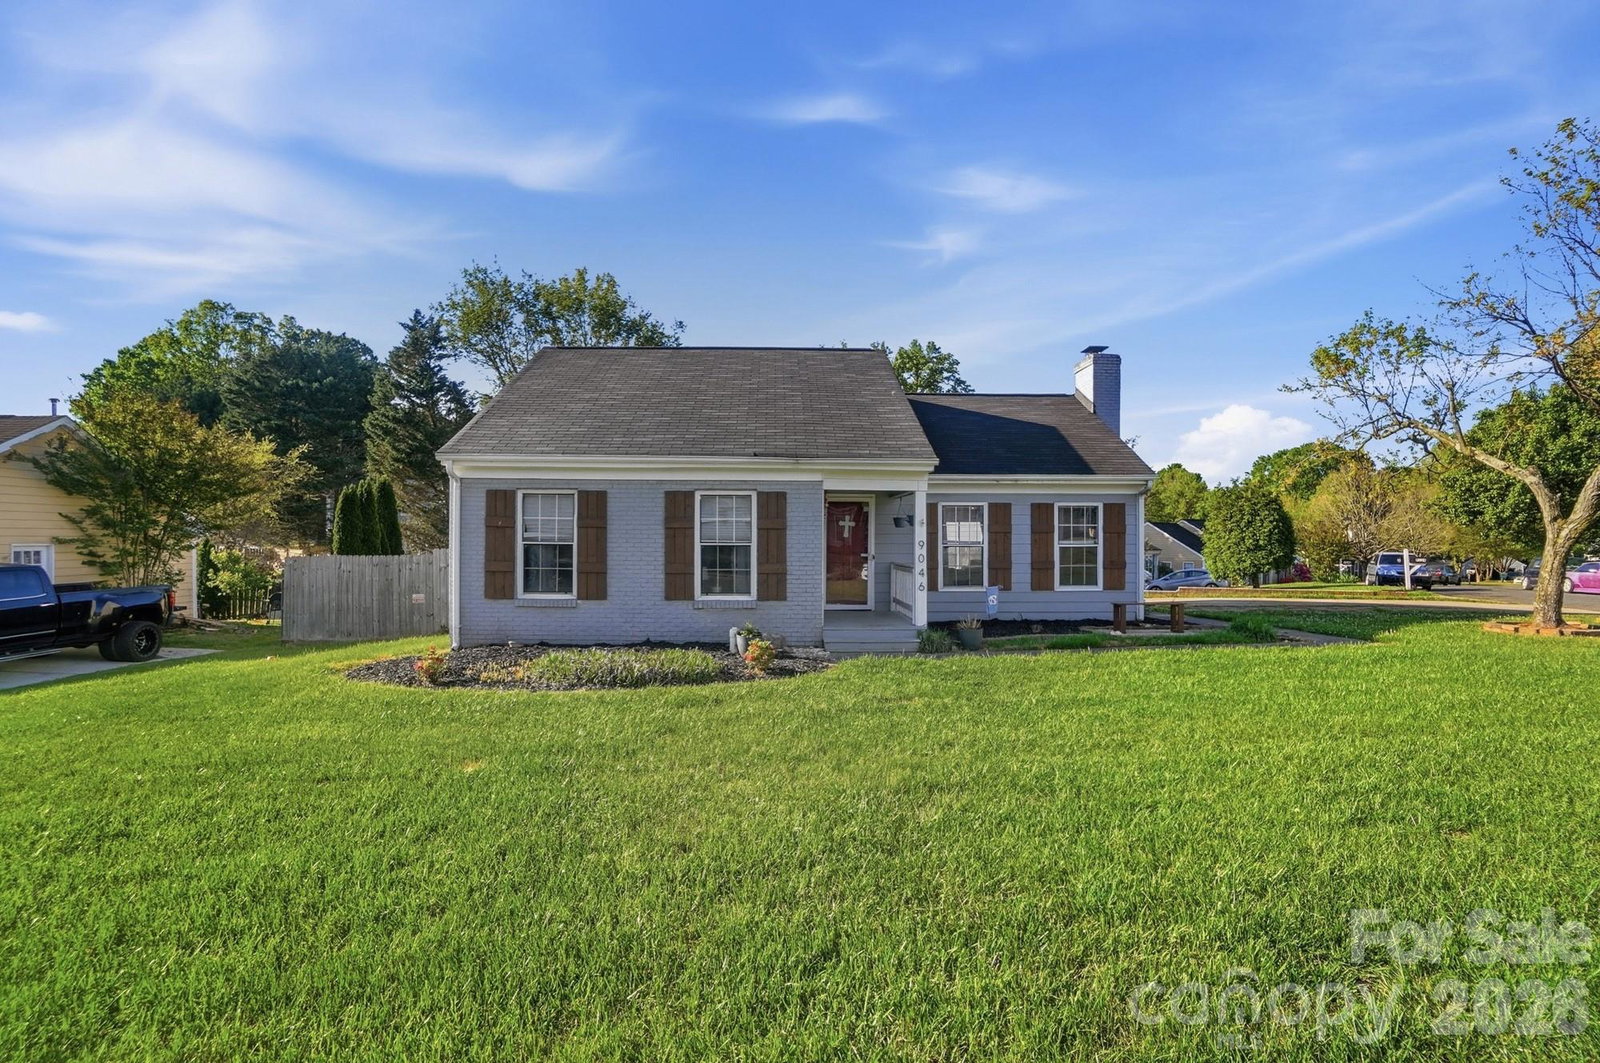
** Motivated Seller -- Bring ALL offers ** ** No City Taxes ** Welcome home to this beautifully updated ranch offering the perfect blend of comfort, convenience, and low-maintenance living. Whether you're a first-time homebuyer, downsizing, or simply looking for a move-in-ready home, this charming property checks all the boxes. Step inside to find a bright, open living space featuring updated flooring, fresh finishes, and a thoughtfully renovated kitchen complete with modern countertops, refreshed cabinetry, and ample storage. The functional floor plan offers comfortable living with well-appointed bedrooms and updated bathrooms designed for everyday convenience. Major updates have already been completed, including a newer HVAC system, giving you peace of mind and helping reduce future maintenance expenses. Outside, enjoy a private fenced backyard with plenty of room for pets, gardening, entertaining, or simply relaxing after a long day. Located in a convenient Charlotte location with easy access to shopping, dining, parks, and major commuter routes, this home offers the opportunity to enjoy homeownership without the projects and repairs often associated with older homes. If you've been searching for an affordable, updated, and truly move-in-ready home, this is one you won't want to miss. Schedule your showing today!
Additional Information
- Hoa Fee
- $182
- Hoa Fee Paid
- Annually
- Fireplace
- Yes
- Interior Features
- Attic Stairs Pulldown, Walk-In Closet(s)
- Floor Coverings
- Vinyl
- Equipment
- Dishwasher, Electric Oven, Electric Range, Gas Water Heater, Microwave, Oven, Refrigerator
- Foundation
- Slab
- Main Level Rooms
- Primary Bedroom, Bedroom(s), Great Room, Dining Area, Kitchen, Laundry, Bathroom-Full
- Laundry Location
- Main Level
- Heating
- Forced Air, Natural Gas
- Water
- City
- Sewer
- Public Sewer
- Exterior Construction
- Brick Partial, Hardboard Siding
- Parking
- Driveway
- Driveway
- Concrete, Paved
- Lot Description
- Corner Lot
- Elementary School
- Unspecified
- Middle School
- Unspecified
- High School
- Unspecified
- Zoning
- R
- Special Conditions
- None
Mortgage Calculator
Listing courtesy of Real Broker, LLC. shaunfoglemanre@gmail.com
 “The data relating to real estate on this website derive in part from the Internet Data Exchange program. Brokers make an effort to deliver accurate information, but buyers should independently verify any information on which they will rely in a transaction. All properties are subject to prior sale, change or withdrawal. Neither Real Estate Company nor any listing broker shall be responsible for any typographical errors, misinformation, or misprints, and they shall be held totally harmless from any damages arising from reliance upon this data. This data is provided exclusively for consumers’ personal, non-commercial use and may not be used for any purpose other than to identify prospective properties they may be interested in purchasing. © 2026 Carolina Multiple Listing Services, Inc.”