842 North Center Street, Hickory, NC 28601
- $874,900
- 4
- BD
- 5
- BA
- 5,425
- SqFt




- List Price
- $874,900
- MLS#
- 4368578
- Status
- ACTIVE
- Property Type
- Residential
- Year Built
- 1949
- Price Change
- ▼ $24,100 1787709404
- Days on Market
- 157
- Bedrooms
- 4
- Bathrooms
- 5
- Full Baths
- 3
- Half Baths
- 2
- Lot Size
- 47,916
- Lot Size Area
- 1.1
- Living Area
- 5,425
- Sq Ft Total
- 5425
- County
- Catawba
- Subdivision
- Combford Park
Property Description
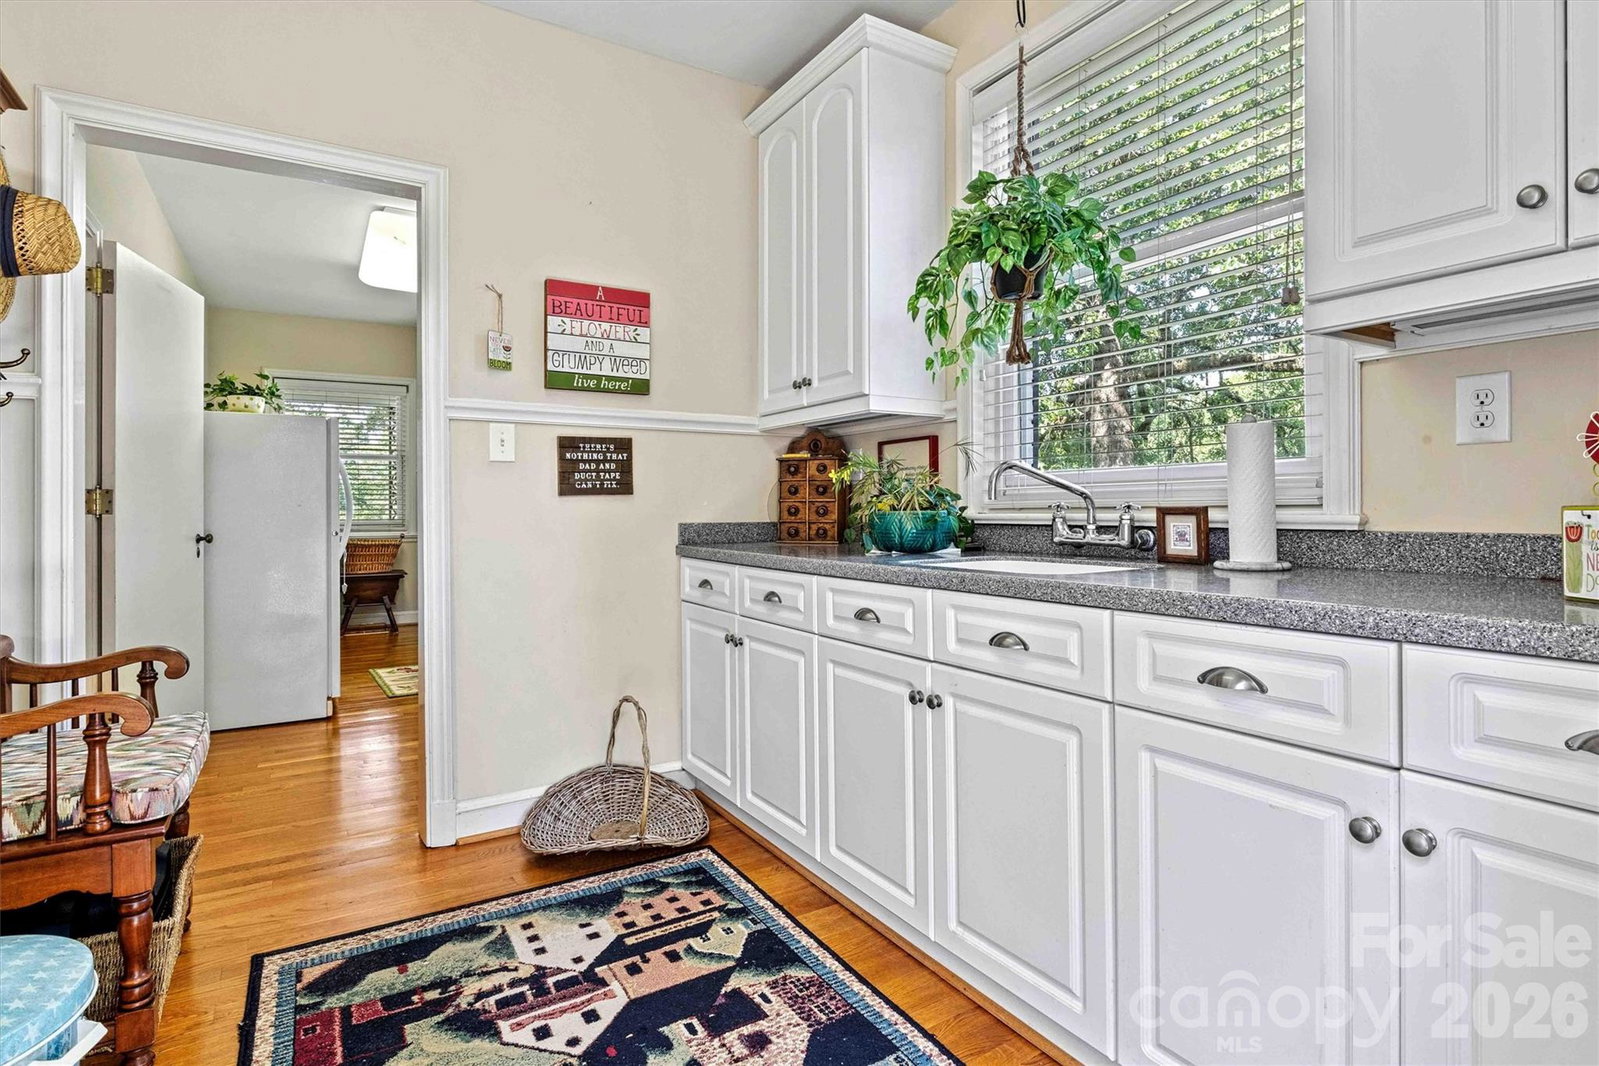
A Timeless Beauty in the Heart of Hickory - Welcome to the iconic Whitener Home. Built in 1949, this historic gem reflects the enduring vision of Julian G. Whitener, blending classic architecture with rich character and charm throughout its sprawling 1.1-acre setting. From the moment you arrive, a vibrant landscape and blooming gardens create a warm, inviting presence. Step inside to an elegant foyer that sets the tone for the home’s gracious layout. Entertain with ease in the formal dining room or enjoy relaxed gatherings on the screened deck overlooking a picturesque rose garden. Designed for both comfort and functionality, the home features two spacious primary suites along with two additional bedrooms, each with access to full baths—offering flexibility for guests or multi-generational living. The main level also includes a generous kitchen, mudroom, laundry, powder room, and abundant storage, with both formal and casual living spaces to suit any lifestyle. The lower-level den provides the perfect retreat for cozy evenings, recreation, or a playroom. Every detail of this home reflects its rich history while offering the space and setting for modern living. Ideally located just minutes from downtown Hickory and Lenoir-Rhyne University, this rare offering combines timeless elegance, serene surroundings, and a truly special place to call home. Don't miss this rare opportunity, schedule your private tour today!
Additional Information
- Fireplace
- Yes
- Interior Features
- Built-in Features, Entrance Foyer, Kitchen Island, Split Bedroom, Storage, Walk-In Closet(s), Walk-In Pantry
- Floor Coverings
- Tile, Wood
- Equipment
- Dishwasher, Gas Range, Microwave, Plumbed For Ice Maker, Refrigerator
- Foundation
- Basement
- Main Level Rooms
- Kitchen, Dining Room, Dining Room, Laundry, Bathroom-Half, Bathroom-Full, Primary Bedroom, Living Room, Den, 2nd Primary, Bathroom-Full, Bedroom(s), Bedroom(s), Bathroom-Full
- Laundry Location
- Inside, Laundry Room, Main Level
- Heating
- Natural Gas, Other - See Remarks
- Water
- City
- Sewer
- Public Sewer
- Exterior Construction
- Aluminum, Brick Partial, Stone
- Roof
- Architectural Shingle
- Parking
- Circular Driveway, Attached Garage, Garage Faces Side
- Driveway
- Asphalt, Paved
- Lot Description
- Corner Lot
- Elementary School
- Oakwood
- Middle School
- Northview
- High School
- Hickory
- Special Conditions
- None
Mortgage Calculator
Listing courtesy of Realty Executives of Hickory. dana@danagibsonhomes.net
 “The data relating to real estate on this website derive in part from the Internet Data Exchange program. Brokers make an effort to deliver accurate information, but buyers should independently verify any information on which they will rely in a transaction. All properties are subject to prior sale, change or withdrawal. Neither Real Estate Company nor any listing broker shall be responsible for any typographical errors, misinformation, or misprints, and they shall be held totally harmless from any damages arising from reliance upon this data. This data is provided exclusively for consumers’ personal, non-commercial use and may not be used for any purpose other than to identify prospective properties they may be interested in purchasing. © 2026 Carolina Multiple Listing Services, Inc.”