122 Sisters Cove Court, Mooresville, NC 28117
- $1,599,900
- 3
- BD
- 3
- BA
- 4,173
- SqFt




- List Price
- $1,599,900
- MLS#
- 4368583
- Status
- ACTIVE
- Property Type
- Residential
- Architectural Style
- Transitional
- Year Built
- 2017
- Price Change
- ▼ $99,100 1787616149
- Days on Market
- 130
- Bedrooms
- 3
- Bathrooms
- 3
- Full Baths
- 2
- Half Baths
- 1
- Lot Size
- 12,632
- Lot Size Area
- 0.29
- Living Area
- 4,173
- Sq Ft Total
- 4173
- County
- Iredell
- Subdivision
- Sisters Cove
Property Description
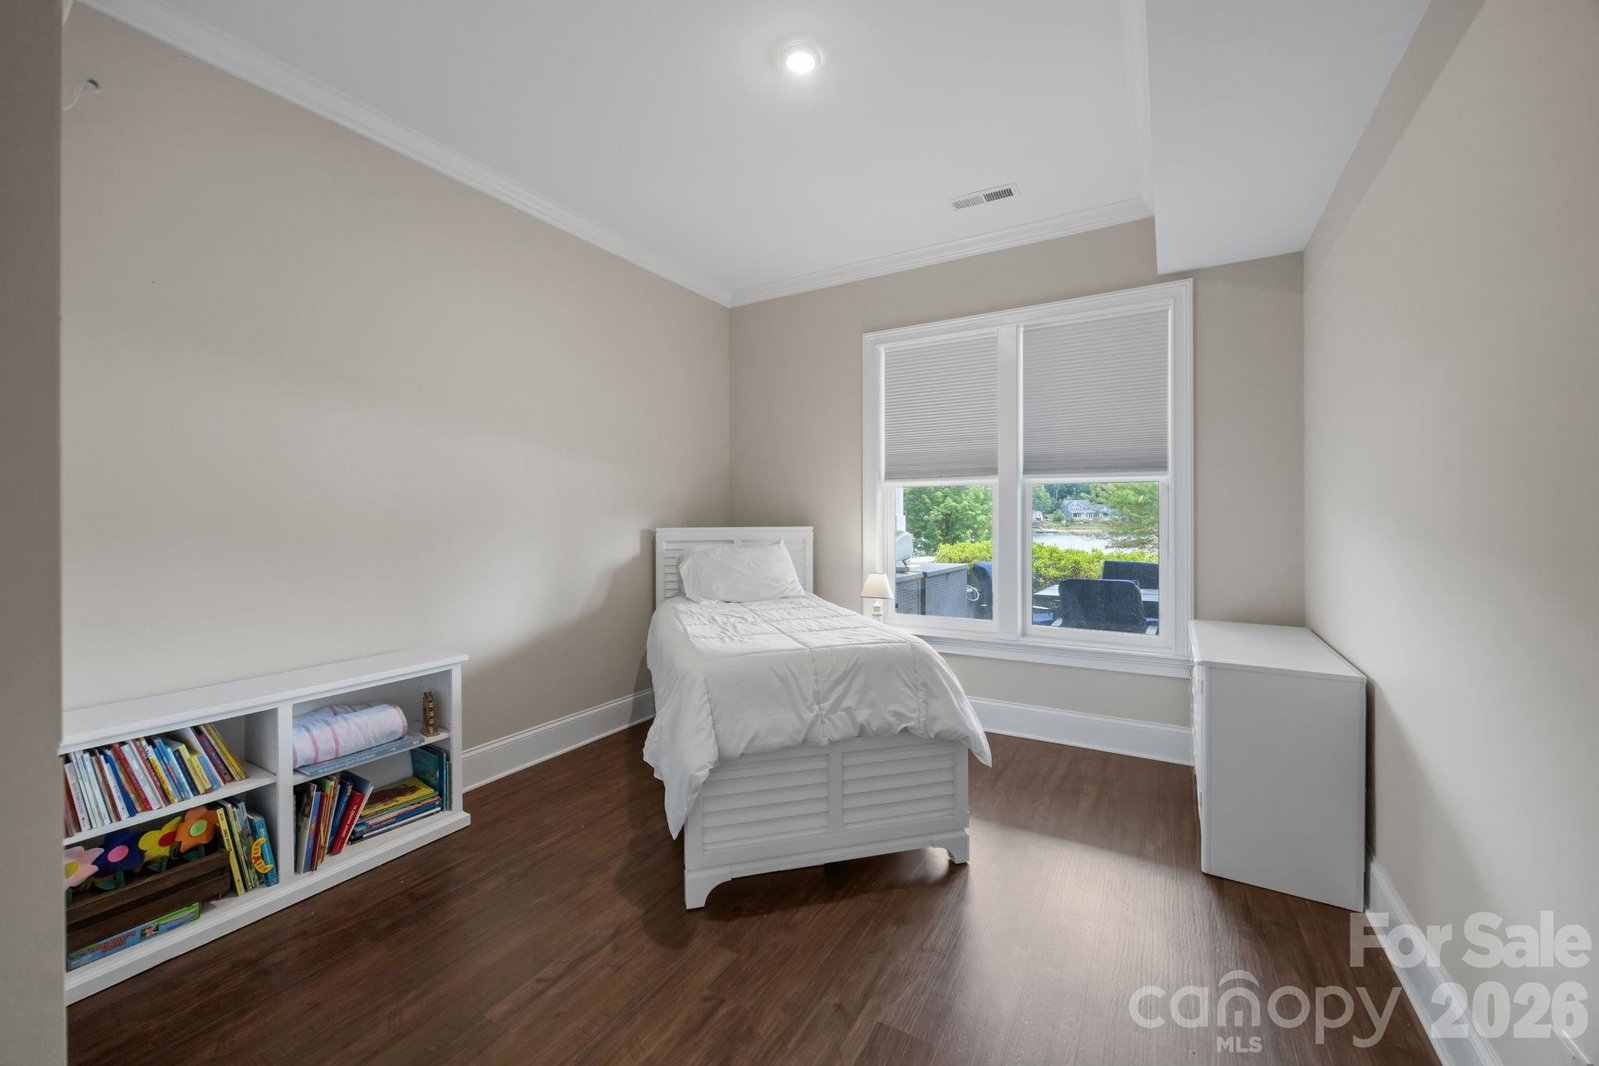
PRIVATE BOAT DOCK WITH NEWER LIFT! THE VIEWS OF THIS BEAUTIFUL COVE IN LAKE NORMAN TAKE YOUR BREATH AWAY THE MINUTE YOU ENTER THIS CUSTOM LAKEFRONT HOME! This exceptional custom Lakefront Home was thoughtfully designed with luxury finishes, flexible living spaces, and deep-water views of Lake Norman. This home offers stunning water views throughout and encompasses outdoor living areas, including an Open Deck with a gas line for grilling and a separate Screened Porch with a ceiling fan. Spectacular Sunrises welcome the start to your day! The Chef’s Kitchen is beautifully appointed with a large, curved butcher block island with extensive hidden storage underneath, quartz countertops, gas cooktop, double wall ovens (including a convection top oven), built-in microwave drawer, walk-in pantry, expansive Butler’s pantry with open shelving, and a convenient home management station. A separate formal Dining Room features numerous windows overlooking the Lake, while the Great Room offers a cozy gas fireplace. Wainscoting in the hallway and crown molding throughout add timeless elegance. The main-level Flex Room features custom built-ins, a queen-size Murphy bed with pullout nightstand tables, and a large barn door that blends seamlessly with the hallway. The spacious Primary Suite includes dual vanities, walk-in shower with bench, tile flooring, and a walk-in closet with custom organization system. Main-level Laundry Room includes sink, cabinetry, custom shelving, and tile floor. There is a convenient Drop Zone located at the breezeway entrance from the Two-Car Garage. An iron-railed staircase leads to the Finished Basement, perfect for guests and entertaining. A large Gathering Room again highlights expansive Lakefront living. Extra tall ceilings make this lower level expand the homes entertaining and living space. This level includes a custom Coffee Nook, two Bedrooms, and a Full Bath with tiled walls and tub. Additional spaces include a Craft Room with custom built-ins, sink, and bench, two large walk-in storage closets, a huge Media/Movie Room with custom cabinetry with an entertainment sized kitchen to complement the movie and sporting event viewings, and an impressive Bunk Room with custom built-in bunks featuring two extra-long twins, one queen, and one full bed with shiplap accents and individual bed nautical lights and power stations. Besides the 3 Bedrooms, the Bunk Room downstairs and the Flex Room upstairs w/Murphy Bed add to areas for entertaining guests overnight. The lower level also opens to a large Covered Patio with two ceiling fans and privacy screening. Tall ceilings and doors throughout enhance the spacious feel. Outdoors, enjoy a Floating Dock with Boat Lift in deep water, tucked into a quiet cove on beautiful Lake Norman. Numerous custom upgrades and thoughtful details make this one-of-a-kind waterfront property truly special.
Additional Information
- Hoa Fee
- $1,472
- Hoa Fee Paid
- Quarterly
- Community Features
- Dog Park, Lake Access
- Fireplace
- Yes
- Interior Features
- Attic Stairs Pulldown, Cable Prewire, Drop Zone, Kitchen Island, Open Floorplan, Pantry, Walk-In Closet(s), Walk-In Pantry
- Floor Coverings
- Tile, Wood
- Equipment
- Bar Fridge, Convection Oven, Dishwasher, Disposal, Double Oven, Down Draft, Dryer, Gas Cooktop, Microwave, Plumbed For Ice Maker, Propane Water Heater, Self Cleaning Oven, Solar Hot Water, Tankless Water Heater, Wall Oven, Washer/Dryer, Wine Refrigerator
- Foundation
- Basement
- Main Level Rooms
- Great Room, Primary Bedroom, Bathroom-Full, Kitchen, Dining Room, Flex Space, Laundry, Bathroom-Half
- Laundry Location
- Utility Room, Laundry Room, Main Level
- Heating
- Central, Heat Pump
- Water
- Community Well
- Sewer
- Septic Installed
- Exterior Features
- In-Ground Irrigation, Lawn Maintenance
- Exterior Construction
- Fiber Cement, Hardboard Siding
- Parking
- Driveway, Attached Garage
- Driveway
- Concrete, Paved
- Lot Description
- Cul-De-Sac, Views, Waterfront
- Elementary School
- Unspecified
- Middle School
- Unspecified
- High School
- Unspecified
- Special Conditions
- None
Mortgage Calculator
Listing courtesy of Howard Hanna Allen Tate Lake Norman. diane@comehomecarolina.com
 “The data relating to real estate on this website derive in part from the Internet Data Exchange program. Brokers make an effort to deliver accurate information, but buyers should independently verify any information on which they will rely in a transaction. All properties are subject to prior sale, change or withdrawal. Neither Real Estate Company nor any listing broker shall be responsible for any typographical errors, misinformation, or misprints, and they shall be held totally harmless from any damages arising from reliance upon this data. This data is provided exclusively for consumers’ personal, non-commercial use and may not be used for any purpose other than to identify prospective properties they may be interested in purchasing. © 2026 Carolina Multiple Listing Services, Inc.”