219 Rodeo Drive, Shelby, NC 28150
- $334,938
- 3
- BD
- 2
- BA
- 1,677
- SqFt




- List Price
- $334,938
- MLS#
- 4368777
- Status
- ACTIVE
- Property Type
- Residential
- Architectural Style
- Traditional
- Year Built
- 2026
- Price Change
- ▼ $943 1781144348
- Days on Market
- 153
- Bedrooms
- 3
- Bathrooms
- 2
- Full Baths
- 2
- Lot Size
- 8,058
- Lot Size Area
- 0.185
- Living Area
- 1,677
- Sq Ft Total
- 1677
- County
- Cleveland
- Subdivision
- Willowbrook
Property Description
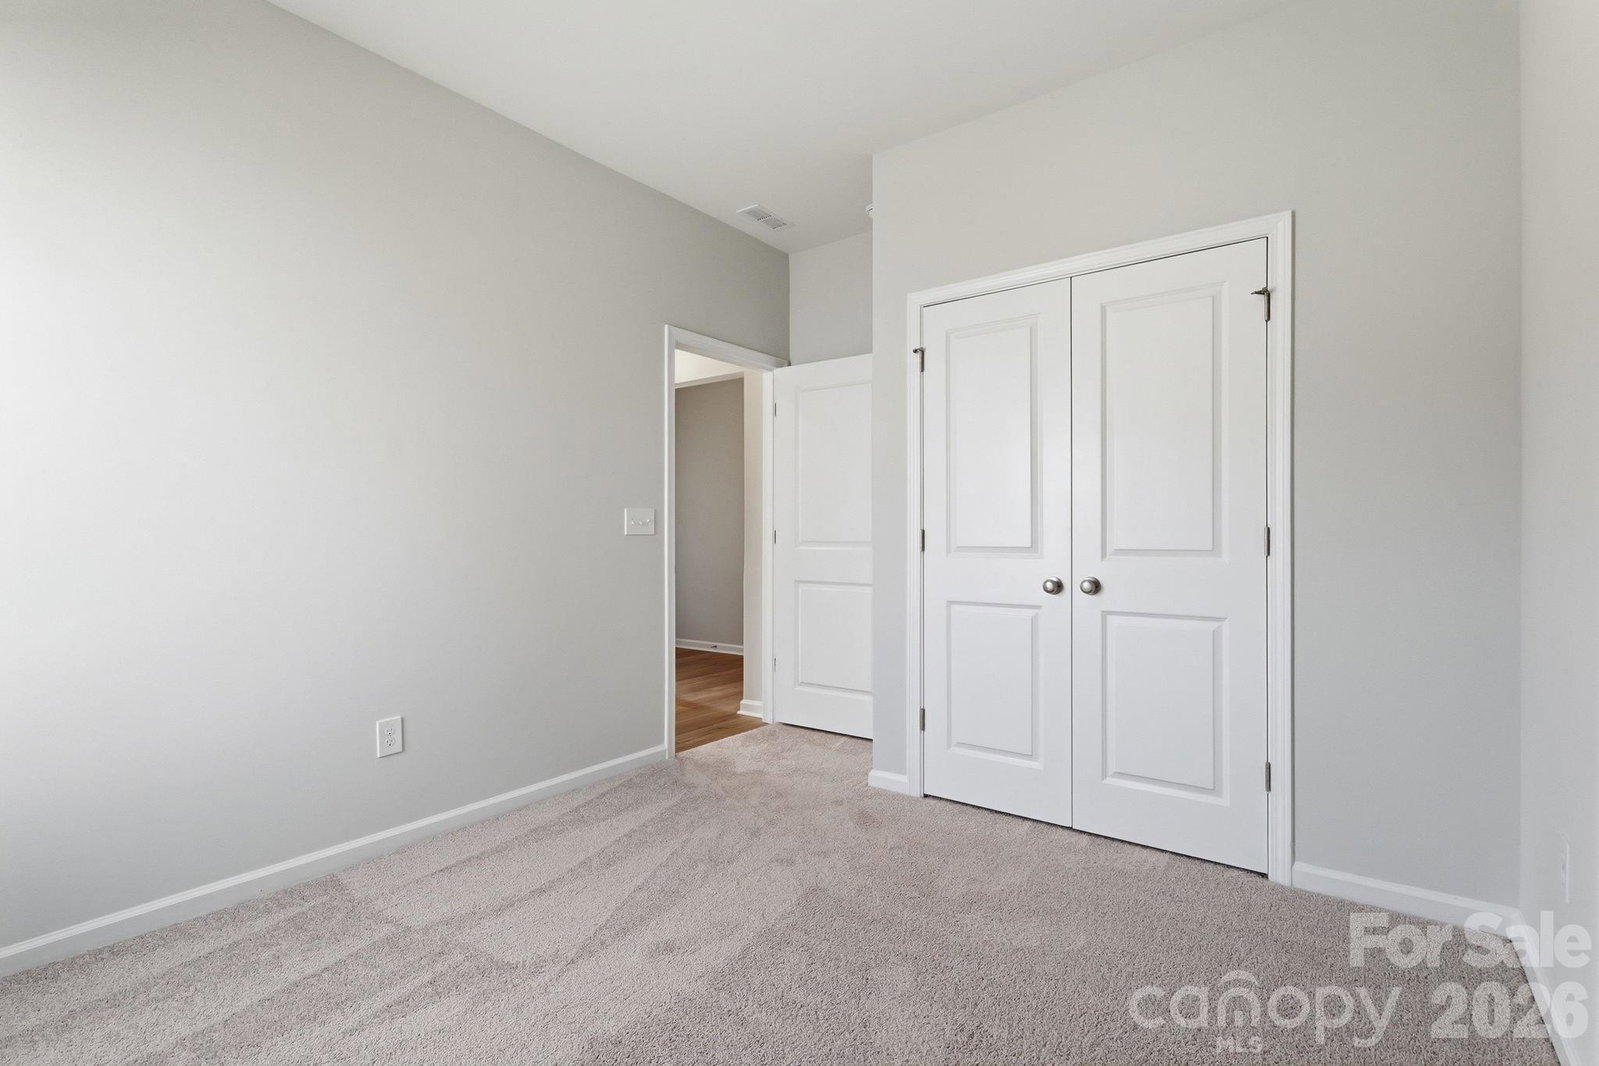
The Decatur is a thoughtfully designed one-story home featuring three bedrooms and two bathrooms, offering both comfort and functionality. As you step inside, two secondary bedrooms are conveniently located at the front of the home, providing privacy and flexibility for guests or a home office. Moving further in, the home opens to a spacious great room, highlighted by a cozy fireplace and seamlessly connected to the eat-in dining area and kitchen—ideal for everyday living and entertaining. The kitchen is well-appointed with a central island and breakfast bar, along with a generous walk-in pantry for ample storage. Just off the kitchen, you’ll find the garage entry, a coat closet, and a dedicated laundry room neatly tucked away for added convenience. The private primary suite is also located off the main living area and features a large walk-in closet, dual linen closets within the bath, and a separate water closet for enhanced comfort. A covered porch extends the living space, offering a comfortable outdoor area to relax or gather with guests. Come see this home in Willowbrook, an all ranch style neighborhood an hour from Charlotte, NC and convenient Asheville and Greenville, SC Ask about below market interest rates and closing costs assistance with the use of Silverton Mortgage! Willowbrook will feature pickleball, a covered pavilion and firepit for residents to enjoy!
Additional Information
- Hoa Fee
- $348
- Hoa Fee Paid
- Semi-Annually
- Community Features
- Pickleball, Street Lights
- Fireplace
- Yes
- Interior Features
- Attic Stairs Pulldown, Kitchen Island, Walk-In Pantry
- Floor Coverings
- Carpet, Vinyl
- Equipment
- Dishwasher, Disposal, Gas Cooktop, Microwave, Tankless Water Heater
- Foundation
- Slab
- Main Level Rooms
- Primary Bedroom, Kitchen, Bedroom(s), Bedroom(s), Bathroom-Full, Laundry, Bathroom-Full
- Laundry Location
- Laundry Room, Main Level
- Heating
- Natural Gas
- Water
- City
- Sewer
- Public Sewer
- Exterior Construction
- Fiber Cement
- Roof
- Architectural Shingle
- Parking
- Driveway, Attached Garage, Garage Faces Front
- Driveway
- Concrete, Paved
- Elementary School
- Elizabeth
- Middle School
- Shelby
- High School
- Shelby
- Zoning
- R-10
- Special Conditions
- None
- New Construction
- Yes
- Builder Name
- Mungo Homes
Mortgage Calculator
Listing courtesy of Mungo Homes. clashombe@mungo.com
 “The data relating to real estate on this website derive in part from the Internet Data Exchange program. Brokers make an effort to deliver accurate information, but buyers should independently verify any information on which they will rely in a transaction. All properties are subject to prior sale, change or withdrawal. Neither Real Estate Company nor any listing broker shall be responsible for any typographical errors, misinformation, or misprints, and they shall be held totally harmless from any damages arising from reliance upon this data. This data is provided exclusively for consumers’ personal, non-commercial use and may not be used for any purpose other than to identify prospective properties they may be interested in purchasing. © 2026 Carolina Multiple Listing Services, Inc.”