1109 E Morehead Street Unit #5, Charlotte, NC 28204
- $260,000
- 2
- BD
- 2
- BA
- 787
- SqFt




- List Price
- $260,000
- MLS#
- 4368887
- Status
- ACTIVE
- Property Type
- Residential
- Architectural Style
- Traditional
- Year Built
- 1984
- Price Change
- ▼ $15,000 1789772247
- Days on Market
- 148
- Bedrooms
- 2
- Bathrooms
- 2
- Full Baths
- 1
- Half Baths
- 1
- Living Area
- 787
- Sq Ft Total
- 787
- County
- Mecklenburg
- Subdivision
- Latta Square
- Building Name
- Latta Square
Property Description
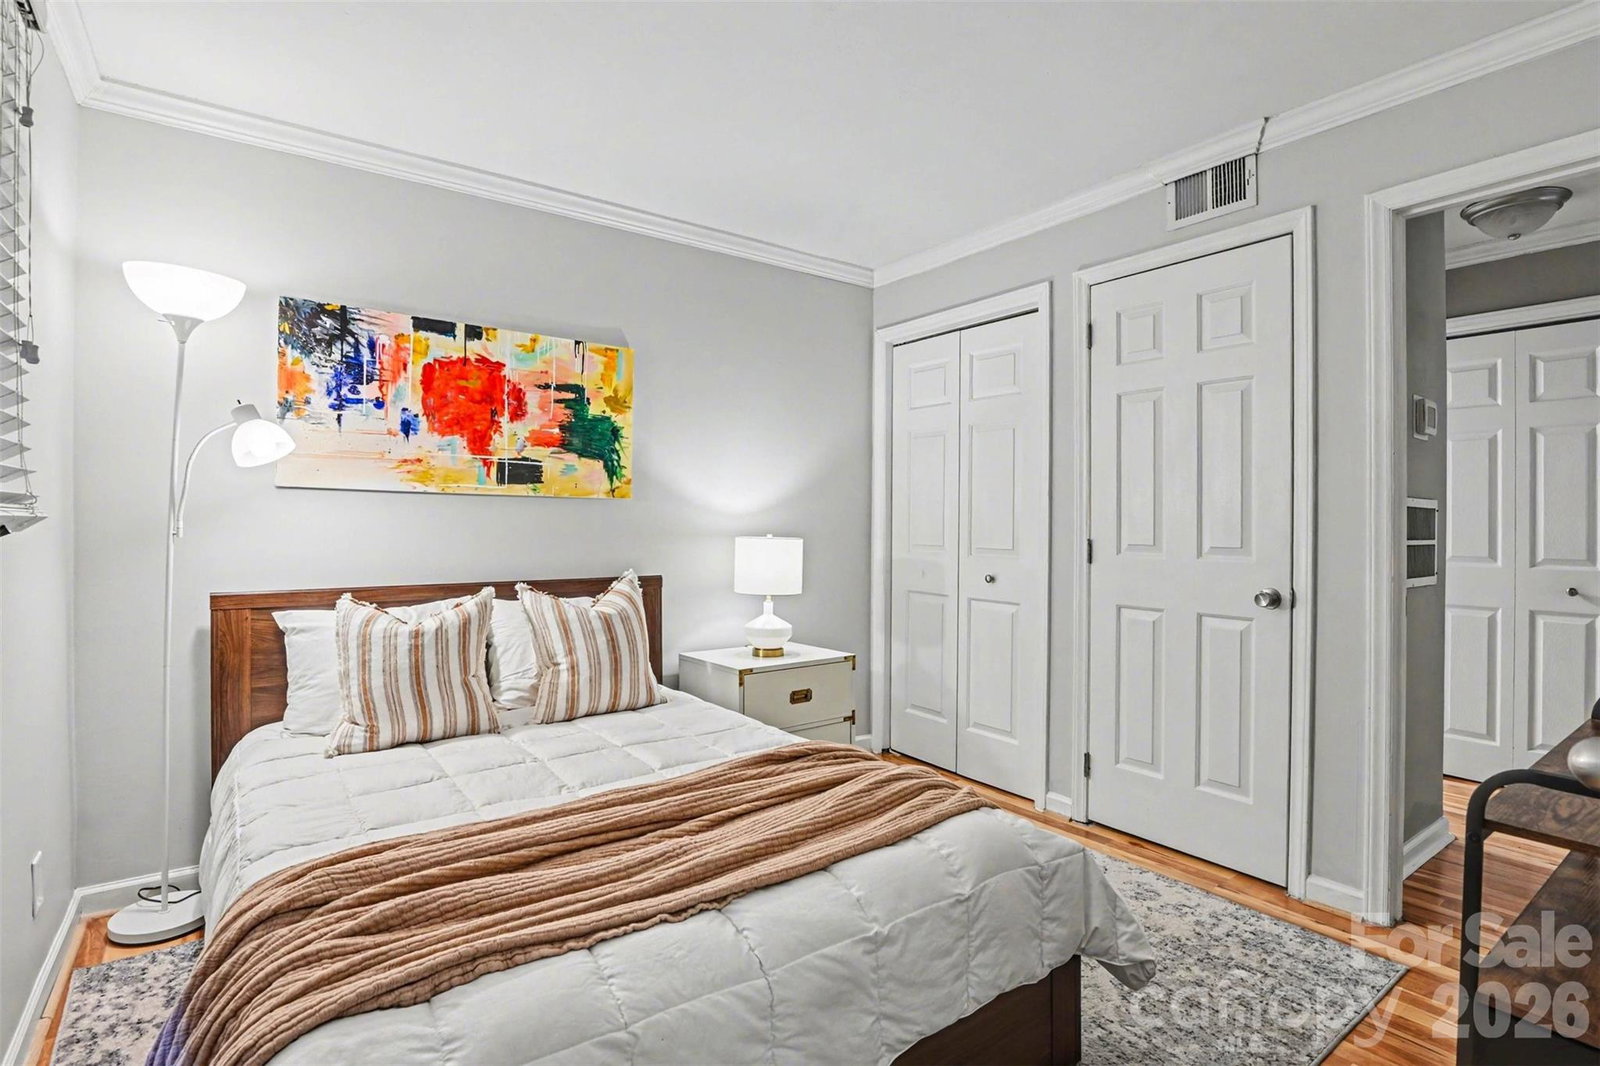
Perfectly positioned in the heart of Dilworth, this beautifully maintained 2-bedroom, 1.5-bath condo offers the ideal combination of charm, convenience, and low-maintenance living. Located in the sought-after Latta Square community, residents enjoy easy access to the Little Sugar Creek Greenway, popular restaurants, boutique shopping, coffee shops, nightlife, and all the energy of nearby South End and Uptown Charlotte. Step inside to find a bright and inviting interior with an easy-flow floor plan designed for comfortable everyday living. The welcoming living area is anchored by a cozy fireplace and offers direct access to a private covered balcony—perfect for relaxing outdoors or enjoying peaceful neighborhood views. The kitchen features granite countertops, abundant cabinetry, and functional prep space ideal for both cooking and entertaining. Upstairs, the spacious primary bedroom includes a private ensuite bath and ample closet storage, while the secondary bedroom provides excellent versatility for guests, a roommate setup, or a dedicated work-from-home space. Latta Square residents enjoy community amenities including a pool, plus HOA coverage for water, trash service, lawn care, exterior maintenance, and more. Whether you're searching for a primary residence, investment opportunity, or a lock-and-leave lifestyle in one of Charlotte’s most desirable neighborhoods, this Dilworth condo is a rare opportunity to enjoy urban living with neighborhood charm.
Additional Information
- Hoa Fee
- $403
- Hoa Fee Paid
- Monthly
- Community Features
- Outdoor Pool, Street Lights
- Fireplace
- Yes
- Interior Features
- Entrance Foyer, Pantry, Split Bedroom
- Floor Coverings
- Laminate, Tile
- Equipment
- Dishwasher, Disposal, Electric Cooktop, Electric Oven, Electric Range, Electric Water Heater, Exhaust Fan, Microwave, Refrigerator with Ice Maker, Self Cleaning Oven, Washer/Dryer
- Foundation
- Slab
- Main Level Rooms
- Primary Bedroom, Bedroom(s), Bathroom-Full, Bathroom-Half, Kitchen, Living Room, Dining Area, Laundry
- Laundry Location
- Laundry Closet
- Heating
- Central, Electric
- Water
- City
- Sewer
- Public Sewer
- Exterior Construction
- Brick Partial, Wood
- Roof
- Composition
- Parking
- Parking Lot, Parking Space(s)
- Driveway
- Asphalt, Paved
- Elementary School
- Dilworth
- Middle School
- Sedgefield
- High School
- Myers Park
- Special Conditions
- None
Mortgage Calculator
Listing courtesy of Keller Williams South Park. liz.koelling@redbudgroup.com
 “The data relating to real estate on this website derive in part from the Internet Data Exchange program. Brokers make an effort to deliver accurate information, but buyers should independently verify any information on which they will rely in a transaction. All properties are subject to prior sale, change or withdrawal. Neither Real Estate Company nor any listing broker shall be responsible for any typographical errors, misinformation, or misprints, and they shall be held totally harmless from any damages arising from reliance upon this data. This data is provided exclusively for consumers’ personal, non-commercial use and may not be used for any purpose other than to identify prospective properties they may be interested in purchasing. © 2026 Carolina Multiple Listing Services, Inc.”