625 Saint Andrews Road, Statesville, NC 28625
- $649,000
- 4
- BD
- 6
- BA
- 4,482
- SqFt




- List Price
- $649,000
- MLS#
- 4369088
- Status
- ACTIVE
- Property Type
- Residential
- Architectural Style
- Ranch
- Year Built
- 1999
- Price Change
- ▼ $5,900 1781926284
- Days on Market
- 96
- Bedrooms
- 4
- Bathrooms
- 6
- Full Baths
- 6
- Lot Size
- 38,768
- Lot Size Area
- 0.89
- Living Area
- 4,482
- Sq Ft Total
- 4482
- County
- Iredell
- Subdivision
- Shannon Acres
Property Description
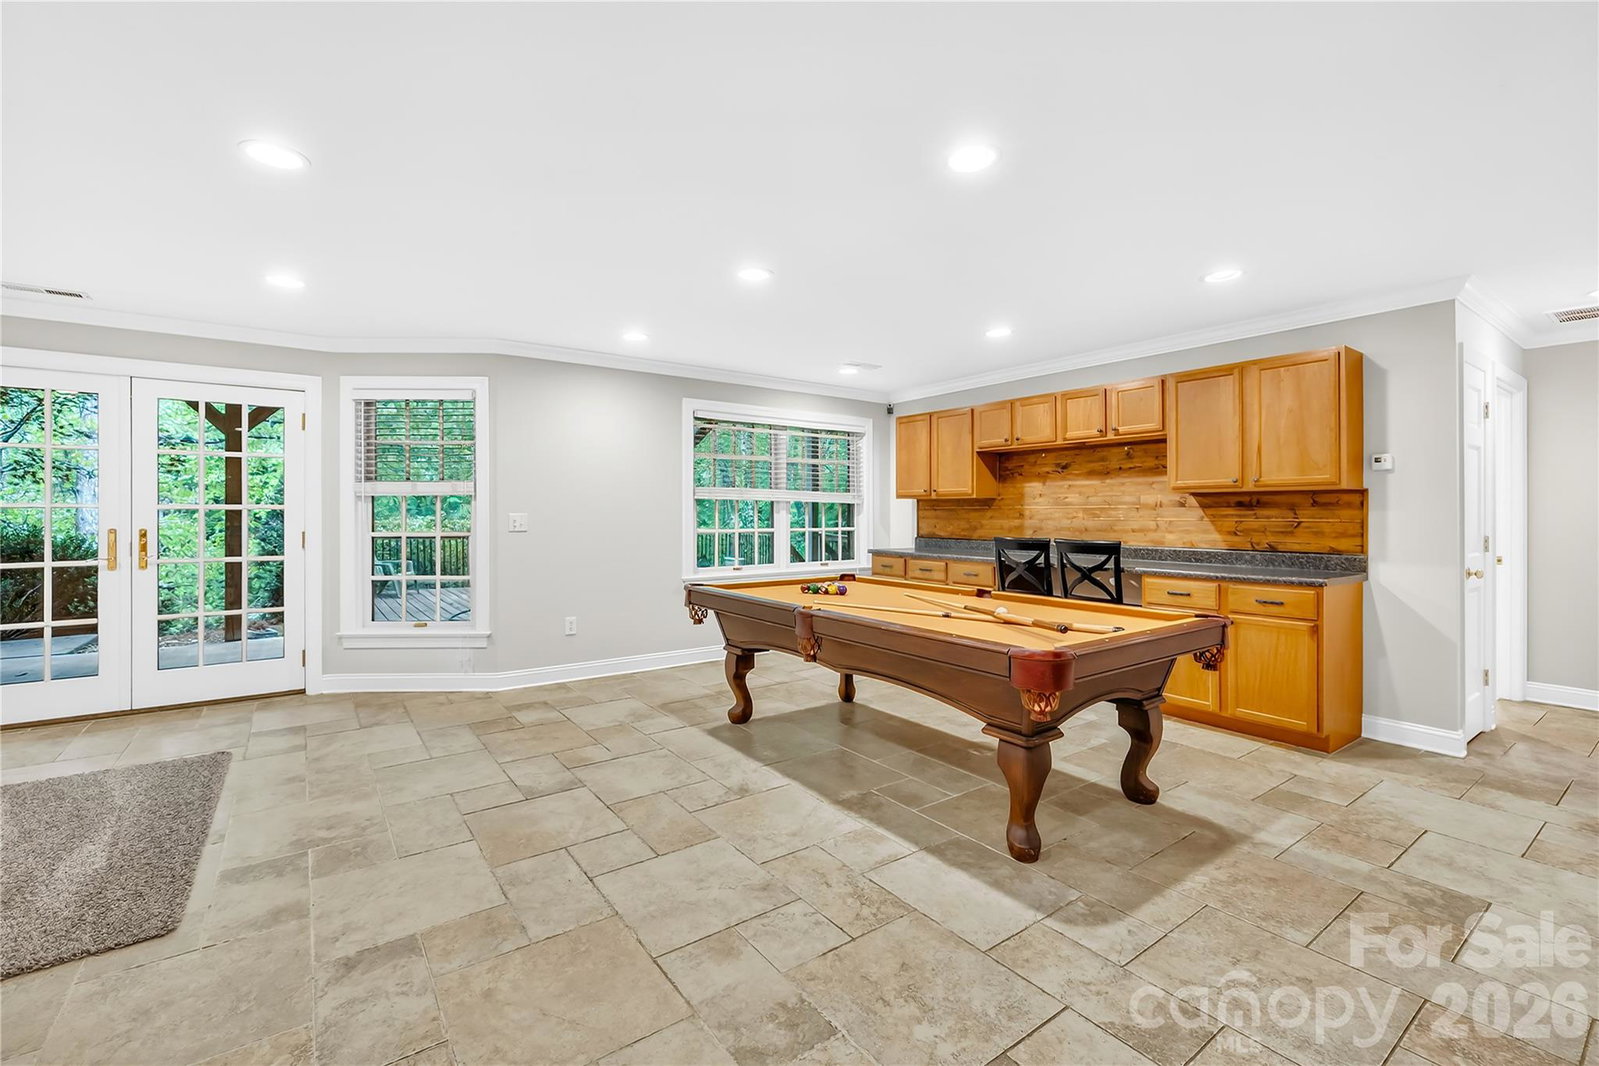
Welcome to one of North Carolina’s best-kept secrets—Statesville Country Club, perfectly positioned near I-77 and I-40 taking you anywhere you need to go! This established community is known for its stately homes, pristine golf course, and exceptional amenities, offering a lifestyle that makes it hard to ever want to leave. This 4-bedroom, 6-bath brick ranch with a full basement delivers the ideal blend of main-level living and expansive space to grow, entertain, and unwind. From the moment you arrive, the circular drive and inviting curb appeal set the tone. Step inside to find a home freshly painted from top to bottom, featuring beautiful hardwood floors and an abundance of natural light throughout. The main level offers a thoughtful layout with a traditional living room anchored by a fireplace, a spacious kitchen, formal dining areas, and a large family room tucked away from the bedrooms—perfect for hosting without sacrificing privacy. On the opposite side, you’ll find a secondary bedroom and full bath, along with a generous primary suite that opens directly onto a full-length back deck overlooking a serene, park-like backyard. The fully finished basement is an entertainer’s dream, complete with additional bedrooms, multiple living spaces, and a wet bar—ideal for gatherings, guests, or multi-generational living. Optional membership opportunities at Statesville Country Club provide access to a range of amenities, or simply enjoy the beauty and prestige of the neighborhood without joining. This is more than a home—it’s a lifestyle.living in a stunning neighborhood!
Additional Information
- Hoa Fee
- $215
- Hoa Fee Paid
- Annually
- Community Features
- Clubhouse, Fitness Center, Golf, Outdoor Pool, Sport Court
- Fireplace
- Yes
- Interior Features
- Built-in Features, Cable Prewire, Entrance Foyer, Kitchen Island, Pantry, Walk-In Closet(s)
- Floor Coverings
- Carpet, Tile, Wood
- Equipment
- Dishwasher, Disposal, Down Draft, Electric Cooktop, Gas Water Heater, Microwave, Plumbed For Ice Maker, Wall Oven
- Foundation
- Basement
- Main Level Rooms
- Study, Utility Room, Family Room, Sunroom, Breakfast, Kitchen, Dining Room, Living Room, Bathroom-Full, Bathroom-Full, Bathroom-Full, Bedroom(s), Primary Bedroom
- Laundry Location
- Electric Dryer Hookup, Laundry Room, Main Level
- Heating
- Forced Air, Natural Gas
- Water
- City
- Sewer
- Public Sewer
- Exterior Construction
- Brick Full, Vinyl
- Roof
- Architectural Shingle
- Parking
- Circular Driveway, Attached Garage, Garage Faces Side
- Driveway
- Concrete
- Lot Description
- Wooded
- Elementary School
- East Iredell
- Middle School
- East Iredell
- High School
- Statesville
- Special Conditions
- None
Mortgage Calculator
Listing courtesy of Keller Williams Unified. ericmaynard@kw.com
 “The data relating to real estate on this website derive in part from the Internet Data Exchange program. Brokers make an effort to deliver accurate information, but buyers should independently verify any information on which they will rely in a transaction. All properties are subject to prior sale, change or withdrawal. Neither Real Estate Company nor any listing broker shall be responsible for any typographical errors, misinformation, or misprints, and they shall be held totally harmless from any damages arising from reliance upon this data. This data is provided exclusively for consumers’ personal, non-commercial use and may not be used for any purpose other than to identify prospective properties they may be interested in purchasing. © 2026 Carolina Multiple Listing Services, Inc.”