5300 Cheval Place, Charlotte, NC 28205
- $550,000
- 4
- BD
- 3
- BA
- 2,005
- SqFt




- List Price
- $550,000
- MLS#
- 4369140
- Status
- ACTIVE UNDER CONTRACT
- Property Type
- Residential
- Year Built
- 1966
- Price Change
- ▼ $25,000 1784494123
- Days on Market
- 105
- Bedrooms
- 4
- Bathrooms
- 3
- Full Baths
- 3
- Lot Size
- 13,939
- Lot Size Area
- 0.32
- Living Area
- 2,005
- Sq Ft Total
- 2005
- County
- Mecklenburg
- Subdivision
- Windsor Park
Property Description
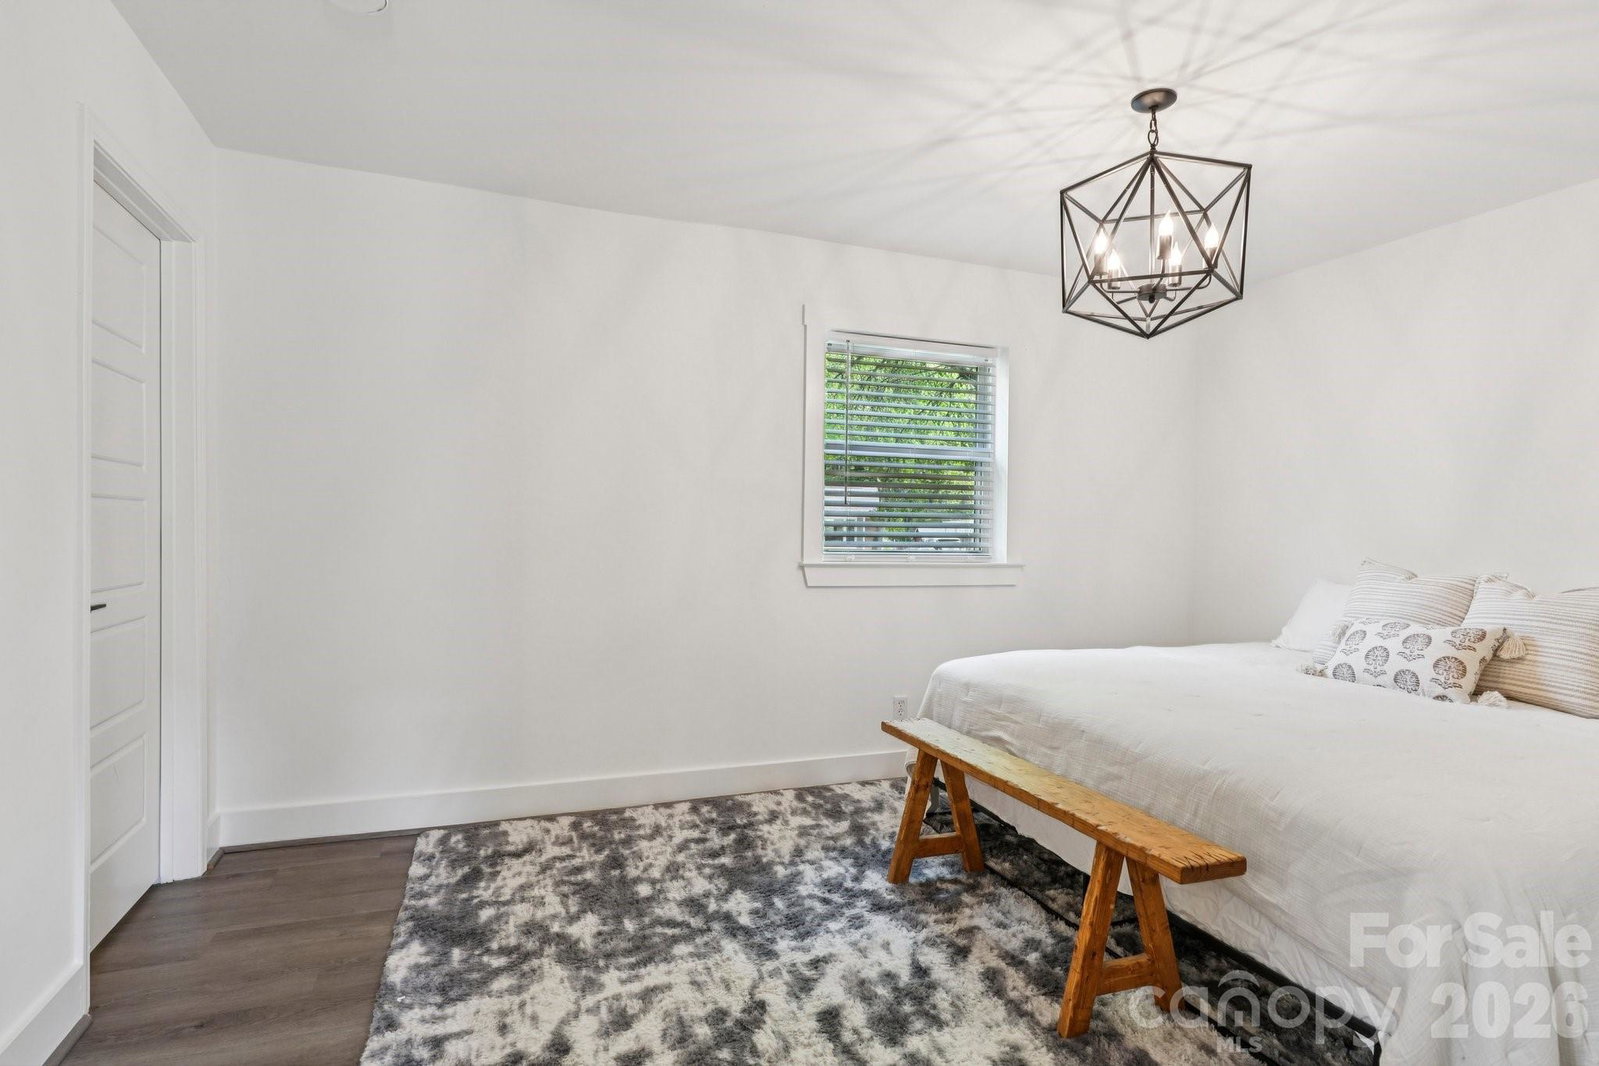
This Windsor Park home offers something rare: A recently renovated four-bedroom main residence plus a complete in-law suite on the lower level, with its own private entrance, kitchen, bedroom, bath, and living room. Whether you need space for extended family, a guest house, or Airbnb or rental income, the flexibility is built in, along with a climate-controlled detached 2-car garage, an oversized custom driveway, and no HOA. Set on a quiet corner lot with original hardwoods, a modern finish, and a ten-minute straight shot to Uptown. Features: • 4 bedrooms, 3 full baths: Two primary suites, one up and one down • Private lower-level in-law suite: Separate entrance, full kitchen, bedroom, full bath, living room. Extended family, guest house, or rental income • Climate-controlled detached garage: Two-car tandem, full electric and HVAC, ready as a gym, workshop, or studio • Recently renovated: Quartz countertops, gas range, stainless steel appliances, refinished original hardwoods, thoughtfully updated throughout • No HOA: Freedom to rent, Airbnb, and do what you want • Oversized custom driveway: Room for numerous vehicles, RV, or boat • 0.32-acre corner lot: Mature trees, quiet cul de sac
Additional Information
- Fireplace
- Yes
- Interior Features
- Attic Stairs Pulldown
- Floor Coverings
- Tile, Vinyl, Wood
- Equipment
- Dishwasher, Disposal, Electric Range, Electric Water Heater, Gas Cooktop, Microwave, Plumbed For Ice Maker, Refrigerator
- Foundation
- Crawl Space
- Main Level Rooms
- Kitchen, Living Room, Dining Area
- Laundry Location
- Laundry Room, Lower Level
- Heating
- Central, Forced Air, Natural Gas
- Water
- City
- Sewer
- Public Sewer
- Exterior Construction
- Aluminum, Brick Partial
- Roof
- Architectural Shingle
- Parking
- Attached Carport, Driveway, Garage Shop
- Driveway
- Concrete, Paved
- Lot Description
- Corner Lot, Level
- Elementary School
- Windsor Park
- Middle School
- Eastway
- High School
- Garinger
- Special Conditions
- None
Mortgage Calculator
Listing courtesy of CARTER GROUP REALTORS®. chris@cartergrouprealtors.com
 “The data relating to real estate on this website derive in part from the Internet Data Exchange program. Brokers make an effort to deliver accurate information, but buyers should independently verify any information on which they will rely in a transaction. All properties are subject to prior sale, change or withdrawal. Neither Real Estate Company nor any listing broker shall be responsible for any typographical errors, misinformation, or misprints, and they shall be held totally harmless from any damages arising from reliance upon this data. This data is provided exclusively for consumers’ personal, non-commercial use and may not be used for any purpose other than to identify prospective properties they may be interested in purchasing. © 2026 Carolina Multiple Listing Services, Inc.”