2401 Euclid Avenue Unit #301, Charlotte, NC 28203
- $598,000
- 2
- BD
- 3
- BA
- 1,156
- SqFt






- List Price
- $598,000
- MLS#
- 4369190
- Status
- ACTIVE
- Property Type
- Residential
- Architectural Style
- Modern
- Year Built
- 2020
- Price Change
- ▼ $11,900 1783638993
- Days on Market
- 82
- Bedrooms
- 2
- Bathrooms
- 3
- Full Baths
- 2
- Half Baths
- 1
- Living Area
- 1,156
- Sq Ft Total
- 1156
- County
- Mecklenburg
- Subdivision
- Dilworth South
Property Description
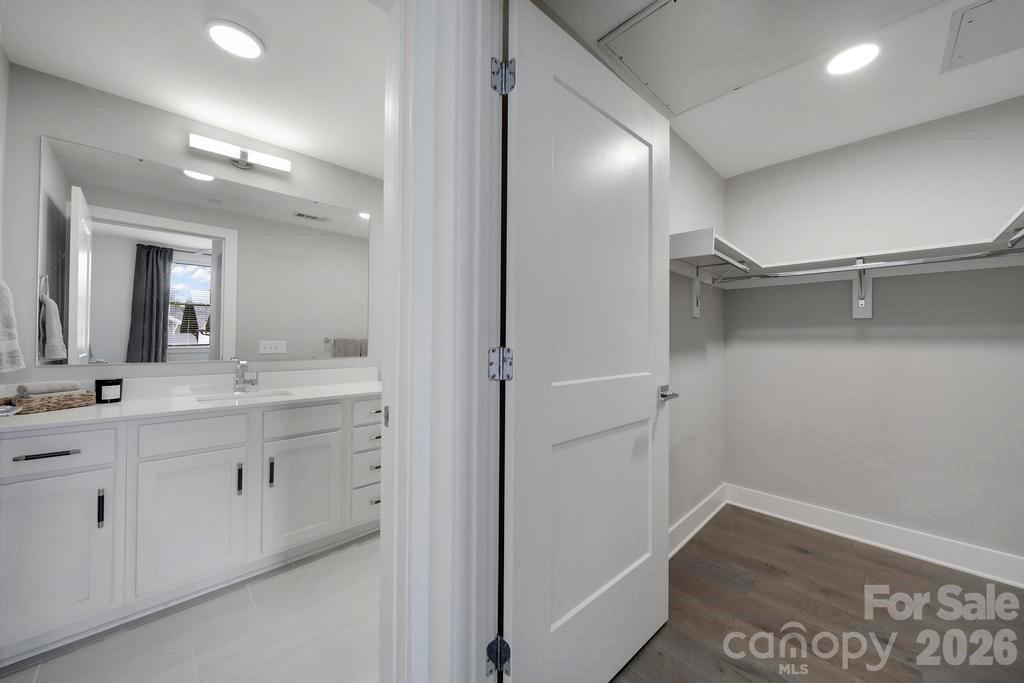
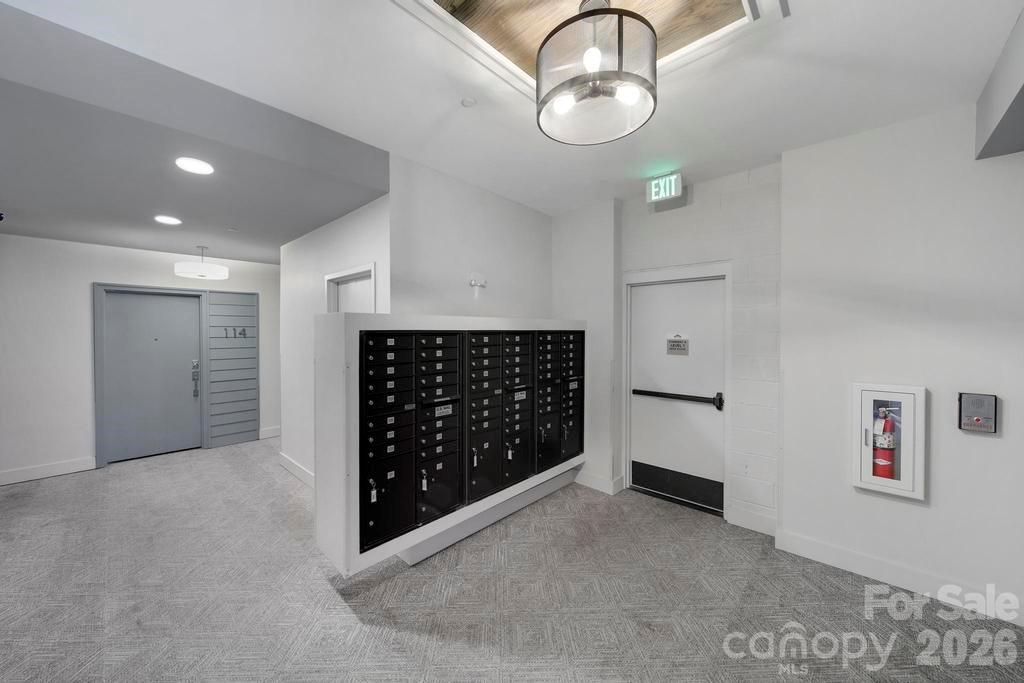
Experience elevated city living in the heart of South End, one of Charlotte’s most coveted neighborhoods. This beautiful 2-bedroom, 2.5-bath condo seamlessly combines modern style with everyday comfort and convenience. Featuring impressive 10-foot ceilings throughout, the home feels bright, open, and inviting from the moment you step inside. Both bedrooms are spacious and offer ample closet storage, while the bathrooms showcase sleek finishes and contemporary fixtures. The upgraded kitchen is thoughtfully designed with generous cabinetry, premium KitchenAid appliances, and plenty of space to cook and entertain. A custom laundry room with a quartz countertop adds both style and functionality. Residents enjoy access to premium community amenities, including a fully renovated fitness center, secure package and mail room, a private courtyard with a fire pit, and a gated parking garage. The condo also includes two parking spaces and a private climate-controlled storage room for added convenience. Step outside and immerse yourself in the vibrant South End lifestyle, where renowned dining, shopping, and entertainment are all just moments from your door. Offering an unbeatable location paired with modern upgrades and exceptional amenities, this condo is the perfect place to call home.
Additional Information
- Hoa Fee
- $464
- Hoa Fee Paid
- Monthly
- Community Features
- Elevator, Fitness Center, Gated, Sidewalks, Street Lights
- Interior Features
- Kitchen Island, Open Floorplan
- Equipment
- Dishwasher, Disposal, Gas Range, Microwave
- Foundation
- Basement
- Main Level Rooms
- Kitchen, Living Room, Dining Area, Bedroom(s), Bathroom-Full, Bathroom-Half, Bedroom(s), Bathroom-Full
- Laundry Location
- In Unit, Laundry Closet
- Heating
- Electric, Forced Air
- Water
- City
- Sewer
- Public Sewer
- Exterior Features
- Fire Pit, Lawn Maintenance
- Exterior Construction
- Brick Partial, Vinyl
- Parking
- Assigned, Parking Garage
- Driveway
- Gated, Paved
- Elementary School
- Dilworth
- Middle School
- Sedgefield
- High School
- Myers Park
- Special Conditions
- None
Mortgage Calculator
Listing courtesy of EXP Realty LLC Mooresville. jim@jimbramhall.com
 “The data relating to real estate on this website derive in part from the Internet Data Exchange program. Brokers make an effort to deliver accurate information, but buyers should independently verify any information on which they will rely in a transaction. All properties are subject to prior sale, change or withdrawal. Neither Real Estate Company nor any listing broker shall be responsible for any typographical errors, misinformation, or misprints, and they shall be held totally harmless from any damages arising from reliance upon this data. This data is provided exclusively for consumers’ personal, non-commercial use and may not be used for any purpose other than to identify prospective properties they may be interested in purchasing. © 2026 Carolina Multiple Listing Services, Inc.”