7724 Dinniston Drive, Huntersville, NC 28078
- $590,000
- 4
- BD
- 3
- BA
- 2,355
- SqFt




- List Price
- $590,000
- MLS#
- 4369253
- Status
- ACTIVE
- Property Type
- Residential
- Architectural Style
- Transitional
- Year Built
- 1999
- Price Change
- ▼ $10,000 1784591055
- Days on Market
- 105
- Bedrooms
- 4
- Bathrooms
- 3
- Full Baths
- 2
- Half Baths
- 1
- Lot Size
- 13,068
- Lot Size Area
- 0.30000000000000004
- Living Area
- 2,355
- Sq Ft Total
- 2355
- County
- Mecklenburg
- Subdivision
- Birkdale
Property Description
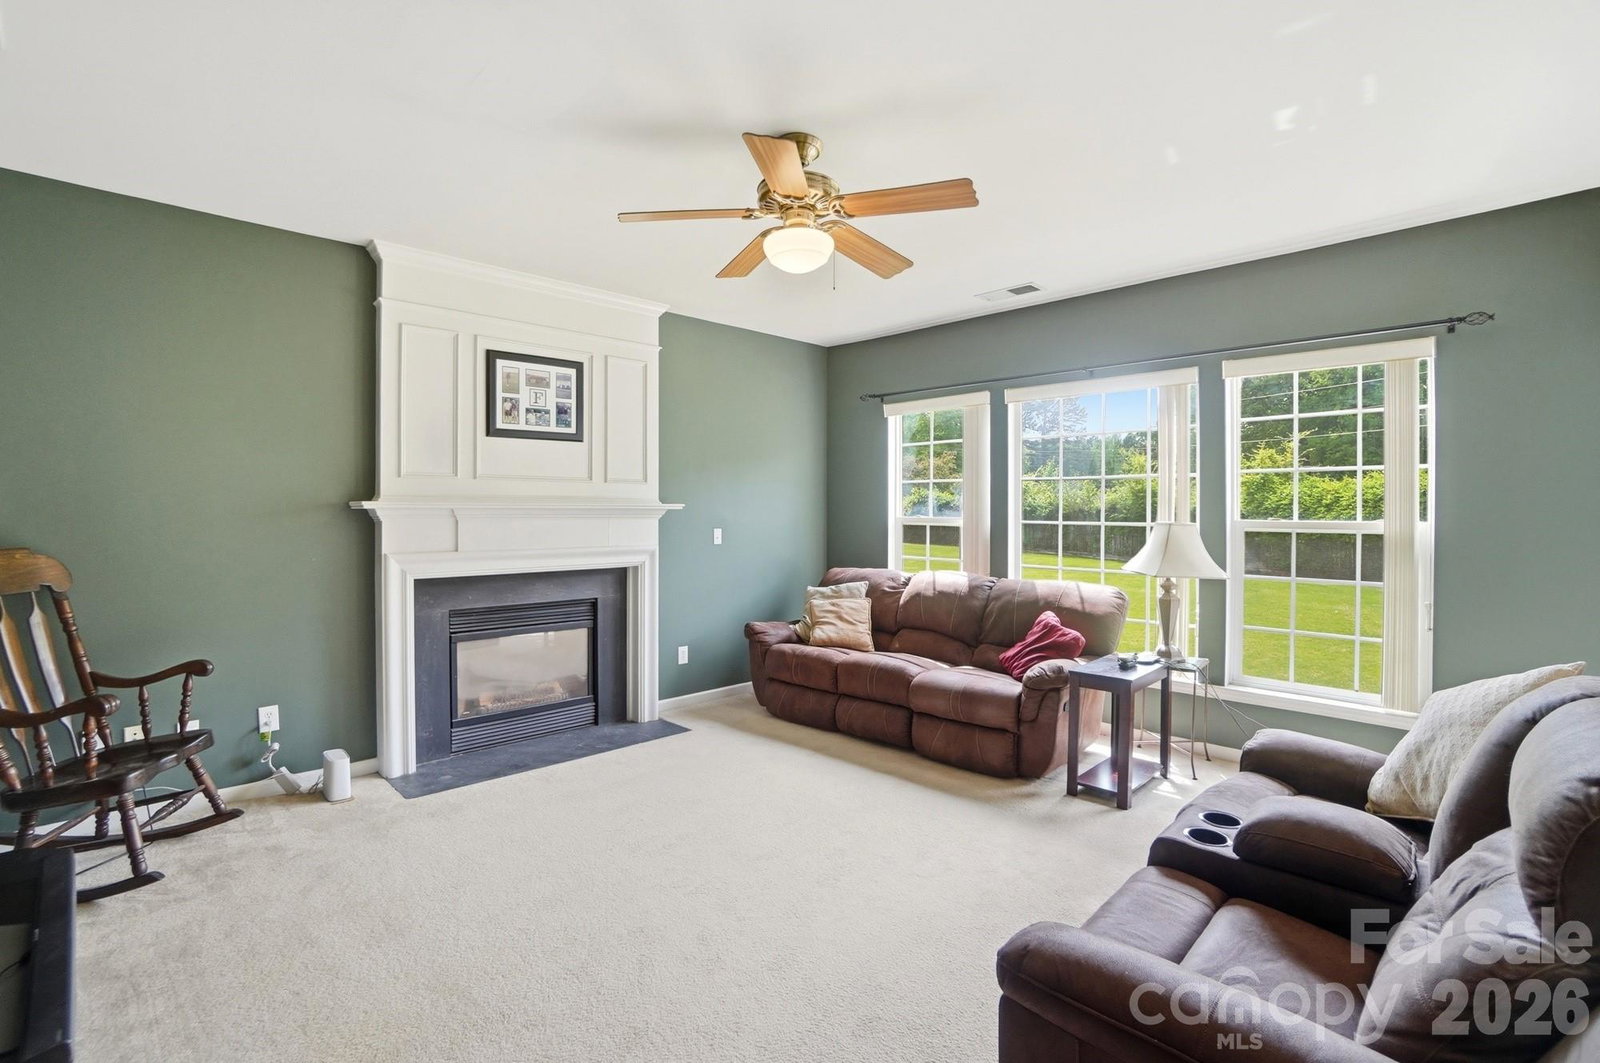
Best Value in Birkdale! Now offered at $590,000, this 4-bedroom home combines a private lot, major system updates, and an open floor plan in one of Huntersville’s most sought-after communities. PLUS Seller has included ALL new flooring in the list price! Yes - $15,600 NEW flooring package included! HVAC system NEW in 2025, NEW Water Heater in 2024, NEW Garage Door in 2023. The possibilities are endless with this Large Private backyard nestled across the street from common area! Open floorplan with spacious kitchen and breakfast room. 2 Story formal living room/office and foyer. 2nd floor Primary Suite features a vaulted ceiling & grand bathroom with dual vanity, separate shower, garden tub, and huge walk-in closet! 4th Bedroom/Bonus room is every teen's dream measuring over 270 sq. ft and conveniently located next to the 2nd full bathroom. Don't forget to check out all of the Birkdale amenities located at 8915 Devonshire Drive: Pool, Splash Pad/Kids Pool area, 2 Playgrounds, Basketball court, sand volleyball court, tennis & Pickle ball courts, soccer field, and clubhouse.
Additional Information
- Hoa Fee
- $85
- Hoa Fee Paid
- Monthly
- Community Features
- Golf, Outdoor Pool, Pickleball, Picnic Area, Playground, Recreation Area, Sidewalks, Sport Court, Street Lights, Tennis Court(s)
- Fireplace
- Yes
- Interior Features
- Attic Stairs Pulldown, Breakfast Bar, Cable Prewire, Entrance Foyer, Kitchen Island, Open Floorplan, Pantry, Walk-In Closet(s)
- Floor Coverings
- Other - See Remarks
- Equipment
- Dishwasher, Disposal, Electric Range, Gas Water Heater, Microwave
- Foundation
- Slab
- Main Level Rooms
- Kitchen, Breakfast, Living Room, Dining Room, Bathroom-Half, Great Room, Laundry, Bathroom-Full
- Laundry Location
- Laundry Room, Main Level
- Heating
- Central, Natural Gas
- Water
- City
- Sewer
- Public Sewer
- Exterior Construction
- Brick Partial, Vinyl
- Roof
- Other - See Remarks
- Parking
- Attached Garage, Garage Faces Side, Keypad Entry
- Driveway
- Concrete, Paved
- Elementary School
- Grand Oak
- Middle School
- Bradley
- High School
- Hopewell
- Zoning
- NR
- Special Conditions
- None
Mortgage Calculator
Listing courtesy of Southern Homes of the Carolinas, Inc. maryspillman@bellsouth.net
 “The data relating to real estate on this website derive in part from the Internet Data Exchange program. Brokers make an effort to deliver accurate information, but buyers should independently verify any information on which they will rely in a transaction. All properties are subject to prior sale, change or withdrawal. Neither Real Estate Company nor any listing broker shall be responsible for any typographical errors, misinformation, or misprints, and they shall be held totally harmless from any damages arising from reliance upon this data. This data is provided exclusively for consumers’ personal, non-commercial use and may not be used for any purpose other than to identify prospective properties they may be interested in purchasing. © 2026 Carolina Multiple Listing Services, Inc.”