8331 Dunstaff Road, Charlotte, NC 28269
- $599,900
- 4
- BD
- 4
- BA
- 3,666
- SqFt




- List Price
- $599,900
- MLS#
- 4369538
- Status
- ACTIVE
- Property Type
- Residential
- Year Built
- 1987
- Days on Market
- 131
- Bedrooms
- 4
- Bathrooms
- 4
- Full Baths
- 3
- Half Baths
- 1
- Lot Size
- 16,988
- Lot Size Area
- 0.39
- Living Area
- 3,666
- Sq Ft Total
- 3666
- County
- Mecklenburg
- Subdivision
- Sweetwater
Property Description
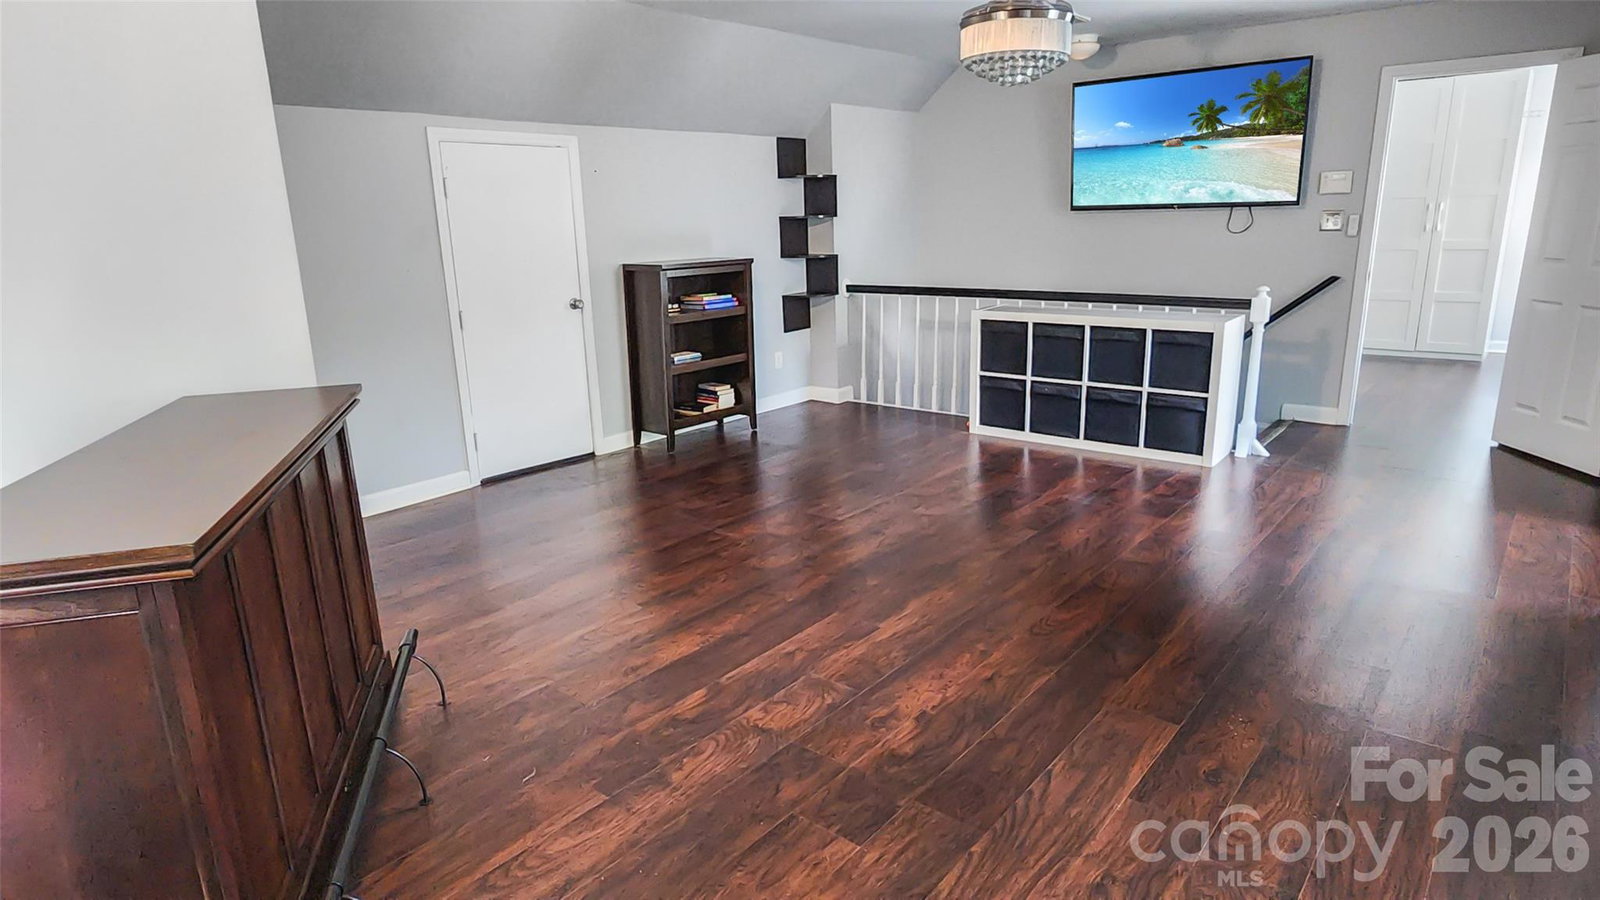
Full brick four-bedroom, 3.5-bath traditional home offering flexible living spaces and no required HOA fees. The main level features hardwood floors, extensive crown molding, NEW Double Hung Windows (2018) and gutter guards (2018). The spacious gourmet kitchen includes granite countertops, 42-inch cherry cabinets, stainless steel appliances breakfast nook, and a built-in desk, with convenient access to the basement via a secondary staircase. Formal living and dining rooms provide additional gathering space. A secondary staircase with hardwood treads lead to the upper level, where the primary suite has been fully remodeled with a spa-inspired bath. A bonus room is accessible by a separate staircase from the laundry area, along with an additional stairway connecting to the main level. 2 car garage with long driveway to park at least 8 additional vehicles. But wait, THERE'S MORE!! The walkout basement expands the home’s versatility with a private entry and separate driveway. It is like an entire apartment on its own. This fully functional space features a living room with fireplace, bedroom with wall insert fireplace, along with a second kitchen, laundry closet, refrigerator and stove as well as a full bath. This space offers flexible options for extended living, work or recreation areas, or other permitted uses based on buyer needs.
Additional Information
- Hoa Fee
- $75
- Hoa Fee Paid
- Annually
- Fireplace
- Yes
- Floor Coverings
- Laminate, Parquet, Tile, Wood
- Equipment
- Dishwasher, Disposal, Dryer, Electric Range, Electric Water Heater, Exhaust Fan, Ice Maker, Microwave, Refrigerator, Washer, Washer/Dryer
- Foundation
- Basement, Crawl Space
- Main Level Rooms
- Family Room, Living Room, Breakfast, Dining Room, Kitchen, Bathroom-Half, Laundry
- Laundry Location
- In Basement, Main Level, Multiple Locations
- Heating
- Electric
- Water
- City, County Water
- Sewer
- Public Sewer, County Sewer
- Exterior Construction
- Brick Full, Wood
- Parking
- Basement, Driveway, Attached Garage, Garage Door Opener, Keypad Entry
- Driveway
- Concrete, Paved
- Lot Description
- Sloped
- Elementary School
- Mallard Creek
- Middle School
- Ridge Road
- High School
- Mallard Creek
- Special Conditions
- None
Mortgage Calculator
Listing courtesy of Keller Williams Unlimited. adarginsrealtor@gmail.com
 “The data relating to real estate on this website derive in part from the Internet Data Exchange program. Brokers make an effort to deliver accurate information, but buyers should independently verify any information on which they will rely in a transaction. All properties are subject to prior sale, change or withdrawal. Neither Real Estate Company nor any listing broker shall be responsible for any typographical errors, misinformation, or misprints, and they shall be held totally harmless from any damages arising from reliance upon this data. This data is provided exclusively for consumers’ personal, non-commercial use and may not be used for any purpose other than to identify prospective properties they may be interested in purchasing. © 2026 Carolina Multiple Listing Services, Inc.”