2516 River Oaks Drive, Waxhaw, NC 28173
- $650,000
- 5
- BD
- 4
- BA
- 3,425
- SqFt




- List Price
- $650,000
- MLS#
- 4370058
- Status
- ACTIVE
- Property Type
- Residential
- Distressed Property
- Yes
- Year Built
- 2007
- Price Change
- ▼ $49,900 1789007623
- Days on Market
- 150
- Bedrooms
- 5
- Bathrooms
- 4
- Full Baths
- 4
- Lot Size
- 13,503
- Lot Size Area
- 0.31
- Living Area
- 3,425
- Sq Ft Total
- 3425
- County
- Union
- Subdivision
- Barrington
Property Description
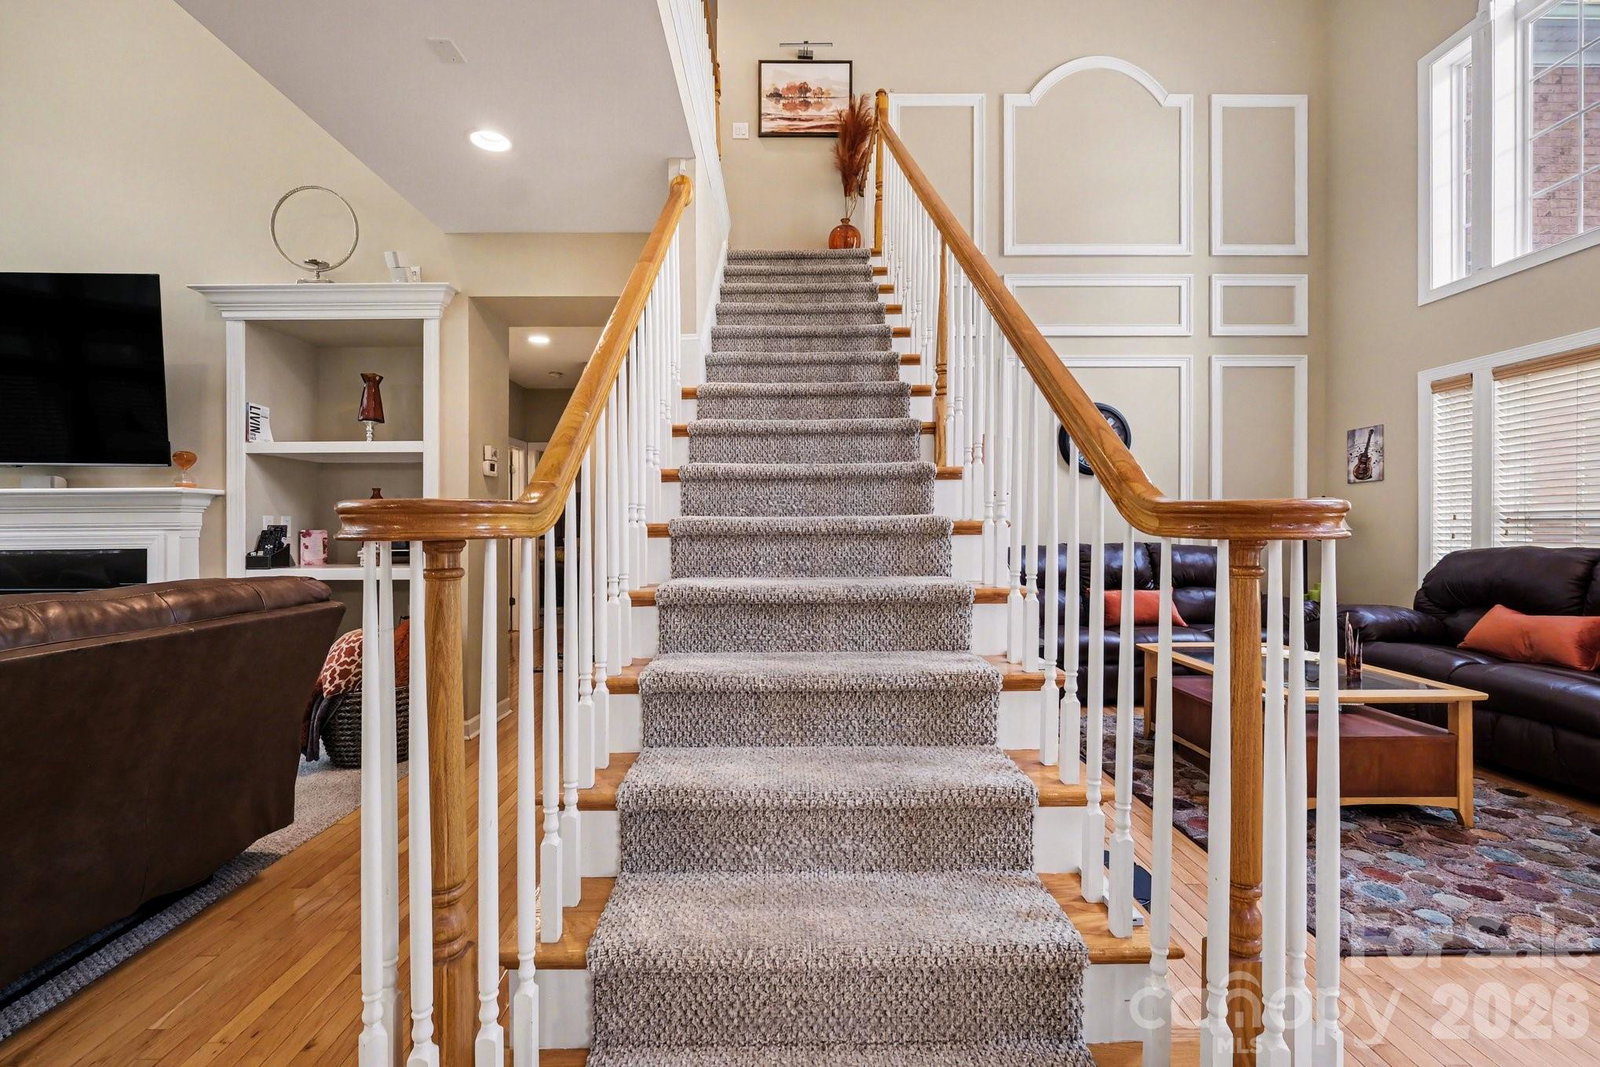
Nice full-brick estate situated in the highly sought-after River Oaks community of Waxhaw. This home makes a grand first impression with its stately curb appeal, professional landscaping, and a side-load two-car garage. Step through the arched entry into a soaring two-story foyer featuring hardwood floors that set the tone for the rest of the residence. The main level is designed for both sophisticated entertaining and comfortable daily living. The impressive great room is anchored by a cozy gas fireplace with a custom mantel, flanked by built-in cabinetry, and illuminated by a dramatic wall of floor-to-ceiling windows that bring the beauty of the outdoors inside. The dining room offers an elegant atmosphere with a deep tray ceiling and heavy crown molding, while the adjacent formal living room features sophisticated picture frame wainscoting. The chef’s kitchen serves as the heart of the home, boasting granite countertops, a center island with breakfast bar seating, stainless steel appliances, and a classic tile backsplash. The bright breakfast nook offers a sunny spot for morning coffee and provides seamless access to the expansive outdoor living space. The upper level is home to a large primary suite that serves as a true sanctuary, complete with a double tray ceiling and a massive walk-in closet. The spa-inspired ensuite bathroom features dual vanities, a deep garden soaking tub, and a separate glass-enclosed shower. The secondary bedrooms are generously sized with ample closet space, ensuring comfort for everyone. A massive, versatile bonus room offers endless possibilities for a home theater, playroom, or secondary office. The outdoor oasis is a standout feature of this property, centered around an oversized deck that overlooks a private, wooded backyard and a beautifully manicured lawn. Additional highlights include a dedicated laundry room with a utility sink, traditional Palladium windows, and high-end finishes throughout. Located in an award-winning Union County school district and just minutes from the charming shops, local parks, and dining of historic downtown Waxhaw, this home offers the perfect blend of luxury and convenience. Schedule your private tour today to experience this exceptional property firsthand. Roof & Gutters Replaced 2024.
Additional Information
- Hoa Fee
- $300
- Hoa Fee Paid
- Quarterly
- Community Features
- Clubhouse, Outdoor Pool, Playground, Walking Trails
- Fireplace
- Yes
- Interior Features
- Attic Stairs Pulldown, Cable Prewire, Garden Tub
- Floor Coverings
- Carpet, Hardwood, Tile, Vinyl
- Equipment
- Dishwasher, Disposal, Electric Oven, Electric Range, Exhaust Fan
- Foundation
- Crawl Space
- Main Level Rooms
- Living Room, Kitchen, Dining Area, Bedroom(s), Bathroom-Full, Breakfast, Laundry
- Laundry Location
- Electric Dryer Hookup, Laundry Room, Main Level
- Heating
- Forced Air
- Water
- City
- Sewer
- Public Sewer
- Exterior Features
- In-Ground Irrigation
- Exterior Construction
- Brick Full
- Parking
- Driveway, Attached Garage, Garage Faces Front
- Driveway
- Concrete, Paved
- Lot Description
- Cul-De-Sac, Flood Plain/Bottom Land
- Elementary School
- Sandy Ridge
- Middle School
- Marvin Ridge
- High School
- Marvin Ridge
- Zoning
- AJ5
- Special Conditions
- Estate
Mortgage Calculator
Listing courtesy of Keller Williams South Park. daniel@knaxgroup.com
 “The data relating to real estate on this website derive in part from the Internet Data Exchange program. Brokers make an effort to deliver accurate information, but buyers should independently verify any information on which they will rely in a transaction. All properties are subject to prior sale, change or withdrawal. Neither Real Estate Company nor any listing broker shall be responsible for any typographical errors, misinformation, or misprints, and they shall be held totally harmless from any damages arising from reliance upon this data. This data is provided exclusively for consumers’ personal, non-commercial use and may not be used for any purpose other than to identify prospective properties they may be interested in purchasing. © 2026 Carolina Multiple Listing Services, Inc.”