9 Crescent Drive, Marion, NC 28752
- $420,000
- 3
- BD
- 3
- BA
- 1,840
- SqFt




- List Price
- $420,000
- MLS#
- 4370205
- Status
- ACTIVE UNDER CONTRACT
- Property Type
- Residential
- Architectural Style
- Cape Cod
- Year Built
- 1929
- Price Change
- ▼ $10,000 1782935430
- Days on Market
- 129
- Bedrooms
- 3
- Bathrooms
- 3
- Full Baths
- 1
- Half Baths
- 2
- Lot Size
- 7,840
- Lot Size Area
- 0.18
- Living Area
- 1,840
- Sq Ft Total
- 1840
- County
- McDowell
- Subdivision
- Marion
Property Description
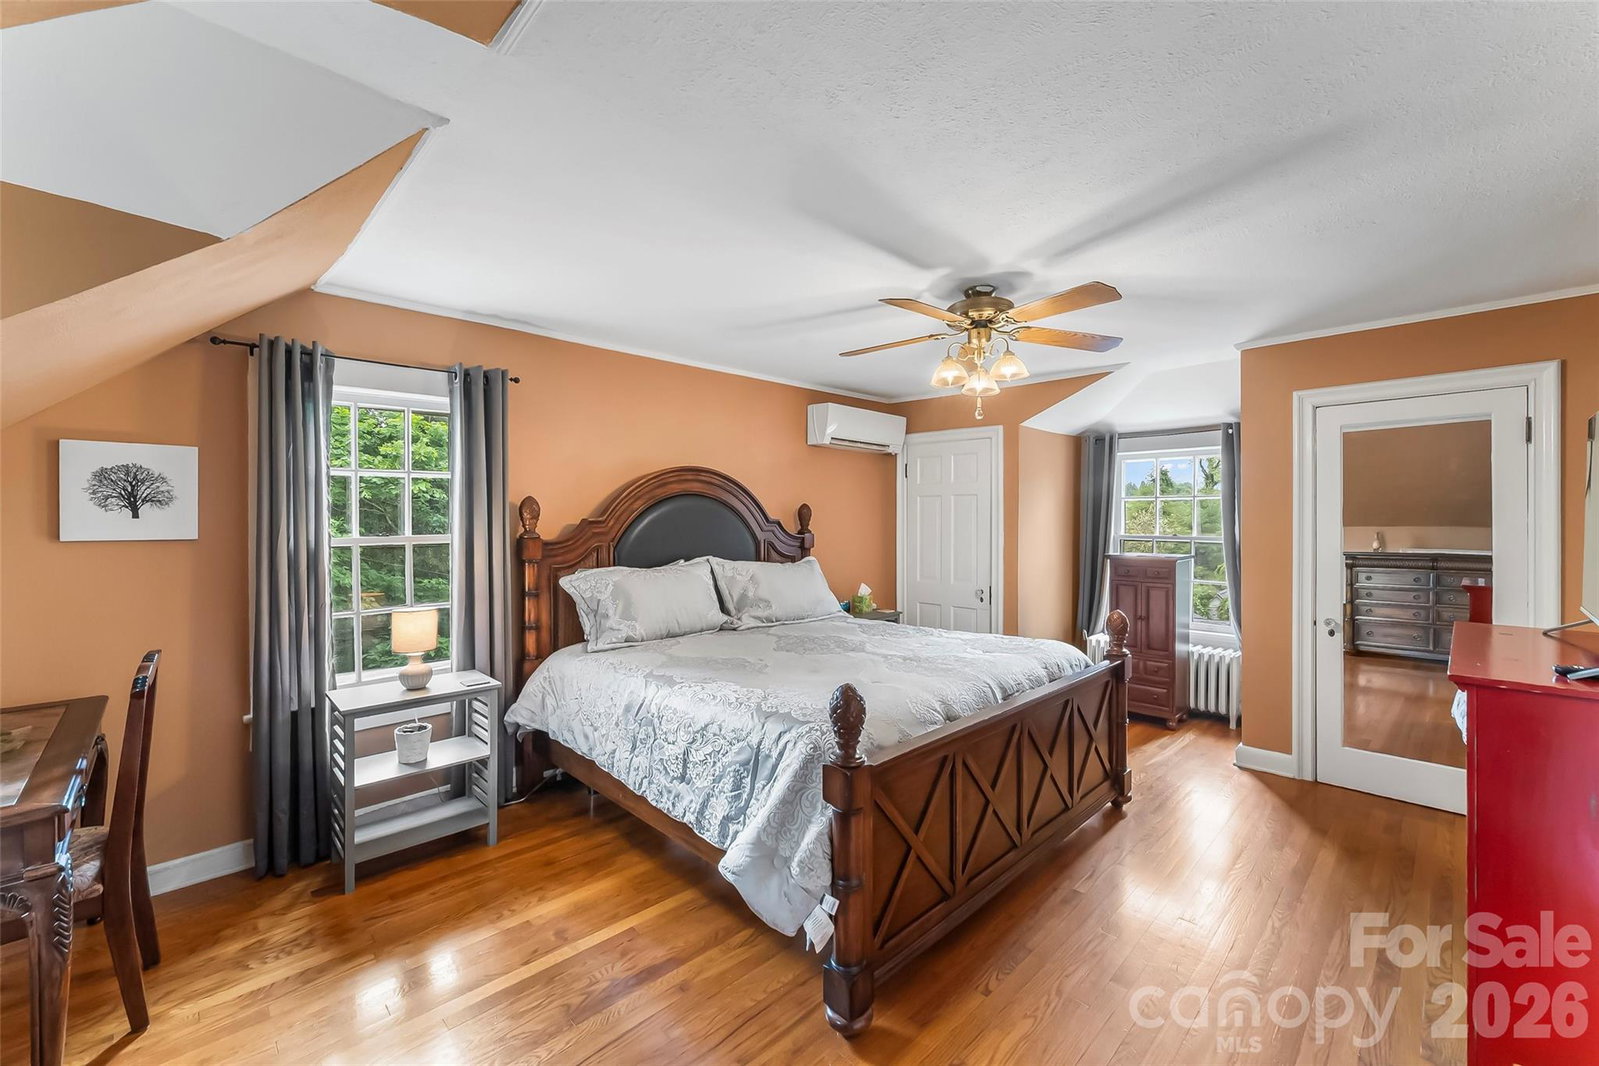
Experience refined living in this beautifully updated home in one of Marion’s most desirable areas. Move-in ready, this residence features fully refinished hardwood floors, fresh paint throughout, and a seamless blend of timeless charm and modern convenience. The chef’s kitchen showcases solid maple KraftMaid cabinetry, granite countertops, a granite composite sink, and a dedicated prep station, along with porcelain tile flooring, classic tile backsplash, abundant storage, and a custom mixer pull-out—perfect for everyday living and entertaining. The inviting living room with gas logs creates a warm ambiance, while the covered side porch offers a relaxing space for morning coffee or evening unwinding. Additional highlights include a dedicated home office, formal dining room, and custom built-ins throughout. The lower level adds exceptional versatility with a freshly updated concrete floor ideal for a home gym or workshop, plus a separate garage space with an automatic door—perfect for a vehicle, bikes, or hobbies. An outdoor shed wired for electricity provides even more functional storage or workspace. Enjoy long-range mountain views from nearly every window, all within an established neighborhood just minutes from parks, tennis courts, and walkable to downtown Marion’s dining, shopping, and community events.
Additional Information
- Community Features
- Game Court, Playground, Tennis Court(s)
- Fireplace
- Yes
- Interior Features
- Attic Stairs Pulldown
- Floor Coverings
- Tile, Wood
- Equipment
- Dishwasher, Microwave, Oven, Refrigerator with Ice Maker
- Foundation
- Basement
- Laundry Location
- In Basement
- Heating
- Ductless, Propane, Zoned
- Water
- City
- Sewer
- Public Sewer
- Exterior Features
- Fire Pit, Storage
- Exterior Construction
- Brick Partial, Hardboard Siding
- Roof
- Composition
- Parking
- Basement, Driveway, On Street
- Driveway
- Concrete, Paved
- Lot Description
- Corner Lot, Paved, Sloped, Views
- Elementary School
- Unspecified
- Middle School
- Unspecified
- High School
- Unspecified
- Zoning
- R-1
- Special Conditions
- None
Mortgage Calculator
Listing courtesy of Rhonda Silver Real Estate Group LLC. jadamsrealesells@gmail.com
 “The data relating to real estate on this website derive in part from the Internet Data Exchange program. Brokers make an effort to deliver accurate information, but buyers should independently verify any information on which they will rely in a transaction. All properties are subject to prior sale, change or withdrawal. Neither Real Estate Company nor any listing broker shall be responsible for any typographical errors, misinformation, or misprints, and they shall be held totally harmless from any damages arising from reliance upon this data. This data is provided exclusively for consumers’ personal, non-commercial use and may not be used for any purpose other than to identify prospective properties they may be interested in purchasing. © 2026 Carolina Multiple Listing Services, Inc.”