122 Coddle Way, Mooresville, NC 28115
- $473,000
- 4
- BD
- 3
- BA
- 2,012
- SqFt




- List Price
- $473,000
- MLS#
- 4370294
- Status
- ACTIVE
- Property Type
- Residential
- Year Built
- 2020
- Price Change
- ▼ $2,000 1783906886
- Days on Market
- 84
- Bedrooms
- 4
- Bathrooms
- 3
- Full Baths
- 3
- Lot Size
- 8,276
- Lot Size Area
- 0.19
- Living Area
- 2,012
- Sq Ft Total
- 2012
- County
- Iredell
- Subdivision
- Meadows at Coddle Creek
Property Description
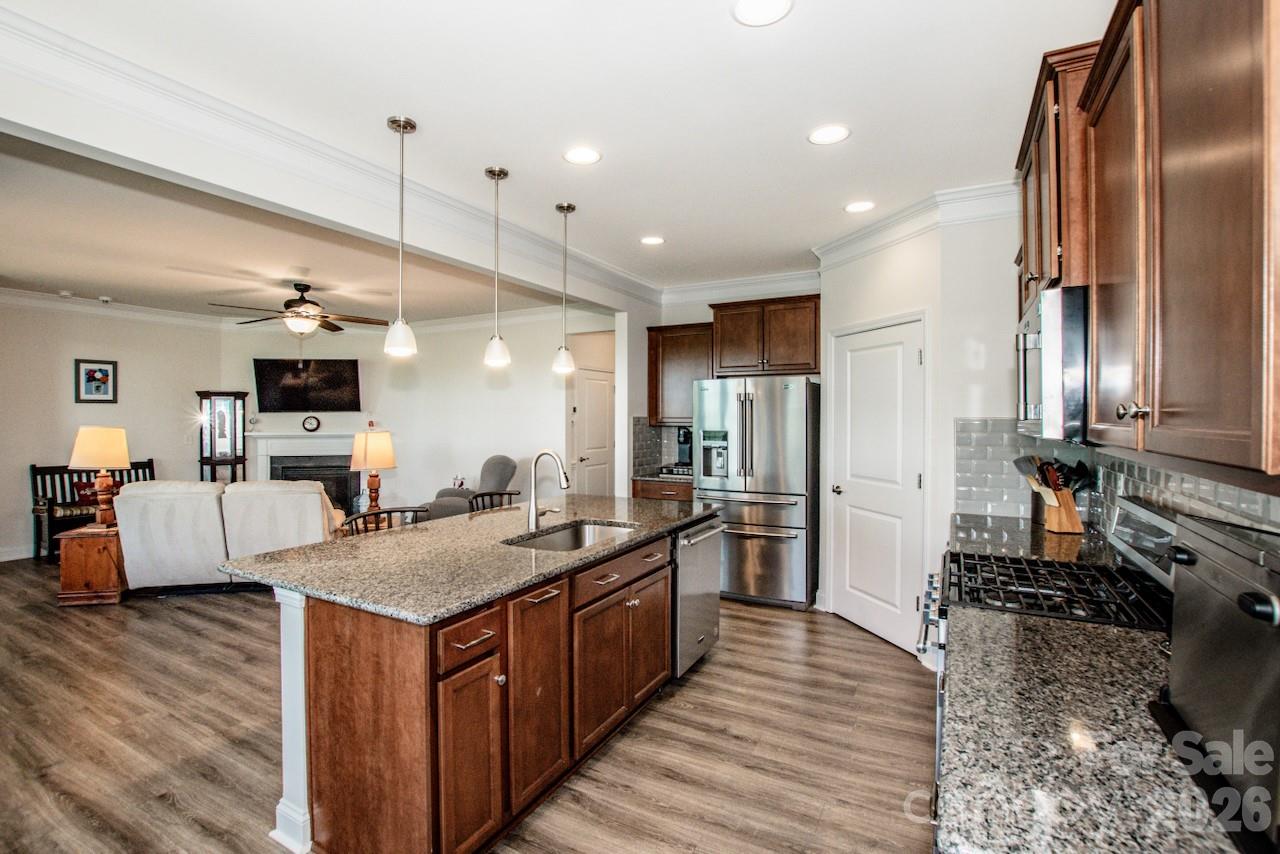
3-CAR GARAGE! Welcome to this well-maintained one-level home, offering the perfect blend of modern comfort and functional design. With 4 bedrooms and 3 full bathrooms, this thoughtfully designed layout includes a desirable secondary primary suite, ideal for guests, multigenerational living, or added privacy. The open-concept floor plan features a spacious living area that flows seamlessly into the kitchen and dining space, perfect for everyday living and entertaining. The kitchen is equipped with stylish wood cabinetry with pull-outs, granite countertops, stainless steel appliances, a pantry and a large island for gathering. The primary suite offers a relaxing retreat with a private bath featuring double sinks and a large, luxury tile shower and generous closet space. The additional bedrooms provide flexibility for home office, fitness, or guest use. Enjoy the covered back porch and well-maintained yard with in-ground irrigation! A rare 3-car garage provides plenty of room for vehicles, storage, or hobbies. Enjoy easy, low-maintenance living with all the benefits of newer construction in a convenient location close to shopping, dining, and major commuting routes. Fantastic neighborhood amenities, which include a bocce ball court, community pool & playground, sidewalks and street lamps. Top-rated, award-winning school district! Move-in ready and designed for today’s lifestyle—this home checks all the boxes! Home Warranty Included!
Additional Information
- Hoa Fee
- $1,134
- Hoa Fee Paid
- Annually
- Community Features
- Clubhouse, Outdoor Pool, Picnic Area, Playground, Sidewalks, Street Lights, Walking Trails
- Fireplace
- Yes
- Floor Coverings
- Carpet, Tile, Vinyl
- Equipment
- Dishwasher, Gas Oven, Gas Range, Microwave, Tankless Water Heater
- Foundation
- Slab
- Main Level Rooms
- Living Room, Kitchen, Dining Room, Primary Bedroom, Bathroom-Full, Bedroom(s), Bedroom(s), Bedroom(s), Bathroom-Full, Bathroom-Full, Laundry
- Laundry Location
- Inside, Laundry Room
- Heating
- Heat Pump
- Water
- City
- Sewer
- Public Sewer
- Exterior Features
- In-Ground Irrigation
- Exterior Construction
- Hardboard Siding
- Roof
- Architectural Shingle
- Parking
- Driveway, Attached Garage, Garage Door Opener, Garage Faces Front
- Driveway
- Concrete, Paved
- Elementary School
- Rocky River / Mooresville IS
- Middle School
- Mooresville
- High School
- Mooresville
- Special Conditions
- None
- Builder Name
- DR Horton
Mortgage Calculator
Listing courtesy of Lake Norman Realty, Inc. NikkiR@lakenormanrealty.com
 “The data relating to real estate on this website derive in part from the Internet Data Exchange program. Brokers make an effort to deliver accurate information, but buyers should independently verify any information on which they will rely in a transaction. All properties are subject to prior sale, change or withdrawal. Neither Real Estate Company nor any listing broker shall be responsible for any typographical errors, misinformation, or misprints, and they shall be held totally harmless from any damages arising from reliance upon this data. This data is provided exclusively for consumers’ personal, non-commercial use and may not be used for any purpose other than to identify prospective properties they may be interested in purchasing. © 2026 Carolina Multiple Listing Services, Inc.”