144 Pops Lake Road, Statesville, NC 28625
- $750,000
- 2
- BD
- 1
- BA
- 1,120
- SqFt




- List Price
- $750,000
- MLS#
- 4370325
- Status
- ACTIVE
- Property Type
- Residential
- Architectural Style
- Ranch
- Year Built
- 1987
- Days on Market
- 114
- Bedrooms
- 2
- Bathrooms
- 1
- Full Baths
- 1
- Lot Size
- 1,411,344
- Lot Size Area
- 32.4
- Living Area
- 1,120
- Sq Ft Total
- 1120
- County
- Iredell
- Subdivision
- No Neighborhood
Property Description
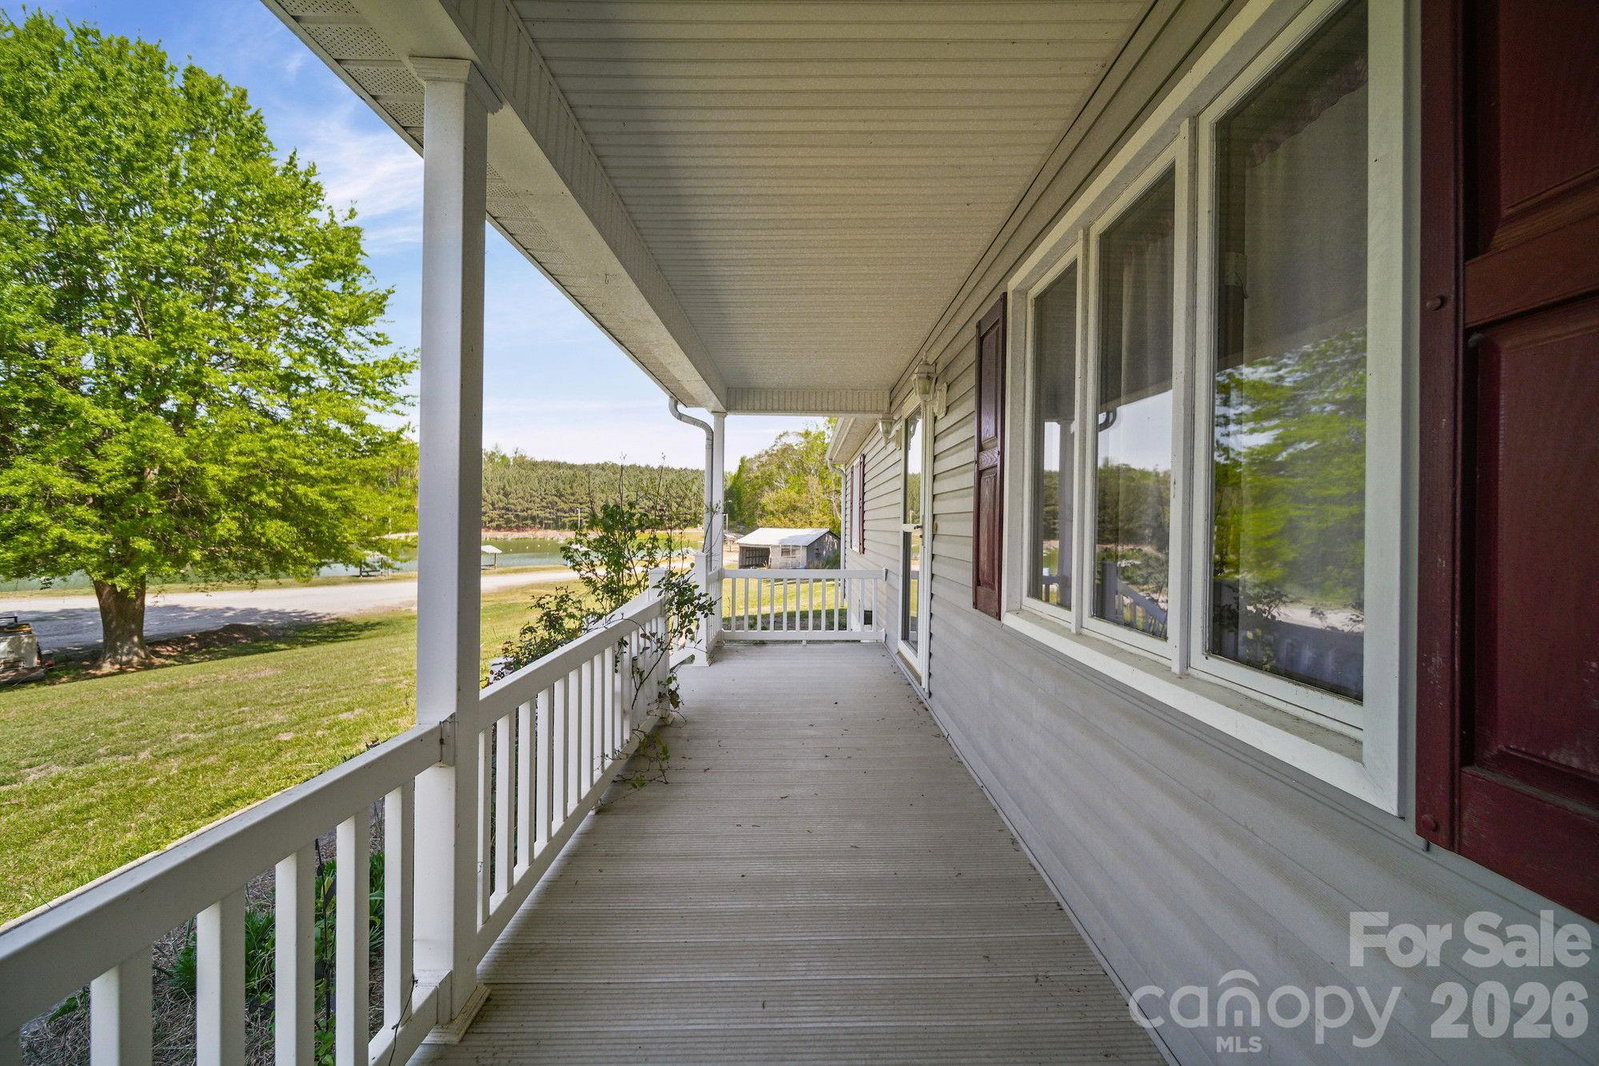
Home with 32+ acres! Come see this 2BR/2BA home tucked back off New Salem Rd. in beautiful Cool Spring community with over 32 acres of land, buildings, views and more. Cozy home is just over 1100 sq/ft with rocking chair front porch views of the fishing ponds on adjoining property. You'll enter the heart of the home, a large living room with plenty of space to spread out, wood burning fireplace with propane gas line and picture window water views. Your kitchen sits in the back of the home and spills out onto the covered back porch. The land is the real gem here. Three parcels to convey for a total of over 32 acres. The large parcel behind 40x30 metal building with 16' dry overhang is primarily cleared with wooded areas along the rear property lines. Gently sloping and easily walkable. Land would be a great place to build your forever home or fence multiple acres for pasture. Property also features a 28x28 metal building on the north end of the parcel containing the home. This property is located off Pops Lake Rd. which will convey with this sale. Pops Lake Rd. is privately maintained and contains easement for adjoining properties use. Shared well situated on the parcel with the home and shares water for residential purposes with neighbor. Property abuts active commercial fishing ponds. Come and see this great property before it's gone!
Additional Information
- Fireplace
- Yes
- Floor Coverings
- Linoleum, Wood
- Equipment
- Electric Range, Electric Water Heater, Exhaust Fan, Exhaust Hood, Refrigerator
- Foundation
- Crawl Space
- Main Level Rooms
- Bedroom(s), Bedroom(s), Bedroom(s), Kitchen, Dining Area, Living Room
- Laundry Location
- In Carport, Utility Room, Main Level
- Heating
- Forced Air, Oil
- Water
- Shared Well
- Sewer
- Septic Installed
- Exterior Construction
- Vinyl
- Parking
- Attached Carport
- Driveway
- Asphalt, Paved
- Lot Description
- Cleared, Rolling Slope, Wooded, Views
- Elementary School
- Cool Spring
- Middle School
- East Iredell
- High School
- North Iredell
- Special Conditions
- None
Mortgage Calculator
Listing courtesy of Madison & Company Realty. jon@madisoncorealtync.com
 “The data relating to real estate on this website derive in part from the Internet Data Exchange program. Brokers make an effort to deliver accurate information, but buyers should independently verify any information on which they will rely in a transaction. All properties are subject to prior sale, change or withdrawal. Neither Real Estate Company nor any listing broker shall be responsible for any typographical errors, misinformation, or misprints, and they shall be held totally harmless from any damages arising from reliance upon this data. This data is provided exclusively for consumers’ personal, non-commercial use and may not be used for any purpose other than to identify prospective properties they may be interested in purchasing. © 2026 Carolina Multiple Listing Services, Inc.”