638 Chipley Avenue Unit #7, Charlotte, NC 28205
- $149,900
- 1
- BD
- 1
- BA
- 662
- SqFt




- List Price
- $149,900
- MLS#
- 4370398
- Status
- ACTIVE UNDER CONTRACT
- Property Type
- Residential
- Year Built
- 1970
- Price Change
- ▼ $10,000 1784308386
- Days on Market
- 102
- Bedrooms
- 1
- Bathrooms
- 1
- Full Baths
- 1
- Lot Size
- 74,409
- Lot Size Area
- 1.7082000000000002
- Living Area
- 662
- Sq Ft Total
- 662
- County
- Mecklenburg
- Subdivision
- Birch Landing
Property Description
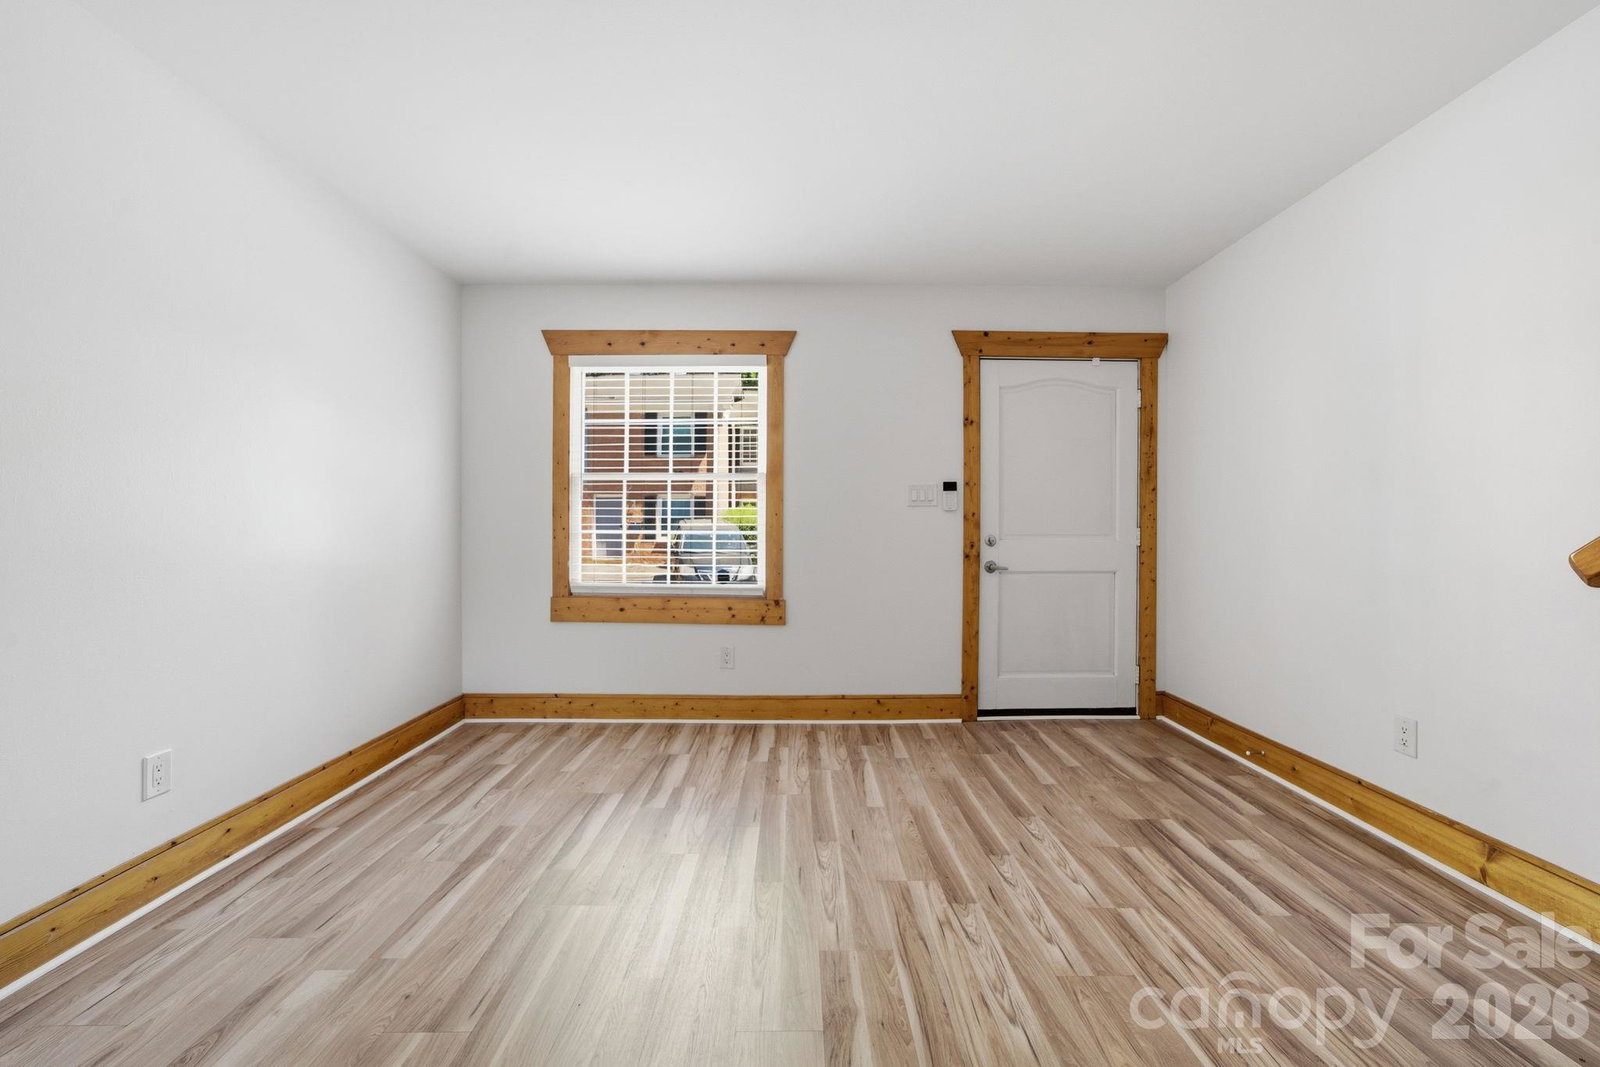
Welcome to 638 Chipley Ave #7 in Birch Landing — a distinctive two-story condo offering style, flexibility, and an unbeatable location just minutes from Uptown Charlotte. This 1-bedroom, 1-bath home with loft space features a layout rarely found in the community, with an open main level and an upper-level retreat that provides separation, privacy, and versatility. The loft adds valuable flex space ideal for a home office, studio, or additional living area, while the bedroom and full bath create a quiet and functional layout. The main level offers a light-filled living area, efficient kitchen, and direct access to a private back patio and secondary entrance, adding convenience and outdoor enjoyment. With no rental cap, this property offers long-term flexibility for a variety of ownership goals. Birch Landing is positioned perfectly for those who want easy access to Uptown, Plaza Midwood, Dilworth, and major transportation routes—without living in the center of heavy activity. Nearby dining, entertainment, parks, and daily conveniences are just minutes away, making this an excellent balance of accessibility and comfort. The parking lot renovation is complete —and the seller has already paid the special assessment, so you enjoy the improvements without the expense. Whether you’re looking for a primary residence or an investment opportunity, 638 Chipley Ave #7 stands out for its two-story design, competitive pricing, and location-driven value.
Additional Information
- Hoa Fee
- $215
- Hoa Fee Paid
- Monthly
- Floor Coverings
- Carpet, Concrete, Tile
- Equipment
- Dishwasher, Disposal, Electric Oven, Electric Range, Electric Water Heater, Microwave, Refrigerator, Washer/Dryer
- Foundation
- Slab
- Main Level Rooms
- Living Room, Kitchen
- Laundry Location
- In Kitchen, Main Level
- Heating
- Electric, Heat Pump
- Water
- City
- Sewer
- Public Sewer
- Exterior Construction
- Brick Partial, Hardboard Siding
- Parking
- Parking Space(s), Other - See Remarks
- Driveway
- Paved
- Elementary School
- Unspecified
- Middle School
- Unspecified
- High School
- Unspecified
- Special Conditions
- None
Mortgage Calculator
Listing courtesy of Coldwell Banker Realty. maria.richardson@cbrealty.com
 “The data relating to real estate on this website derive in part from the Internet Data Exchange program. Brokers make an effort to deliver accurate information, but buyers should independently verify any information on which they will rely in a transaction. All properties are subject to prior sale, change or withdrawal. Neither Real Estate Company nor any listing broker shall be responsible for any typographical errors, misinformation, or misprints, and they shall be held totally harmless from any damages arising from reliance upon this data. This data is provided exclusively for consumers’ personal, non-commercial use and may not be used for any purpose other than to identify prospective properties they may be interested in purchasing. © 2026 Carolina Multiple Listing Services, Inc.”