7111 Founders Club Court, Charlotte, NC 28269
- $269,000
- 3
- BD
- 3
- BA
- 1,532
- SqFt




- List Price
- $269,000
- MLS#
- 4370503
- Status
- ACTIVE
- Property Type
- Residential
- Year Built
- 2006
- Price Change
- ▼ $10,000 1781986575
- Days on Market
- 110
- Bedrooms
- 3
- Bathrooms
- 3
- Full Baths
- 2
- Half Baths
- 1
- Lot Size
- 4,356
- Lot Size Area
- 0.1
- Living Area
- 1,532
- Sq Ft Total
- 1532
- County
- Mecklenburg
- Subdivision
- Highland Creek
- Building Name
- Signature Ridge
Property Description
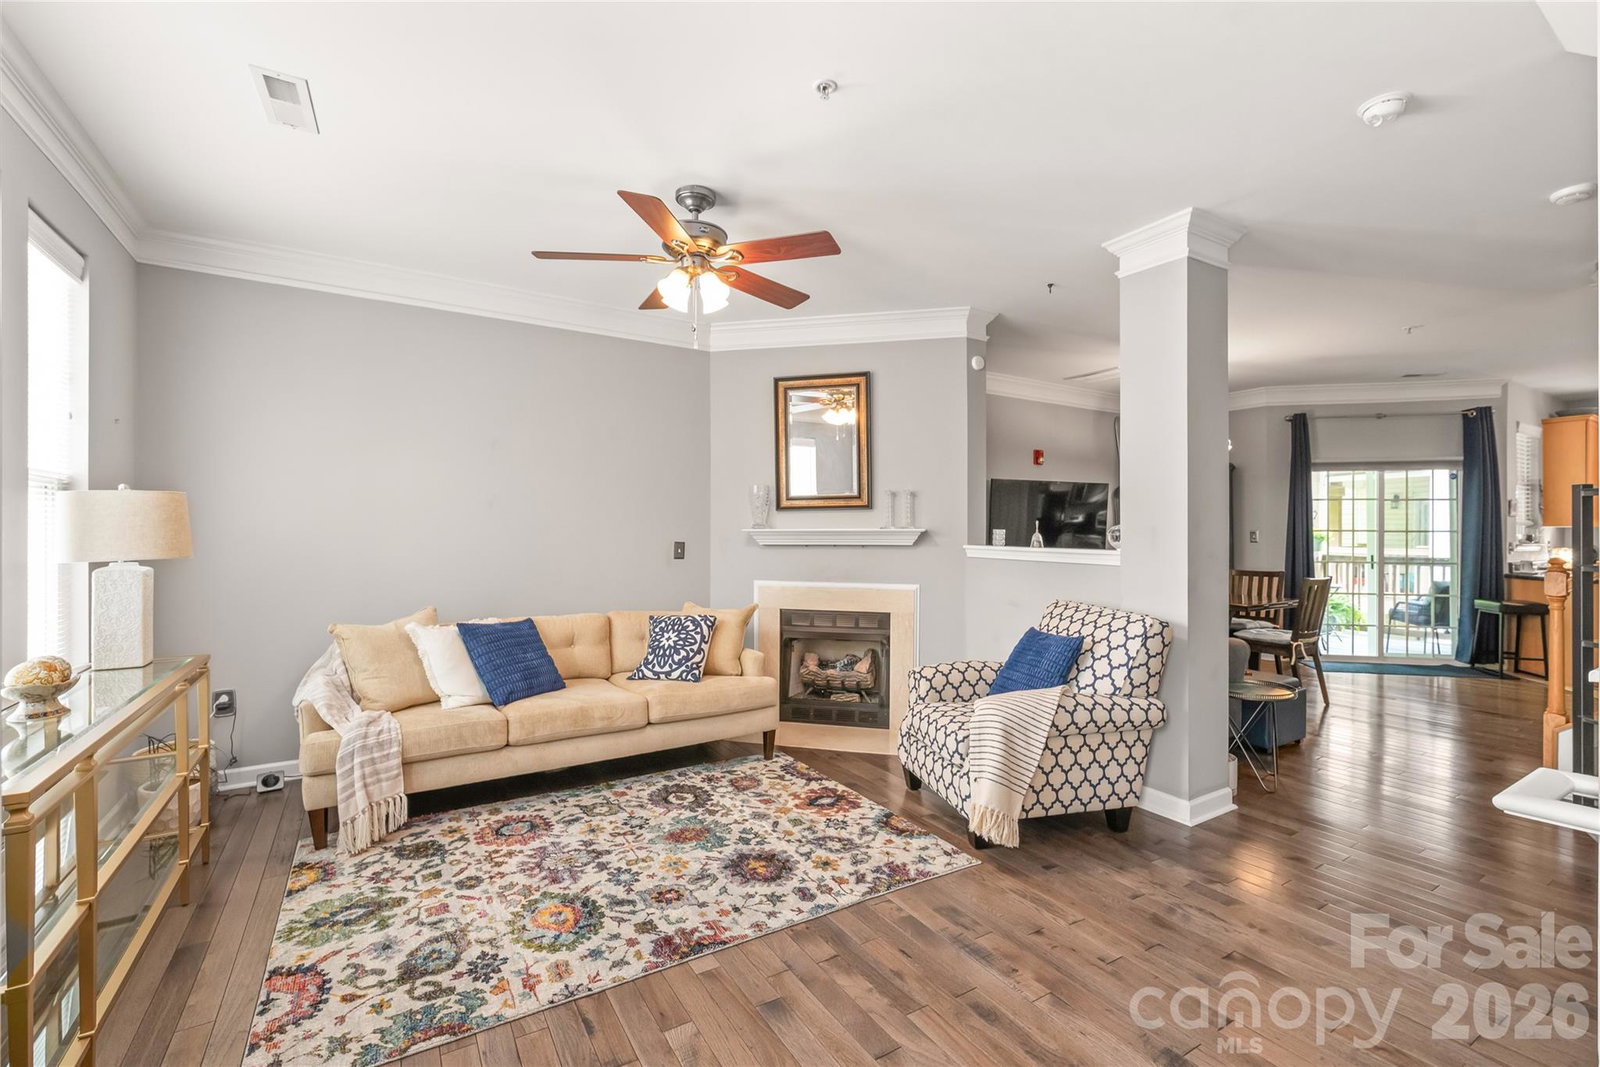
Imagine stepping into your front door and immediately feeling the peace and warmth of your home. That is exactly what 7111 Founders Club Court feels like. This townhome is located in the Highland Creek community where you are surrounded by lush golf courses, plenty of neighborhood parks, walking trails, sports courts and pools. The home itself features three levels of living space with a garage and bonus room on the first level with a walkout patio; the main level features a flowing layout with a living room, formal dining room, kitchen, and a private deck with retractable screens and views of the golf course; the third level features three bedrooms, including the primary suite (walk-in closet, double vanity and shower only bathroom) and an full additional bathroom. The current owner has replaced all the carpeting upstairs as well as the hickory hardwood floors on the main level, HVAC unit (2022) and the hot water heater (2025). HOA includes water, trash, exterior maintenance, landscaping, access to all community amenities: golf, pools, fitness center, tennis courts. This home is conveniently located at the border of Charlotte and Concord making your commute super easy and your lifestyle amenities very close. Access to I-485 and I-85 are less than 7 mins away. Lowe’s, Walmart, Concord Mills are less than 5 mins away. Schedule your private tour today and imagine yourself in your new home, 7111 Founders Club Court.
Additional Information
- Hoa Fee
- $372
- Hoa Fee Paid
- Monthly
- Fireplace
- Yes
- Equipment
- Refrigerator, Washer/Dryer
- Foundation
- Slab
- Main Level Rooms
- Bathroom-Half, Kitchen, Living Room, Dining Area
- Laundry Location
- Lower Level
- Heating
- Other - See Remarks
- Water
- City
- Sewer
- Public Sewer
- Exterior Construction
- Brick Partial, Vinyl
- Parking
- Driveway, Attached Garage
- Driveway
- Concrete, Gravel
- Elementary School
- Highland Creek
- Middle School
- Unspecified
- High School
- Unspecified
- Special Conditions
- None
Mortgage Calculator
Listing courtesy of Perfect House Realty LLC. qbrunson@phrealtygroup.com
 “The data relating to real estate on this website derive in part from the Internet Data Exchange program. Brokers make an effort to deliver accurate information, but buyers should independently verify any information on which they will rely in a transaction. All properties are subject to prior sale, change or withdrawal. Neither Real Estate Company nor any listing broker shall be responsible for any typographical errors, misinformation, or misprints, and they shall be held totally harmless from any damages arising from reliance upon this data. This data is provided exclusively for consumers’ personal, non-commercial use and may not be used for any purpose other than to identify prospective properties they may be interested in purchasing. © 2026 Carolina Multiple Listing Services, Inc.”