41 Bear Flower Trail, Arden, NC 28704
- $4,000,000
- 4
- BD
- 6
- BA
- 5,146
- SqFt




- Sold Price
- $4,000,000
- List Price
- $3,995,000
- MLS#
- 4370529
- Status
- CLOSED
- Property Type
- Residential
- Year Built
- 2019
- Days on Market
- 75
- Closing Date
- Jun 30, 2026
- Bedrooms
- 4
- Bathrooms
- 6
- Full Baths
- 4
- Half Baths
- 2
- Lot Size
- 65,340
- Lot Size Area
- 1.5
- Living Area
- 5,146
- Sq Ft Total
- 5146
- County
- Buncombe
- Subdivision
- The Cliffs At Walnut Cove
Property Description
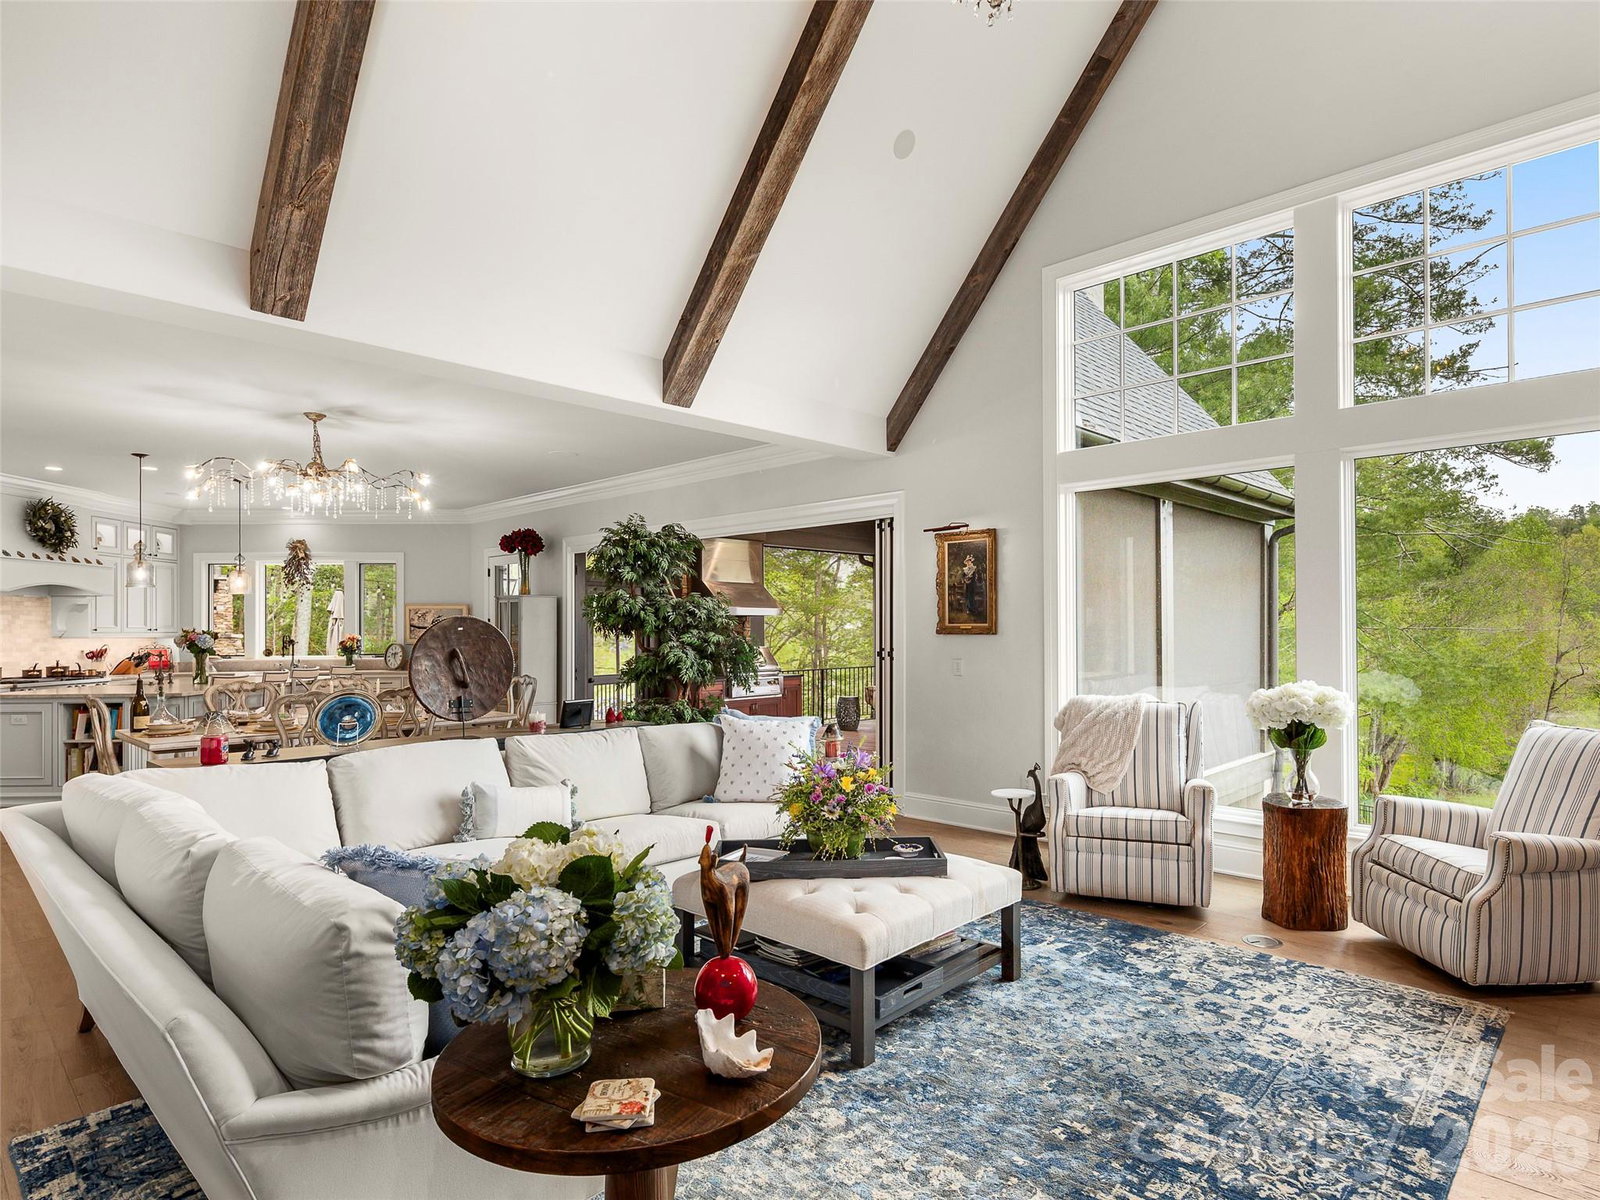
Nestled within the prestigious gated enclave of The Cliffs at Walnut Cove, home to the PGA for the next four years, this private French Country estate is a masterpiece of timeless architecture, luxury, and innovation. Designed and built by one of the region’s premier boutique custom home builders for former Silicon Valley tech executives, every inch of the residence reflects meticulous attention to detail and uncompromising craftsmanship. Set on 1.5 serene acres with an additional 1.73 pristine acres available on an adjoining lot, the property ensures uninterrupted pastoral views of a tranquil horse farm meadow and surrounding mountain beauty. Residents enjoy a world-class lifestyle centered around an 18,000-square-foot wellness center with indoor and outdoor pools, a Jack Nicklaus Signature golf course, and the award-winning "Tavern" social hub, all while bordering the Pisgah National Forest and the Blue Ridge Parkway. Stepping through the front door, you are greeted by a sense of warmth and refinement, defined by reclaimed wood beams, handcrafted finishes, and a sunlit living room featuring an imported French limestone fireplace. The gourmet kitchen is a chef's dream, boasting a Miele 48” natural gas cooktop with dual ovens, dual Sub-Zero panel refrigerators, and a Shaw handcrafted ceramic farmhouse sink with a Waterstone “The Wheel” faucet. An expansive butler’s pantry enhances the culinary experience with a Miele combi-steam oven, additional Sub-Zero refrigeration, and a rolling library ladder for access to custom shelving. The main level also features an 1,800-bottle capacity wine room with independent climate control. Also on the main level is an executive office retreat, detailed with an imported British Valor gas fireplace, Susan Harter designer wallpaper, and custom cabinetry with integrated computer ventilation. The primary suite serves as a sanctuary of comfort, featuring custom ceiling trim with ambient LED lighting, motorized drapes, and a spa-inspired ensuite with heated tile flooring, a large soaking tub, and a Samsung Art Frame TV. Throughout the home, wellness and comfort are prioritized through advanced mechanical systems, including Trane CleanEffects electronic air filters, Honeywell UV purifiers, AprilAire humidifiers, and an AquaOx whole-house water filtration system. The residence is fully integrated with leading-edge Savant Home Automation, allowing for seamless control of lighting, climate, and a whole-home audio experience through hidden ceiling speakers. Exceptional indoor-outdoor living is achieved via a screened porch overlooking a serene waterfall and an expansive covered patio featuring a gas-assisted wood-burning fireplace and an Alfresco built-in grill. Dog lovers will find direct back yard access to the nineteen acre dog park. The lower level expands the entertaining space with a recreation room and coffee bar, For maximum function and security, the estate includes a residential elevator, a commercial-grade safe room with a vault door, a whole-home generator, and a climate-controlled three-car garage with a professional workshop and NewAge cabinetry. This property represents a rare opportunity to own a home of this caliber, where modern luxury meets the peaceful surroundings of Asheville’s natural beauty.
Additional Information
- Hoa Fee
- $3,315
- Hoa Fee Paid
- Annually
- Community Features
- Clubhouse, Fitness Center
- Fireplace
- Yes
- Floor Coverings
- Tile, Wood
- Equipment
- Bar Fridge, Dishwasher, Disposal, Double Oven, Gas Range, Gas Water Heater, Indoor Grill, Microwave, Refrigerator, Tankless Water Heater
- Foundation
- Basement
- Main Level Rooms
- Primary Bedroom, Office, Laundry
- Laundry Location
- Laundry Room, Main Level
- Heating
- Zoned
- Water
- City
- Sewer
- Septic Installed
- Exterior Construction
- Hard Stucco, Stone
- Parking
- Attached Garage
- Driveway
- Brick, Paved
- Elementary School
- Avery's Creek/Koontz
- Middle School
- Valley Springs
- High School
- T.C. Roberson
- Zoning
- R-2
- Special Conditions
- None
- Builder Name
- Skip Brewer
Mortgage Calculator
Listing courtesy of Walnut Cove Realty/Allen Tate/Beverly-Hanks. josh@walnutcoverealty.com
Selling Office: Canopy Administration. “The data relating to real estate on this website derive in part from the Internet Data Exchange program. Brokers make an effort to deliver accurate information, but buyers should independently verify any information on which they will rely in a transaction. All properties are subject to prior sale, change or withdrawal. Neither Real Estate Company nor any listing broker shall be responsible for any typographical errors, misinformation, or misprints, and they shall be held totally harmless from any damages arising from reliance upon this data. This data is provided exclusively for consumers’ personal, non-commercial use and may not be used for any purpose other than to identify prospective properties they may be interested in purchasing. © 2026 Carolina Multiple Listing Services, Inc.”