25 Windsong Drive, Fairview, NC 28730
- $950,000
- 5
- BD
- 3
- BA
- 4,574
- SqFt




- List Price
- $950,000
- MLS#
- 4370725
- Status
- ACTIVE
- Property Type
- Residential
- Architectural Style
- Contemporary
- Year Built
- 1999
- Price Change
- ▼ $35,000 1788557980
- Days on Market
- 152
- Bedrooms
- 5
- Bathrooms
- 3
- Full Baths
- 3
- Lot Size
- 28,749
- Lot Size Area
- 0.66
- Living Area
- 4,574
- Sq Ft Total
- 4574
- County
- Buncombe
- Subdivision
- Windsong Estates
Property Description
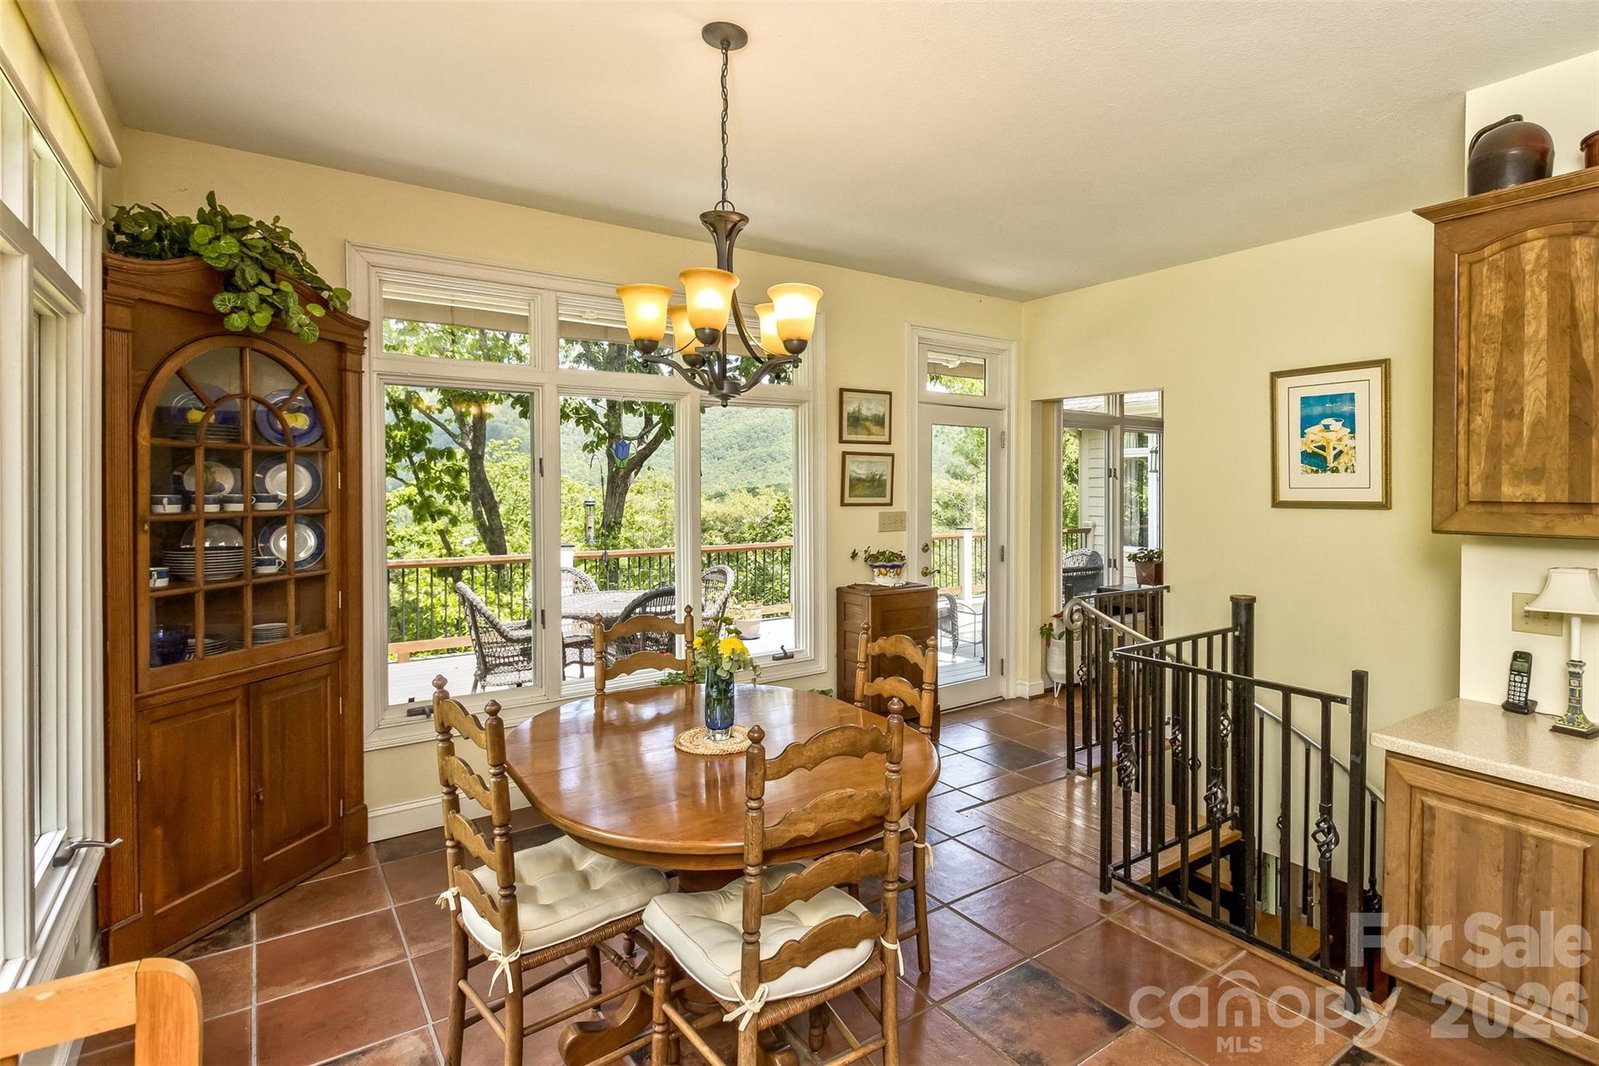
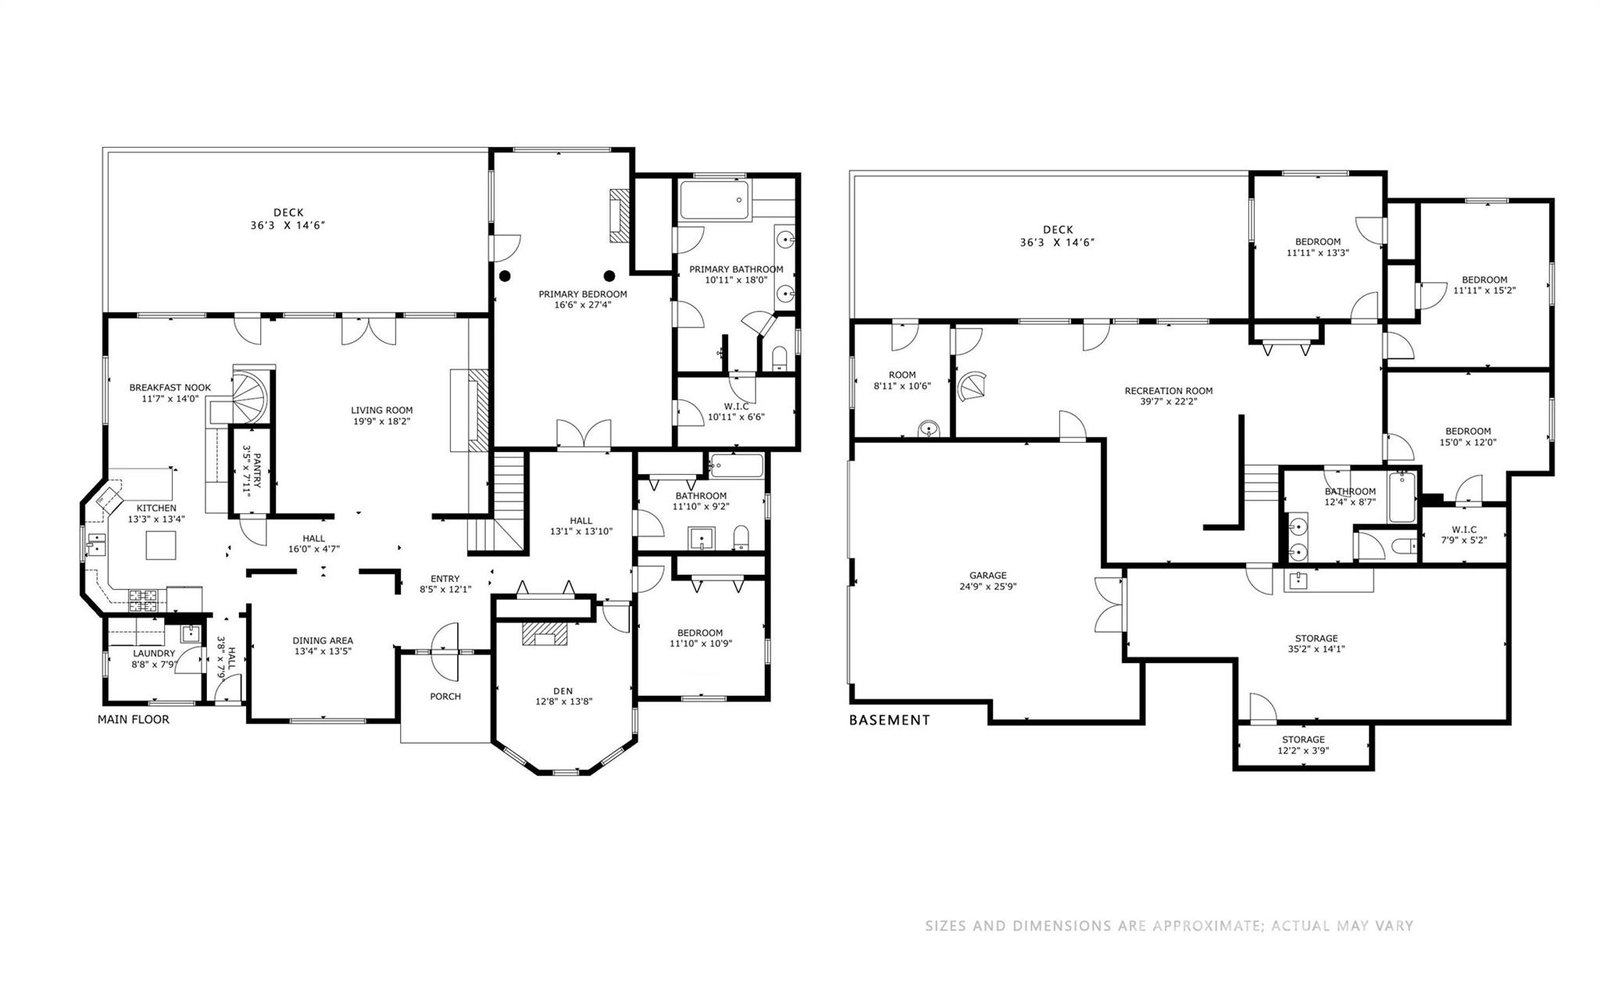
This Windsong Estates home satisfies the soul with Year-round Views. The entry foyer opens to all you may need on one level. Vaulted ceilings and a wall of windows flow to a large deck from the formal living room. A beautiful rock faced wood burning fireplace provides ambiance on a chilly autumn eve. The super functional kitchen allows you to move easily and includes a sunny dining nook and is the heart of the home. The kitchen has lots of room to hang out with your friends while soaking in the views and cooking together. Walk-in pantry offers plenty of space for the trip to stock the pantry in bulk. Find the formal dining room w/French doors (in storage downstairs) adjacent with plenty of room for that premium dinner party you are planning. The primary suite offers a sitting area and a gas faux coal fireplace with rock faced emphasis. Light filled, the primary also has a sitting area and a tray ceiling opening to a vaulted ceiling as you soak in the sun. The ensuite, boasting two walk-in closets, a double vanity and big jacuzzi tub, is basked in sunlit views. The main level also offers a library or den (currently used as an office) with gas fireplace and classic mantle, a small bedroom (tv room for now), 2nd bathroom plus a laundry/mud room with second front entrance and parking at the door. Two staircase options take you to the lower level which has proven great for guests with 3 bedrooms, 1 bath PLUS a bonus room. The bonus room has a Euro style sink and was previously used as a workout room. The daylight walkout basement level family room, with room for dance and play, leads to the double garage where you can enter the workshop. A true "man cave" opportunity exists in the large workshop including a sink and built in cabinetry. This area also offers storage and an additional closet. A 2nd deck is covered and runs the length of the home offering views. Windsong is just 4 miles to the I-40 and 240 exchange and includes a Community Lake with local and migrating wildlife. The community has lots of kiddos and active elders and they all get together on occasion to celebrate their great neighborhood! Luxurious Function & Great for Entertaining, this custom home is sure to please! There is a brand spanking new roof to boot and seller is offering a home warranty. Don't miss this opportunity to "sit pretty" in the wonderful mountains of WNC. Windsong will stay on your mind!
Additional Information
- Hoa Fee
- $750
- Hoa Fee Paid
- Annually
- Community Features
- Lake Access
- Fireplace
- Yes
- Interior Features
- Attic Stairs Pulldown, Breakfast Bar, Built-in Features, Entrance Foyer, Garden Tub, Kitchen Island, Storage, Walk-In Closet(s), Walk-In Pantry
- Floor Coverings
- Bamboo, Carpet, Tile, Wood
- Equipment
- Bar Fridge, Dishwasher, Disposal, Dryer, Exhaust Fan, Gas Cooktop, Microwave, Propane Water Heater, Refrigerator with Ice Maker
- Foundation
- Basement
- Main Level Rooms
- Living Room, Dining Room, Kitchen, Primary Bedroom, Bedroom(s), Den, Laundry, Bathroom-Full, Bathroom-Full
- Laundry Location
- Mud Room, Main Level, Sink
- Heating
- Heat Pump, Natural Gas, Zoned
- Water
- City
- Sewer
- Septic Installed
- Exterior Construction
- Hardboard Siding
- Roof
- Architectural Shingle
- Parking
- Basement, Attached Garage, Garage Door Opener, Garage Faces Side, Garage Shop, Parking Space(s)
- Driveway
- Asphalt, Paved
- Lot Description
- Corner Lot, Private, Sloped, Views
- Elementary School
- Fairview
- Middle School
- Cane Creek
- High School
- Reynolds
- Zoning
- OU
- Special Conditions
- None
Mortgage Calculator
Listing courtesy of Asheville Realty Group. INFO@AshevilleRealtyGroup.com
 “The data relating to real estate on this website derive in part from the Internet Data Exchange program. Brokers make an effort to deliver accurate information, but buyers should independently verify any information on which they will rely in a transaction. All properties are subject to prior sale, change or withdrawal. Neither Real Estate Company nor any listing broker shall be responsible for any typographical errors, misinformation, or misprints, and they shall be held totally harmless from any damages arising from reliance upon this data. This data is provided exclusively for consumers’ personal, non-commercial use and may not be used for any purpose other than to identify prospective properties they may be interested in purchasing. © 2026 Carolina Multiple Listing Services, Inc.”