79 Walnut Street, Hot Springs, NC 28743
- $656,700
- 4
- BD
- 3
- BA
- 2,342
- SqFt






- List Price
- $656,700
- MLS#
- 4371503
- Status
- ACTIVE
- Property Type
- Residential
- Architectural Style
- Colonial
- Year Built
- 1900
- Days on Market
- 142
- Bedrooms
- 4
- Bathrooms
- 3
- Full Baths
- 1
- Half Baths
- 2
- Lot Size
- 6,534
- Lot Size Area
- 0.15
- Living Area
- 2,342
- Sq Ft Total
- 2342
- County
- Madison
- Subdivision
- No Neighborhood
Property Description
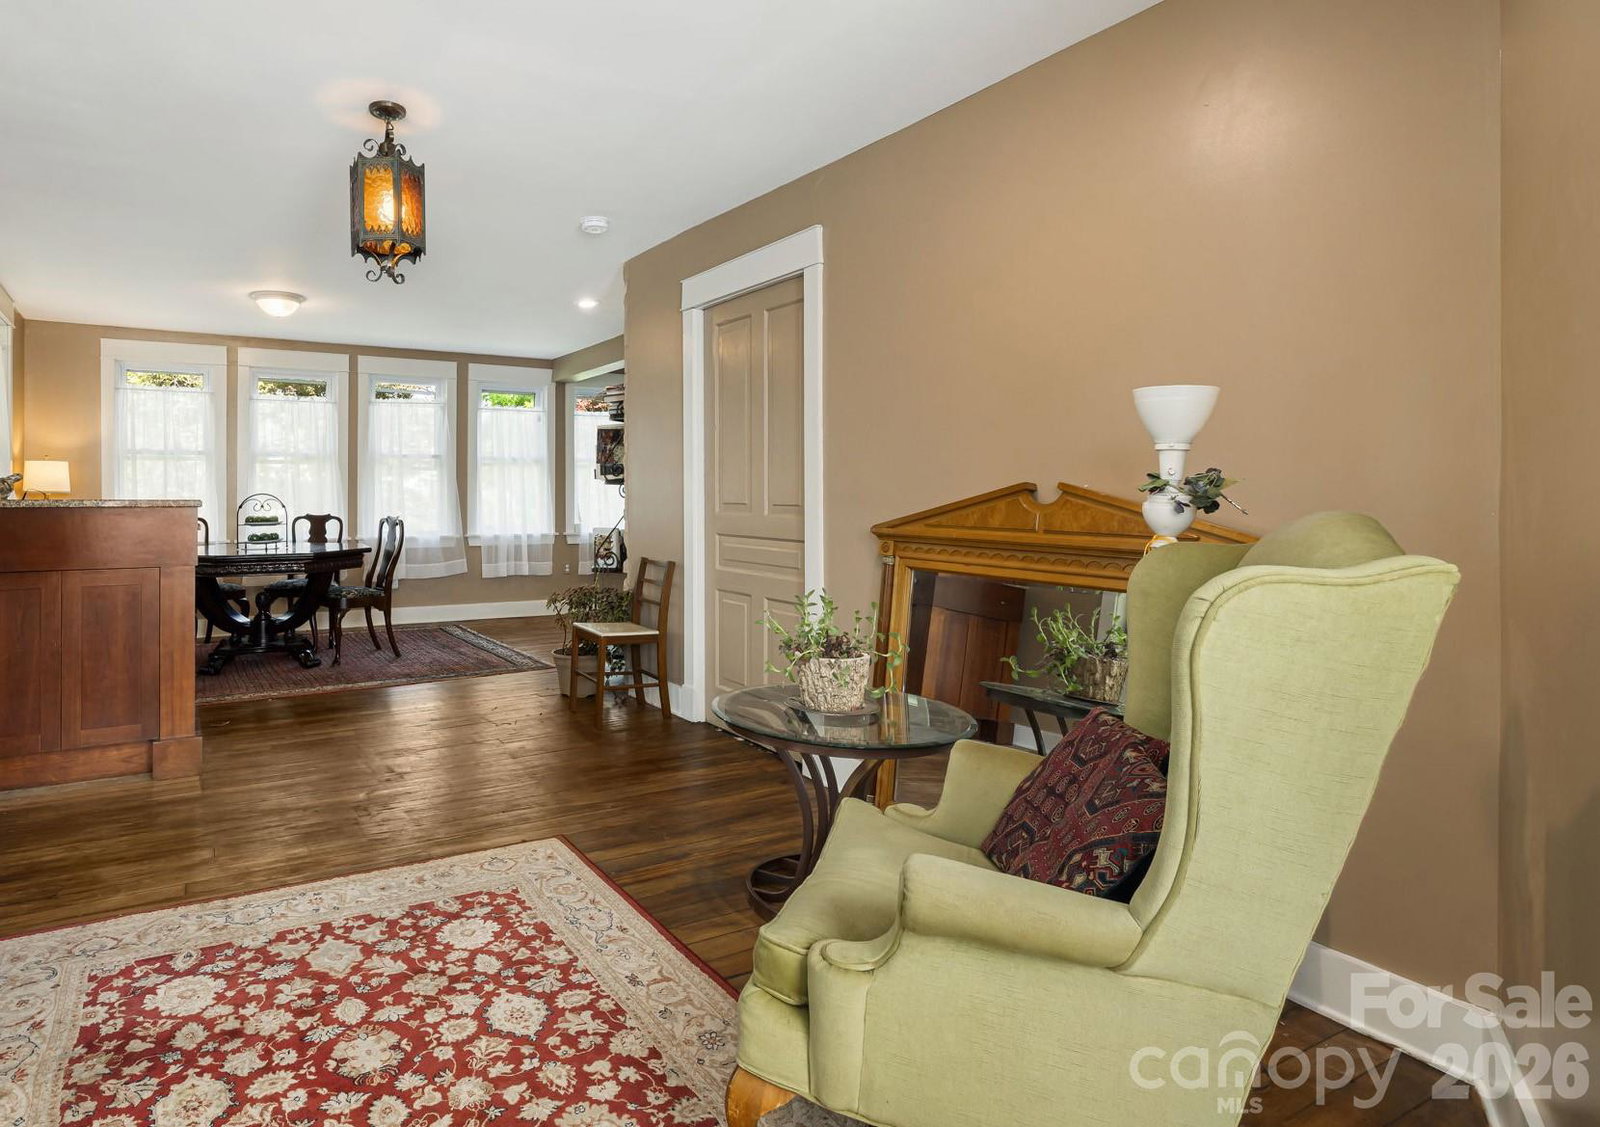
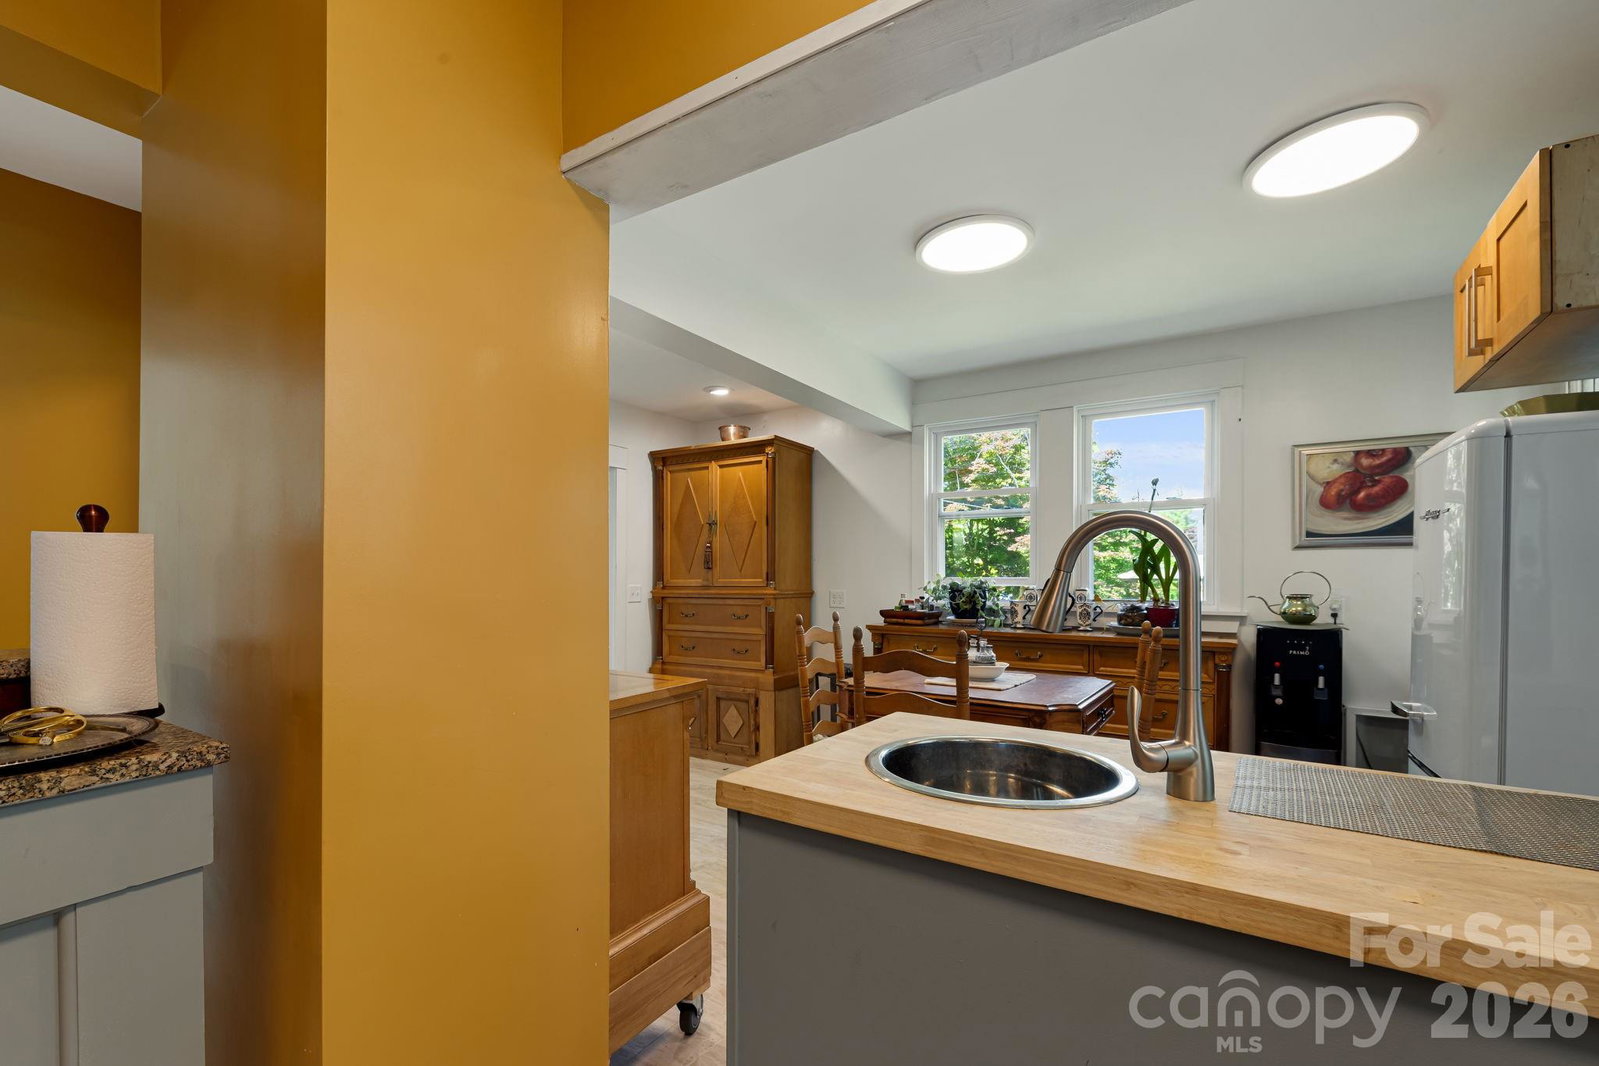
Discover Timeless Charm in Hot Springs Nestled in heart of the picturesque town of Hot Springs, this historic landmark has convenient access to Main Street. Beautifully restored and updated , this two-story historic home offers a rare blend of character, comfort, and modern convenience. Brand new windows, a metal roof, siding, decks, HVAC, plumbing, and electrical systems, the home provides peace of mind while preserving its original charm. Inside, you’ll find classic Craftsman details, rich hardwood floors, and two light-filled solariums—perfect for morning coffee or quiet afternoons year-round. The inviting covered front porch and expansive decks create ideal spaces for relaxing or entertaining. A light filled studio with separate entrance provides the opportunity for a STR or home office space. Located on a quiet street, yet just a short walk from local restaurants, shops, galleries, a brewery, and the library, this home offers the best of small-town living. The Appalachian Trail is only one block away, with easy access to outdoor adventures including whitewater rafting, kayaking, fly-fishing, hiking, and mountain biking. Experience the perfect balance of historic charm and modern living in one of Western North Carolina’s most beloved mountain towns.
Additional Information
- Community Features
- None
- Interior Features
- Open Floorplan
- Floor Coverings
- Tile, Wood
- Equipment
- Dishwasher, Dryer, Gas Water Heater, Refrigerator, Tankless Water Heater, Washer
- Foundation
- Basement
- Main Level Rooms
- Living Room, Bathroom-Half, Bathroom-Half, Kitchen, Dining Room, Sunroom, Living Room
- Laundry Location
- Upper Level
- Heating
- Ductless
- Water
- City
- Sewer
- Public Sewer
- Exterior Construction
- Vinyl
- Roof
- Metal
- Parking
- Driveway
- Driveway
- Gravel, Paved
- Lot Description
- Level
- Elementary School
- Hot Springs
- Middle School
- Madison
- High School
- Madison
- Special Conditions
- None
Mortgage Calculator
Listing courtesy of Mountain Home Properties. cdubose@mountaindream.com
 “The data relating to real estate on this website derive in part from the Internet Data Exchange program. Brokers make an effort to deliver accurate information, but buyers should independently verify any information on which they will rely in a transaction. All properties are subject to prior sale, change or withdrawal. Neither Real Estate Company nor any listing broker shall be responsible for any typographical errors, misinformation, or misprints, and they shall be held totally harmless from any damages arising from reliance upon this data. This data is provided exclusively for consumers’ personal, non-commercial use and may not be used for any purpose other than to identify prospective properties they may be interested in purchasing. © 2026 Carolina Multiple Listing Services, Inc.”