3 Sunningdale Drive, Flat Rock, NC 28731
- $735,000
- 3
- BD
- 3
- BA
- 2,782
- SqFt



- List Price
- $735,000
- MLS#
- 4371560
- Status
- ACTIVE UNDER CONTRACT
- Property Type
- Residential
- Year Built
- 1990
- Price Change
- ▼ $15,000 1780006483
- Days on Market
- 95
- Bedrooms
- 3
- Bathrooms
- 3
- Full Baths
- 2
- Half Baths
- 1
- Lot Size
- 39,639
- Lot Size Area
- 0.91
- Living Area
- 2,782
- Sq Ft Total
- 2782
- County
- Henderson
- Subdivision
- Claremont
Property Description
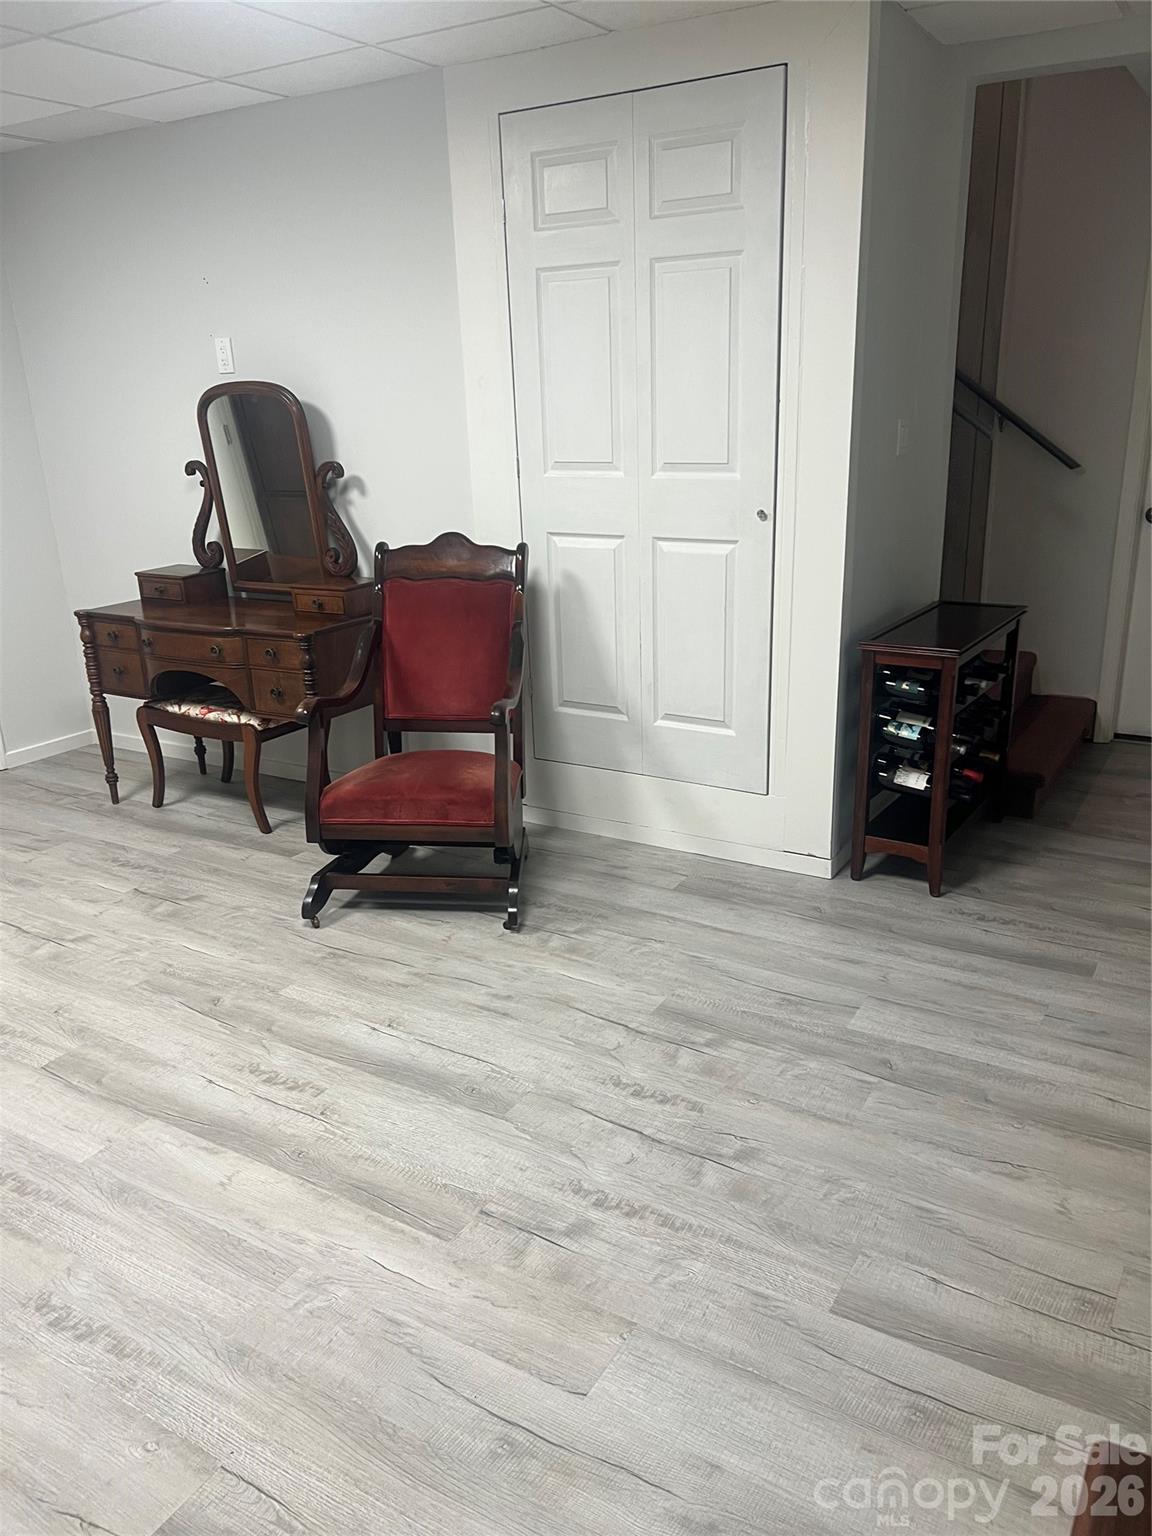
Welcome to this timeless ranch-style home nestled in the desirable Claremont community of Flat Rock. Situated on nearly an acre, this well-maintained brick residence offers over 2,500 square feet of comfortable main-level living, plus additional basement space for added flexibility. Inside, you’ll find 3 spacious bedrooms and 2.5 baths, along with a thoughtfully designed layout perfect for both everyday living and entertaining. The large kitchen features an island, walk-in pantry, and plenty of room to gather, while the cozy den with a gas fireplace invites you to relax. A bright, heated sunroom provides the perfect spot to enjoy year-round views of the surrounding landscape. The property also includes an oversized two-car garage, plus a basement garage and workshop—ideal for hobbies, storage, or extra workspace. Outside, mature landscaping and a level driveway enhance both curb appeal and ease of access. Conveniently located just minutes from Hendersonville and the charming village of Flat Rock, this home offers the perfect blend of comfort, space, and location. Many updates have been made from 2022 -to the present. Schedule your showing today!
Additional Information
- Hoa Fee
- $650
- Hoa Fee Paid
- Annually
- Fireplace
- Yes
- Equipment
- Dishwasher, Gas Oven, Gas Range, Gas Water Heater, Microwave, Refrigerator, Washer
- Foundation
- Basement
- Main Level Rooms
- Primary Bedroom, Bedroom(s), Bedroom(s), Bathroom-Full, Bathroom-Full, Bathroom-Half, Kitchen, Living Room, Dining Room, Den, Flex Space
- Laundry Location
- Electric Dryer Hookup, In Bathroom, Main Level, Washer Hookup
- Heating
- Heat Pump
- Water
- City
- Sewer
- Septic Installed
- Exterior Construction
- Brick Full
- Roof
- Architectural Shingle
- Parking
- Basement, Driveway, Attached Garage, Garage Door Opener, Garage Faces Side
- Driveway
- Asphalt, Paved
- Lot Description
- Cul-De-Sac, Level, Private
- Elementary School
- Hillandale
- Middle School
- Flat Rock
- High School
- East
- Special Conditions
- None
Mortgage Calculator
Listing courtesy of EXP Realty LLC. jendukerealestate@gmail.com
 “The data relating to real estate on this website derive in part from the Internet Data Exchange program. Brokers make an effort to deliver accurate information, but buyers should independently verify any information on which they will rely in a transaction. All properties are subject to prior sale, change or withdrawal. Neither Real Estate Company nor any listing broker shall be responsible for any typographical errors, misinformation, or misprints, and they shall be held totally harmless from any damages arising from reliance upon this data. This data is provided exclusively for consumers’ personal, non-commercial use and may not be used for any purpose other than to identify prospective properties they may be interested in purchasing. © 2026 Carolina Multiple Listing Services, Inc.”