24 Pine Bluff Lane Unit #17, Whittier, NC 28789
- $292,500
- 2
- BD
- 2
- BA
- 1,144
- SqFt




- List Price
- $292,500
- MLS#
- 4371631
- Status
- ACTIVE
- Property Type
- Residential
- Year Built
- 2000
- Days on Market
- 143
- Bedrooms
- 2
- Bathrooms
- 2
- Full Baths
- 2
- Living Area
- 1,144
- Sq Ft Total
- 1144
- County
- Swain
- Subdivision
- Smoky Mountain Country Club
Property Description
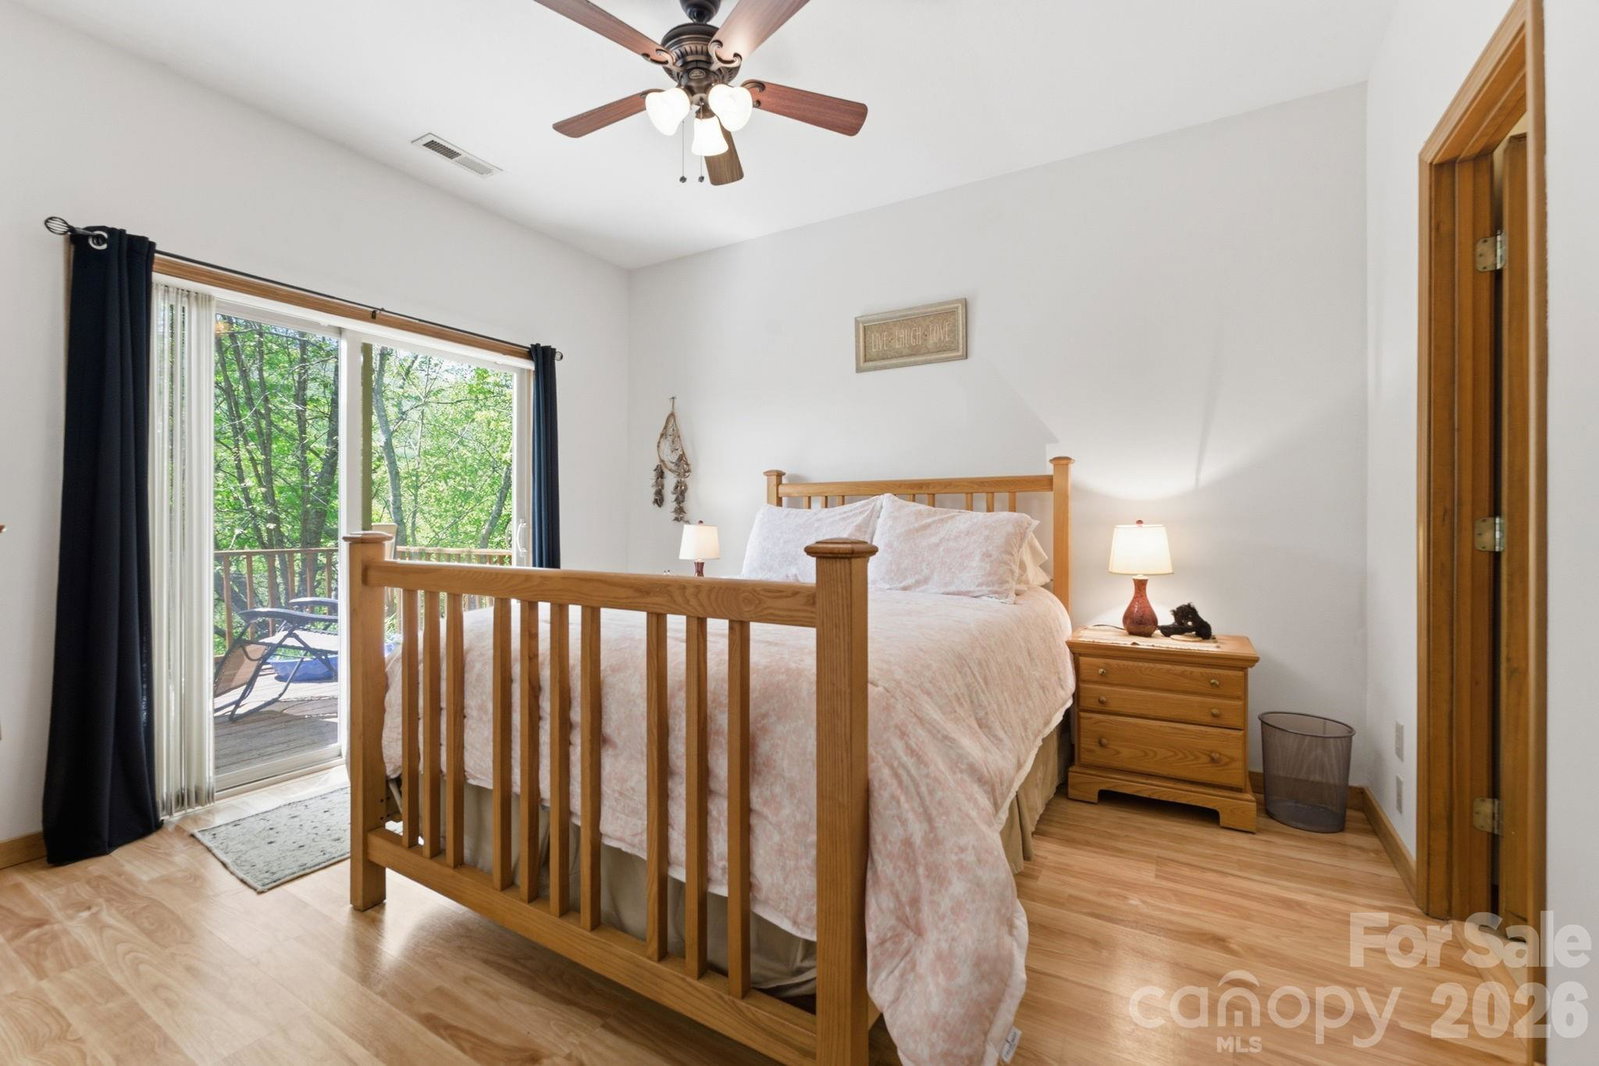
Welcome to 24 Pine Bluff Lane #17, an upper-level 2 bedroom, 2 bathroom condo located in the scenic Smoky Mountain Country Club community in Whittier, NC. This well-maintained unit offers a comfortable layout with a private primary suite with ensuite bath, plus a second bedroom and full bath for guests. The kitchen features granite countertops and opens to a bright living area that leads to a private deck surrounded by mature trees, offering a peaceful mountain setting. Access is easy with only a few steps to enter and paved roads all the way to the unit, making year-round access simple. Situated in a golf course community where membership is optional, you can enjoy the beautiful surroundings without the obligation of joining the club. Conveniently located near Cherokee, Bryson City, Sylva, and the Great Smoky Mountains National Park, this condo puts area attractions, outdoor recreation, and Harrah’s Cherokee Casino just minutes away. Being sold partially furnished, it offers strong potential as a mountain getaway, full-time residence, or rental investment, and an affordable entry into Western North Carolina condo ownership.
Additional Information
- Community Features
- Fitness Center, Gated, Golf, Hot Tub, Outdoor Pool, Putting Green, Sauna, Tennis Court(s)
- Fireplace
- Yes
- Interior Features
- Garden Tub, Split Bedroom, Walk-In Closet(s)
- Floor Coverings
- Laminate, Tile
- Equipment
- Dishwasher, Dryer, Electric Range, Microwave, Refrigerator, Washer
- Foundation
- Crawl Space
- Main Level Rooms
- Living Room, Kitchen, Primary Bedroom, Bedroom(s), Bathroom-Full, Bathroom-Full
- Laundry Location
- In Hall
- Heating
- Heat Pump
- Water
- Community Well
- Sewer
- Private Sewer
- Exterior Features
- Lawn Maintenance
- Exterior Construction
- Wood
- Roof
- Composition
- Parking
- Parking Space(s), Shared Driveway
- Driveway
- Asphalt, Paved
- Elementary School
- East Swain
- Middle School
- Swain
- High School
- Swain
- Zoning
- R
- Special Conditions
- None
Mortgage Calculator
Listing courtesy of Blue Ridge Premier Realty. adrienneclark82@gmail.com
 “The data relating to real estate on this website derive in part from the Internet Data Exchange program. Brokers make an effort to deliver accurate information, but buyers should independently verify any information on which they will rely in a transaction. All properties are subject to prior sale, change or withdrawal. Neither Real Estate Company nor any listing broker shall be responsible for any typographical errors, misinformation, or misprints, and they shall be held totally harmless from any damages arising from reliance upon this data. This data is provided exclusively for consumers’ personal, non-commercial use and may not be used for any purpose other than to identify prospective properties they may be interested in purchasing. © 2026 Carolina Multiple Listing Services, Inc.”