226 Big Rock Drive, Rutherfordton, NC 28139
- $799,900
- 4
- BD
- 4
- BA
- 4,853
- SqFt




- List Price
- $799,900
- MLS#
- 4371763
- Status
- ACTIVE UNDER CONTRACT
- Property Type
- Residential
- Year Built
- 1991
- Price Change
- ▼ $100,000 1785020199
- Days on Market
- 124
- Bedrooms
- 4
- Bathrooms
- 4
- Full Baths
- 4
- Lot Size
- 1,335,549
- Lot Size Area
- 30.66
- Living Area
- 4,853
- Sq Ft Total
- 4853
- County
- Rutherford
- Subdivision
- none
Property Description
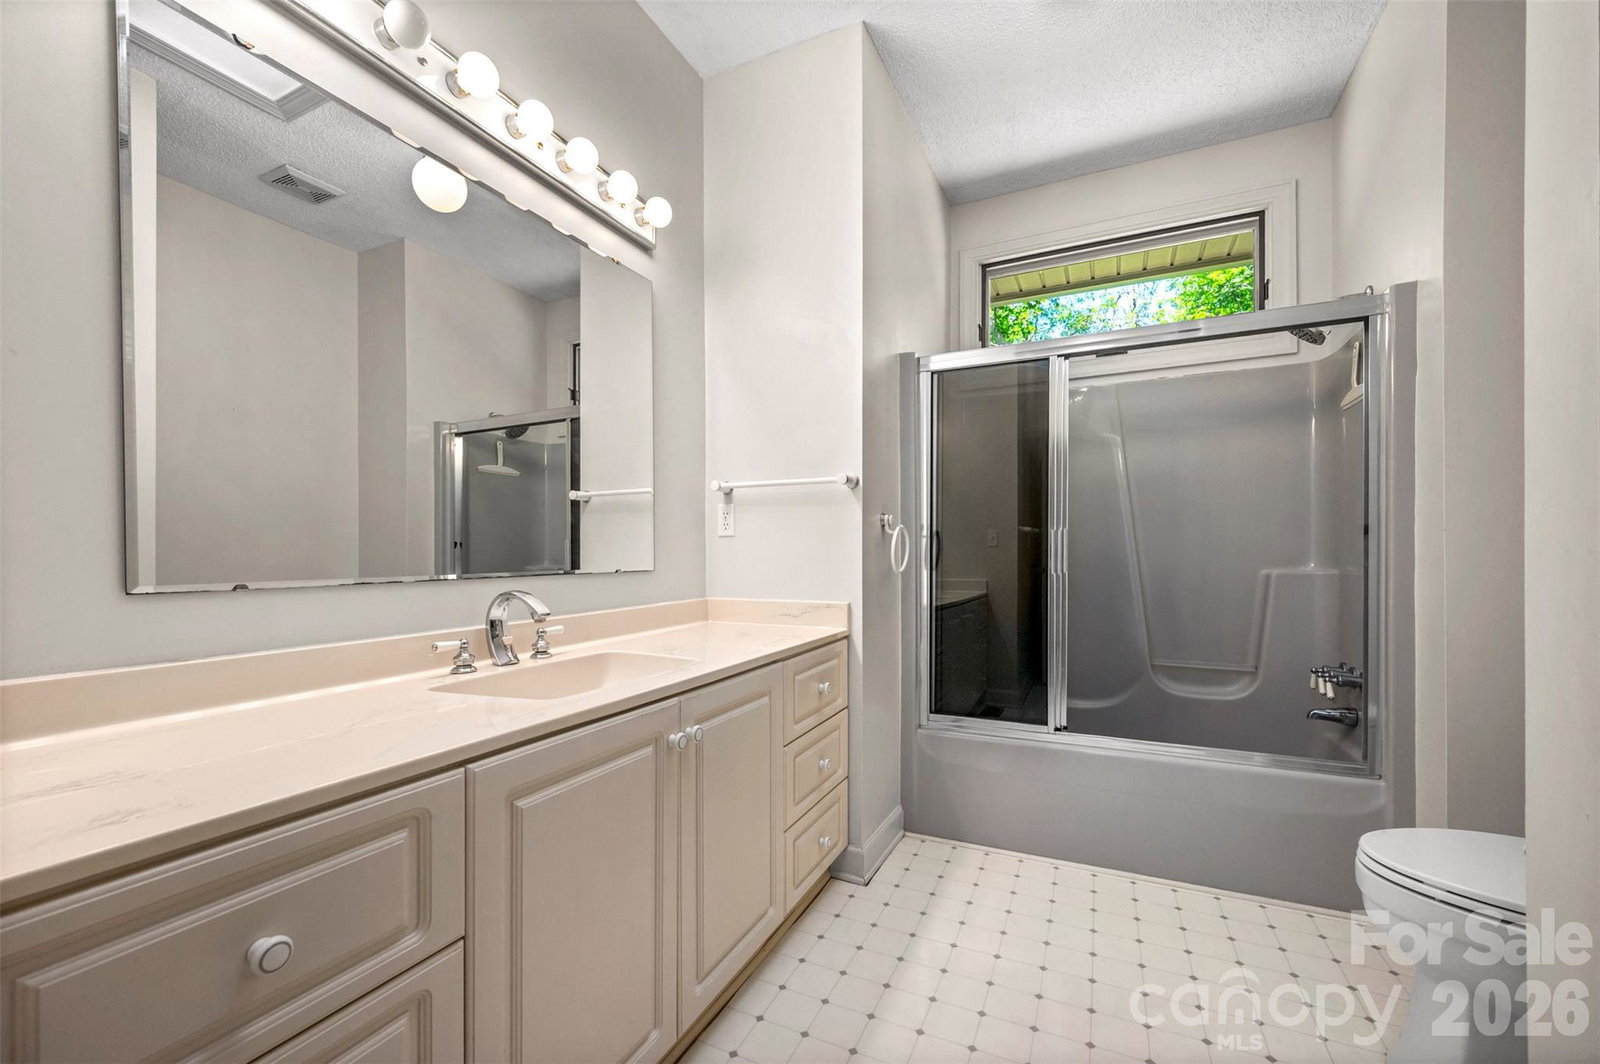
This is a beautiful rustic home built in the Cane Creek Valley of Rutherford County, North Carolina. The exterior features rock and wood and is very nicely landscaped. The house cannot be seen from the road and this retreat has over 20 acres of woodland and another 9 acres in bottom land. This house was custom built in 1991 overlooking one of the watershed lakes along the Cane Creek Valley. The house has a very large primary bedroom and bathroom. Not only is it large but has custom cabinets and a stunning rock fireplace. The sunroom adjoining the bedroom served as an office for one of the owners and with all of the windows, it is a great place to enjoy all the wildlife in the area. The center of the house has a very large kitchen which opens to a large dining room which flows into a spacious family room with another very bold rock fireplace. With this split floor plan, the other part of the house consists of a den, two large bedrooms and each has their own private bath. Don't forget the walk-out basement. For more casual activities, the house has a very large recreation room with plenty of room for a pool table, a ping pong table, and an adjoining kitchen. On the back corner of the basement is a flex room which. has been used as an office. This is a special place! This property is located within 30 minutes of the Tryon International Equestrian Center.
Additional Information
- Fireplace
- Yes
- Interior Features
- Entrance Foyer, Garden Tub, Kitchen Island, Open Floorplan, Pantry, Split Bedroom, Walk-In Closet(s)
- Equipment
- Dishwasher, Electric Range
- Foundation
- Basement, Crawl Space
- Main Level Rooms
- Family Room, Kitchen, Dining Room, Primary Bedroom, Bathroom-Full, Den, Bedroom(s), Bedroom(s), Bathroom-Full, Bathroom-Full
- Laundry Location
- Electric Dryer Hookup, Utility Room, Washer Hookup
- Heating
- Heat Pump
- Water
- Well
- Sewer
- Septic Installed
- Exterior Features
- Storage
- Exterior Construction
- Wood
- Roof
- Architectural Shingle
- Parking
- Attached Garage
- Driveway
- Concrete, Gravel
- Lot Description
- Wooded
- Elementary School
- Unspecified
- Middle School
- Unspecified
- High School
- R-S Central
- Special Conditions
- None
Mortgage Calculator
Listing courtesy of Washburn Real Estate, Inc.. brent@washburnrealestate.com
 “The data relating to real estate on this website derive in part from the Internet Data Exchange program. Brokers make an effort to deliver accurate information, but buyers should independently verify any information on which they will rely in a transaction. All properties are subject to prior sale, change or withdrawal. Neither Real Estate Company nor any listing broker shall be responsible for any typographical errors, misinformation, or misprints, and they shall be held totally harmless from any damages arising from reliance upon this data. This data is provided exclusively for consumers’ personal, non-commercial use and may not be used for any purpose other than to identify prospective properties they may be interested in purchasing. © 2026 Carolina Multiple Listing Services, Inc.”