218 Brown Road, Hendersonville, NC 28791
- $620,000
- 3
- BD
- 4
- BA
- 2,460
- SqFt


- List Price
- $620,000
- MLS#
- 4371847
- Status
- ACTIVE
- Property Type
- Residential
- Year Built
- 1988
- Price Change
- ▼ $20,000 1790277238
- Days on Market
- 155
- Bedrooms
- 3
- Bathrooms
- 4
- Full Baths
- 4
- Lot Size
- 50,093
- Lot Size Area
- 1.15
- Living Area
- 2,460
- Sq Ft Total
- 2460
- County
- Henderson
- Subdivision
- Rugby Meadows
Property Description
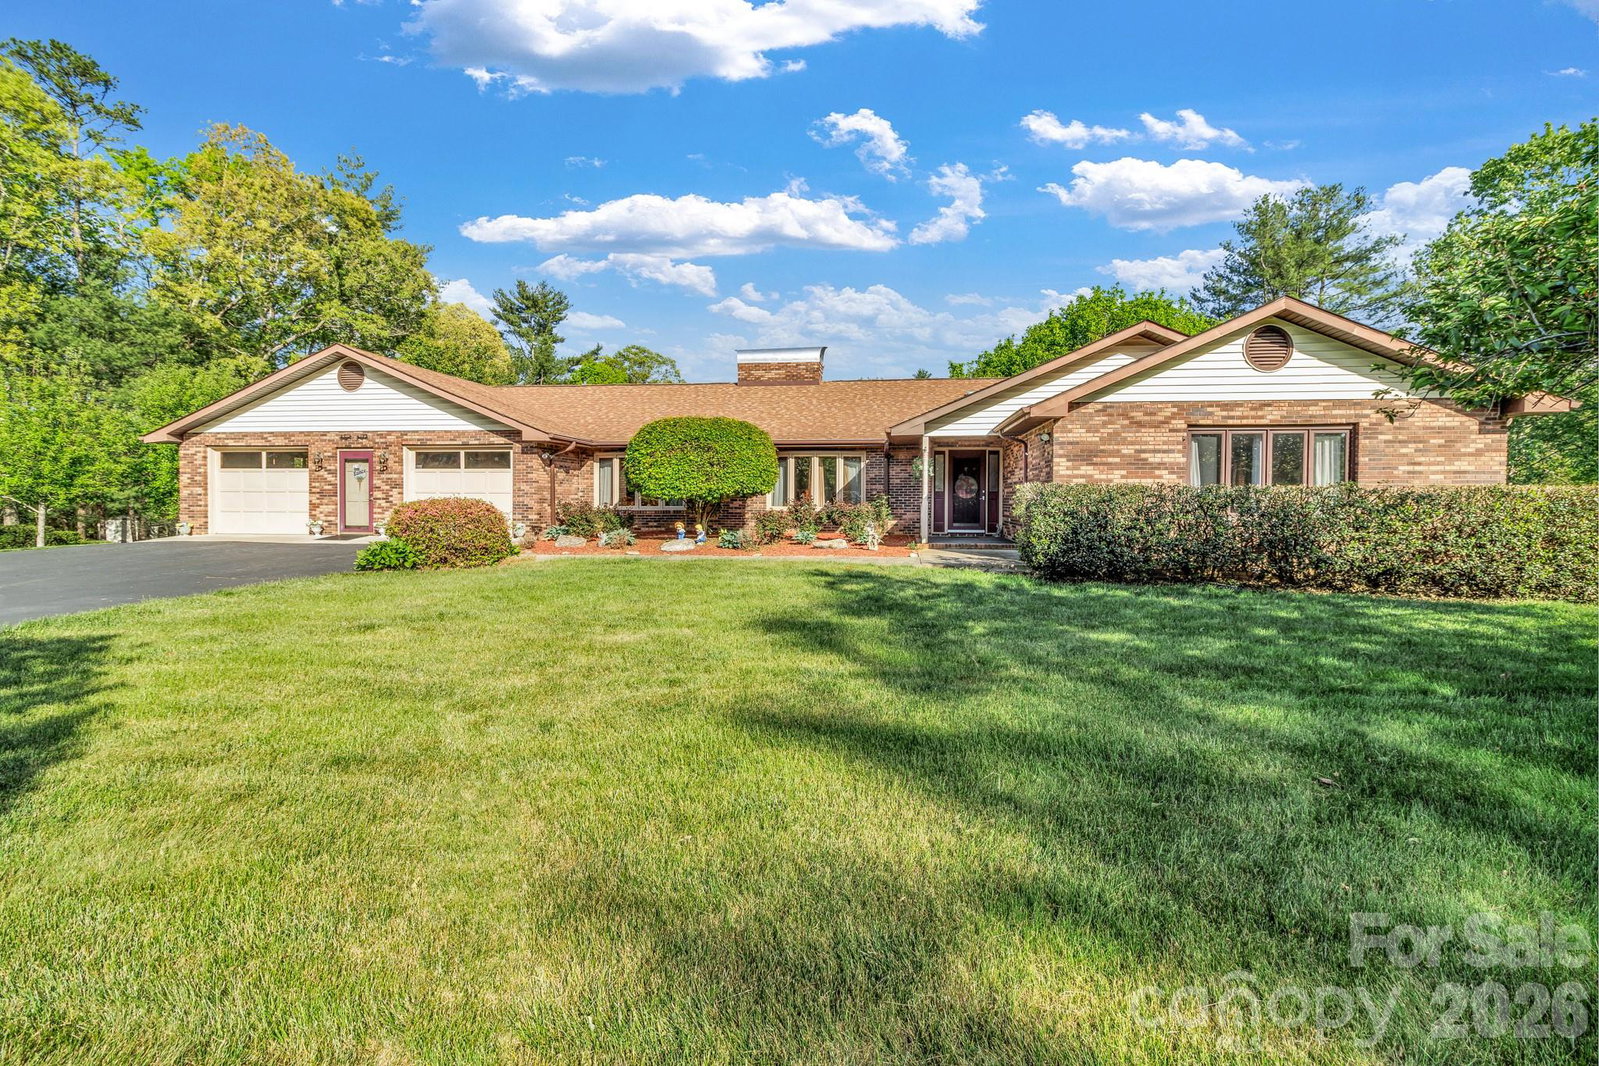
Over a full acre in this Hendersonville school district doesn't come along often, and 218 Brown Road puts it to work around a well-built brick ranch with space, flexibility, and an established neighborhood setting. The main level features a classic layout with comfortable living areas, including a living room with a fireplace equipped with gas logs, along with a functional kitchen and dining space. Two heat pump systems, one for the main level and one for the basement, provide efficient climate control throughout. Downstairs, the full basement offers substantial additional space not included in the heated square footage due to ceiling height. This level includes a second kitchen, additional living area, and multiple rooms with closets, making it well-suited for hobbies, workspace, or extended living needs. A second fireplace with a wood stove insert adds to the versatility of the space. Outdoor features include both covered and open deck areas, ideal for relaxing or entertaining, along with a well-established yard on the over-acre lot. Septic is permitted for 3 bedrooms, and some furnishings may be available for purchase. This property offers a solid structure, usable space, and room to make it your own on a rare oversized lot in a convenient Hendersonville location.
Additional Information
- Fireplace
- Yes
- Equipment
- Dishwasher, Disposal, Double Oven, Electric Cooktop, Microwave, Refrigerator
- Foundation
- Basement
- Main Level Rooms
- Primary Bedroom, Bedroom(s), Bedroom(s), Bathroom-Full, Bathroom-Full, Bathroom-Full, Kitchen, Living Room, Den, Dining Room, Laundry
- Laundry Location
- In Kitchen, Main Level
- Heating
- Heat Pump
- Water
- City
- Sewer
- Septic Installed
- Exterior Construction
- Brick Full
- Roof
- Architectural Shingle
- Parking
- Driveway, Attached Garage, Garage Faces Front
- Driveway
- Asphalt, Paved
- Lot Description
- Level
- Elementary School
- Mills River
- Middle School
- Rugby
- High School
- West Henderson
- Special Conditions
- None
Mortgage Calculator
Listing courtesy of Keller Williams Biltmore Village. Steven@AshevillesDreamTeam.com
 “The data relating to real estate on this website derive in part from the Internet Data Exchange program. Brokers make an effort to deliver accurate information, but buyers should independently verify any information on which they will rely in a transaction. All properties are subject to prior sale, change or withdrawal. Neither Real Estate Company nor any listing broker shall be responsible for any typographical errors, misinformation, or misprints, and they shall be held totally harmless from any damages arising from reliance upon this data. This data is provided exclusively for consumers’ personal, non-commercial use and may not be used for any purpose other than to identify prospective properties they may be interested in purchasing. © 2026 Carolina Multiple Listing Services, Inc.”