84 Chisholm Street, Saluda, NC 28773
- $444,900
- 3
- BD
- 3
- BA
- 2,331
- SqFt




- List Price
- $444,900
- MLS#
- 4372070
- Status
- ACTIVE
- Property Type
- Residential
- Year Built
- 1986
- Price Change
- ▼ $15,000 1778788579
- Days on Market
- 96
- Bedrooms
- 3
- Bathrooms
- 3
- Full Baths
- 2
- Half Baths
- 1
- Lot Size
- 43,560
- Lot Size Area
- 1
- Living Area
- 2,331
- Sq Ft Total
- 2331
- County
- Polk
- Subdivision
- No Neighborhood
Property Description
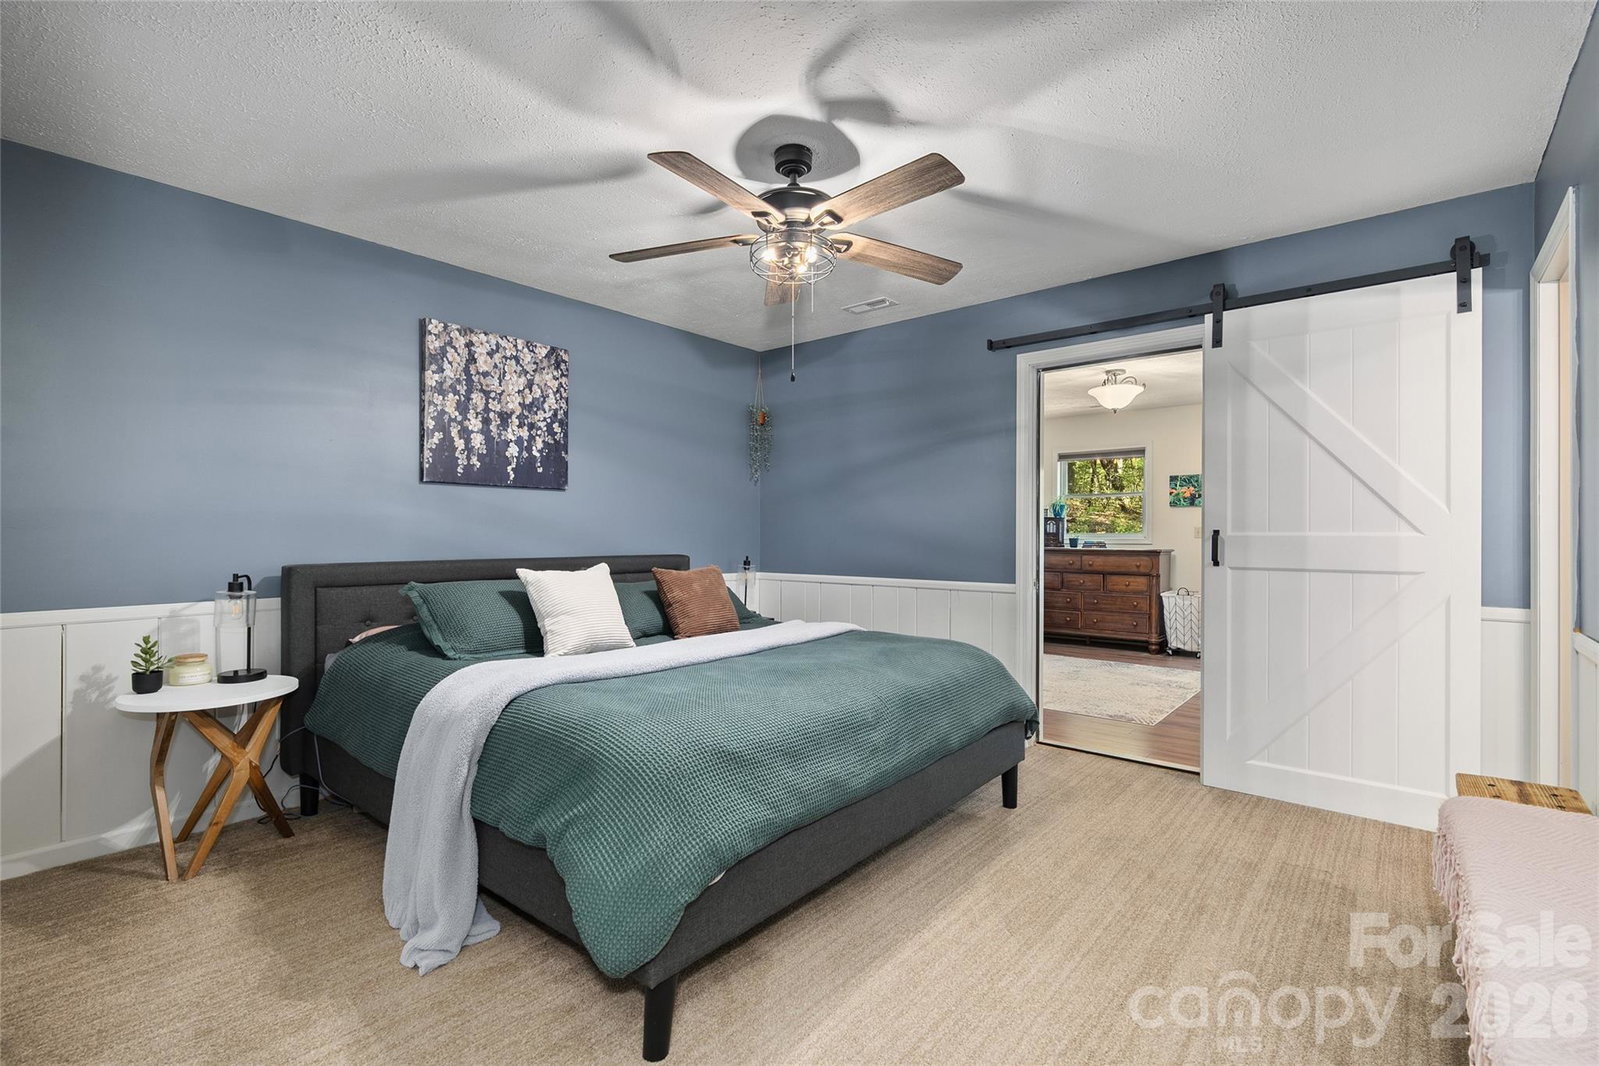
Welcome to 84 Chisholm St. This property offers space, flexibility and a peaceful wooded setting on approximately 1 acre, just minutes from downtown Saluda. This three-bedroom, two-and-one-half-bath split-level residence features 2,331 square feet with hardwood, luxury vinyl and carpet throughout the main living areas. Kitchen was recently updated and new paint in main bathrooms. The primary suite is an oasis that includes an expansive adjoining sitting room that can serve as a home office, study or private retreat. Step outside the primary bedroom to enjoy the Aqua Living G6 Tranquility hot tub surrounded by mature oak trees and natural privacy. The finished basement provides an ideal secondary living space for entertaining, movie nights or game-day gatherings. Relax on the back deck with a cup of coffee or grilling out with family. Laundry is located in the finished basement with an additional hookup available in the main level sitting room. Built in 1986, this home combines comfort and versatility with easy access to Saluda’s restaurants, specialty shops, art and music venues, plus nearby outdoor recreation including hiking, biking and mountain adventures. Located one mile from Interstate 26 and 15 minutes from downtown Hendersonville. Very Motivated Seller! Come discover what 84 Chisholm St. has to offer.
Additional Information
- Interior Features
- Attic Other, Hot Tub
- Floor Coverings
- Carpet, Laminate, Linoleum, Wood
- Equipment
- Electric Cooktop, Electric Oven, Electric Range, Microwave, Refrigerator with Ice Maker, Washer/Dryer
- Foundation
- Basement
- Main Level Rooms
- Living Room, Kitchen, Dining Area, Primary Bedroom, Bedroom(s), Bedroom(s), Bathroom-Full, Bathroom-Half, Bed/Bonus
- Laundry Location
- In Basement, Laundry Room, Lower Level, Main Level
- Heating
- Baseboard, Electric, Heat Pump
- Water
- City
- Sewer
- Public Sewer
- Exterior Features
- Hot Tub
- Exterior Construction
- Stone, Vinyl
- Roof
- Composition
- Parking
- Basement, Driveway, Parking Lot, Parking Space(s)
- Driveway
- Asphalt, Paved
- Lot Description
- Private, Wooded
- Elementary School
- Saluda
- Middle School
- Polk
- High School
- Polk
- Zoning
- M
- Special Conditions
- None
Mortgage Calculator
Listing courtesy of Premier Sotheby’s International Realty. 828-230-2617
 “The data relating to real estate on this website derive in part from the Internet Data Exchange program. Brokers make an effort to deliver accurate information, but buyers should independently verify any information on which they will rely in a transaction. All properties are subject to prior sale, change or withdrawal. Neither Real Estate Company nor any listing broker shall be responsible for any typographical errors, misinformation, or misprints, and they shall be held totally harmless from any damages arising from reliance upon this data. This data is provided exclusively for consumers’ personal, non-commercial use and may not be used for any purpose other than to identify prospective properties they may be interested in purchasing. © 2026 Carolina Multiple Listing Services, Inc.”