Share this with your friends


828-674-0900
Real Estate Company
514 Olive Branch Street, Marshville, NC 28103
- $195,400
- 2
- BD
- 1
- BA
- 944
- SqFt



- List Price
- $195,400
- MLS#
- 4372177
- Status
- ACTIVE
- Property Type
- Residential
- Year Built
- 1952
- Price Change
- ▼ $4,500 1789153007
- Days on Market
- 103
- Bedrooms
- 2
- Bathrooms
- 1
- Full Baths
- 1
- Lot Size
- 11,325
- Lot Size Area
- 0.26
- Living Area
- 944
- Sq Ft Total
- 944
- County
- Union
- Subdivision
- No Neighborhood
Property Description
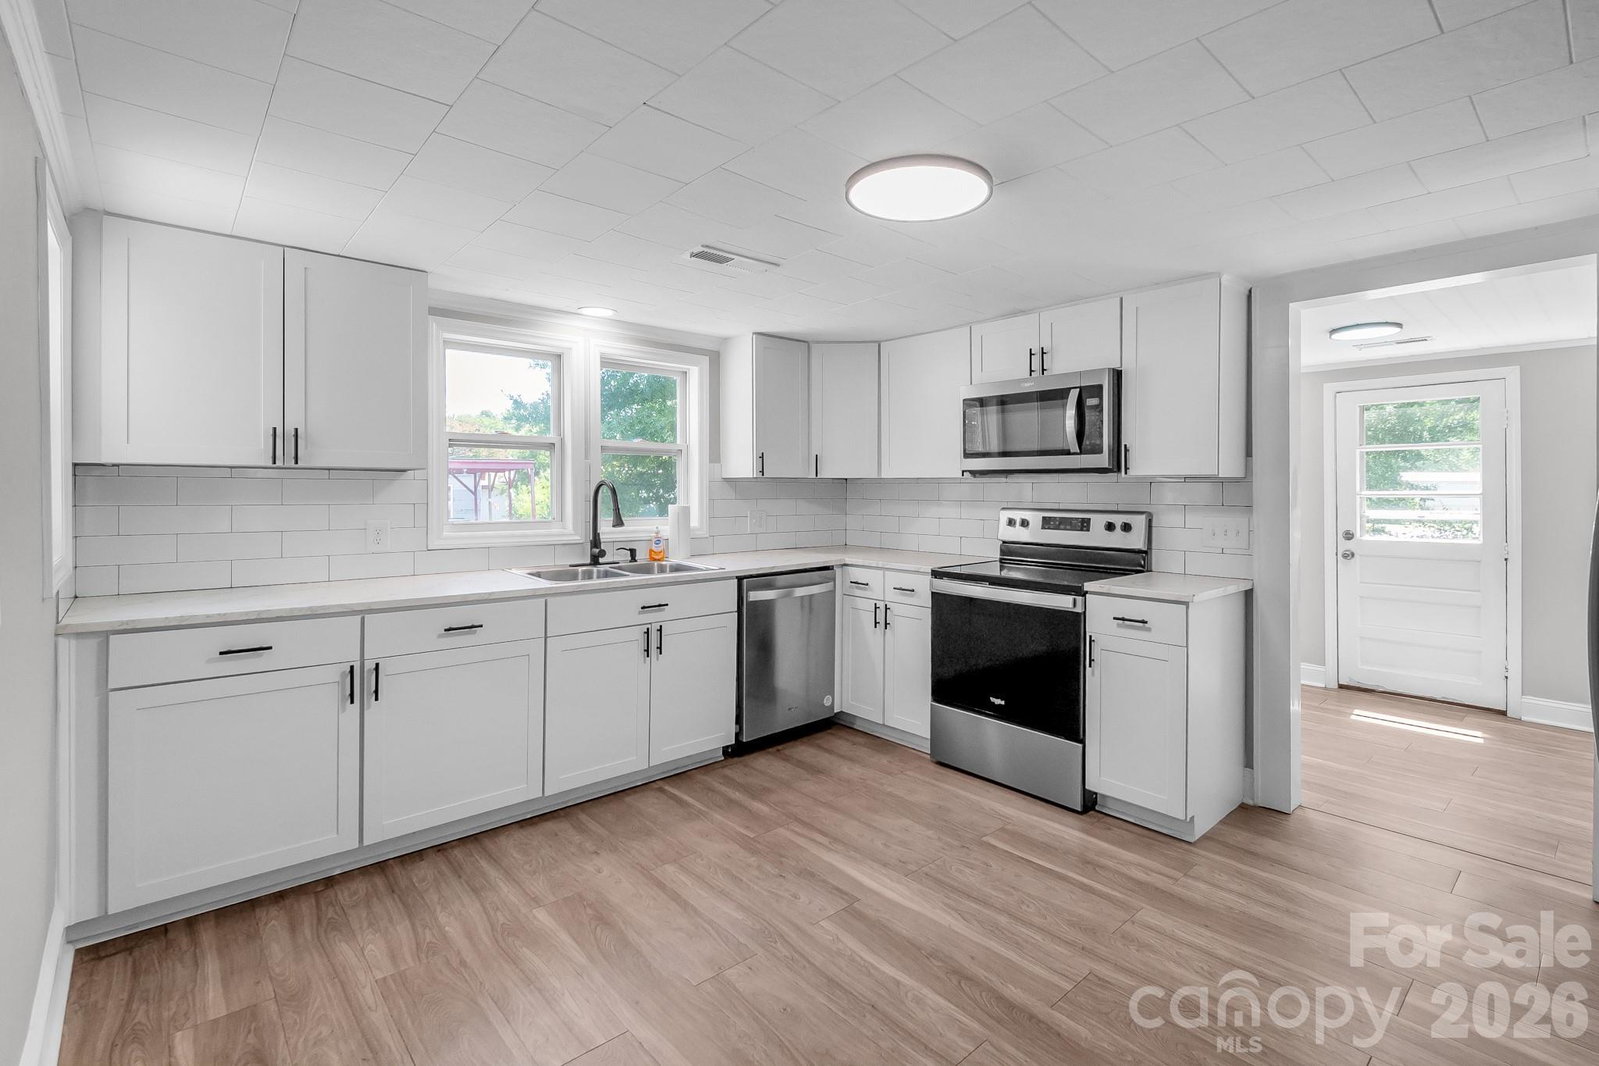
Welcome home to this charming, updated one-level home in the heart of Marshville! Situated on a 0.26-acre lot, this move-in-ready property offers comfortable living with thoughtful updates and convenient access to Downtown Marshville, the library, park, restaurants, and retail. Enjoy a quick stop at local favorite Creama Cafe before heading to the 74 Bypass, providing easy access to Indian Trail, Matthews, and Charlotte. Numerous updates were completed in 2021/2022, including an HVAC system in 2022, new flooring throughout, fresh paint, updated kitchen with cabinets, countertops and appliances, updated lighting, and bath improvements. Outside, mature shade trees create a peaceful setting, while the spacious side and backyard provide plenty of room for entertaining, gardening, pets, or relaxing on cool Carolina evenings. Two storage sheds offer excellent space for tools, hobbies, and outdoor equipment. Sellers are providing an $8,400 credit with an acceptable offer toward new living room flooring and crawlspace work, providing an opportunity for the next owner to complete these improvements to their liking and added peace of mind. Washer, dryer, and refrigerator convey. Whether you're a first-time buyer, downsizing, or looking for a home under $200K, this property offers an excellent opportunity to make Marshville home!
Additional Information
- Fireplace
- Yes
- Interior Features
- Attic Stairs Pulldown
- Floor Coverings
- Carpet, Vinyl
- Equipment
- Dishwasher, Electric Oven, Microwave
- Foundation
- Crawl Space
- Main Level Rooms
- Kitchen, Living Room, Bedroom(s), Bedroom(s), Bathroom-Full, Laundry
- Laundry Location
- Inside, Main Level
- Heating
- Heat Pump
- Water
- City
- Sewer
- Public Sewer
- Exterior Construction
- Vinyl
- Parking
- Detached Carport, Driveway
- Driveway
- Gravel, Paved
- Lot Description
- Wooded
- Elementary School
- Marshville
- Middle School
- East Union
- High School
- Forest Hills
- Zoning
- AZ2
- Special Conditions
- None
Mortgage Calculator
Listing courtesy of Central Carolina Real Estate Group LLC. brokerannaunderwood@gmail.com
 “The data relating to real estate on this website derive in part from the Internet Data Exchange program. Brokers make an effort to deliver accurate information, but buyers should independently verify any information on which they will rely in a transaction. All properties are subject to prior sale, change or withdrawal. Neither Real Estate Company nor any listing broker shall be responsible for any typographical errors, misinformation, or misprints, and they shall be held totally harmless from any damages arising from reliance upon this data. This data is provided exclusively for consumers’ personal, non-commercial use and may not be used for any purpose other than to identify prospective properties they may be interested in purchasing. © 2026 Carolina Multiple Listing Services, Inc.”