812 Herrin Avenue, Charlotte, NC 28205
- $1,775,000
- 5
- BD
- 4
- BA
- 3,762
- SqFt




- List Price
- $1,775,000
- MLS#
- 4372335
- Status
- ACTIVE
- Property Type
- Residential
- Architectural Style
- Modern
- Year Built
- 2023
- Price Change
- ▼ $75,000 1783384307
- Days on Market
- 104
- Bedrooms
- 5
- Bathrooms
- 4
- Full Baths
- 4
- Lot Size
- 13,503
- Lot Size Area
- 0.31
- Living Area
- 3,762
- Sq Ft Total
- 3762
- County
- Mecklenburg
- Subdivision
- The Arts District
Property Description
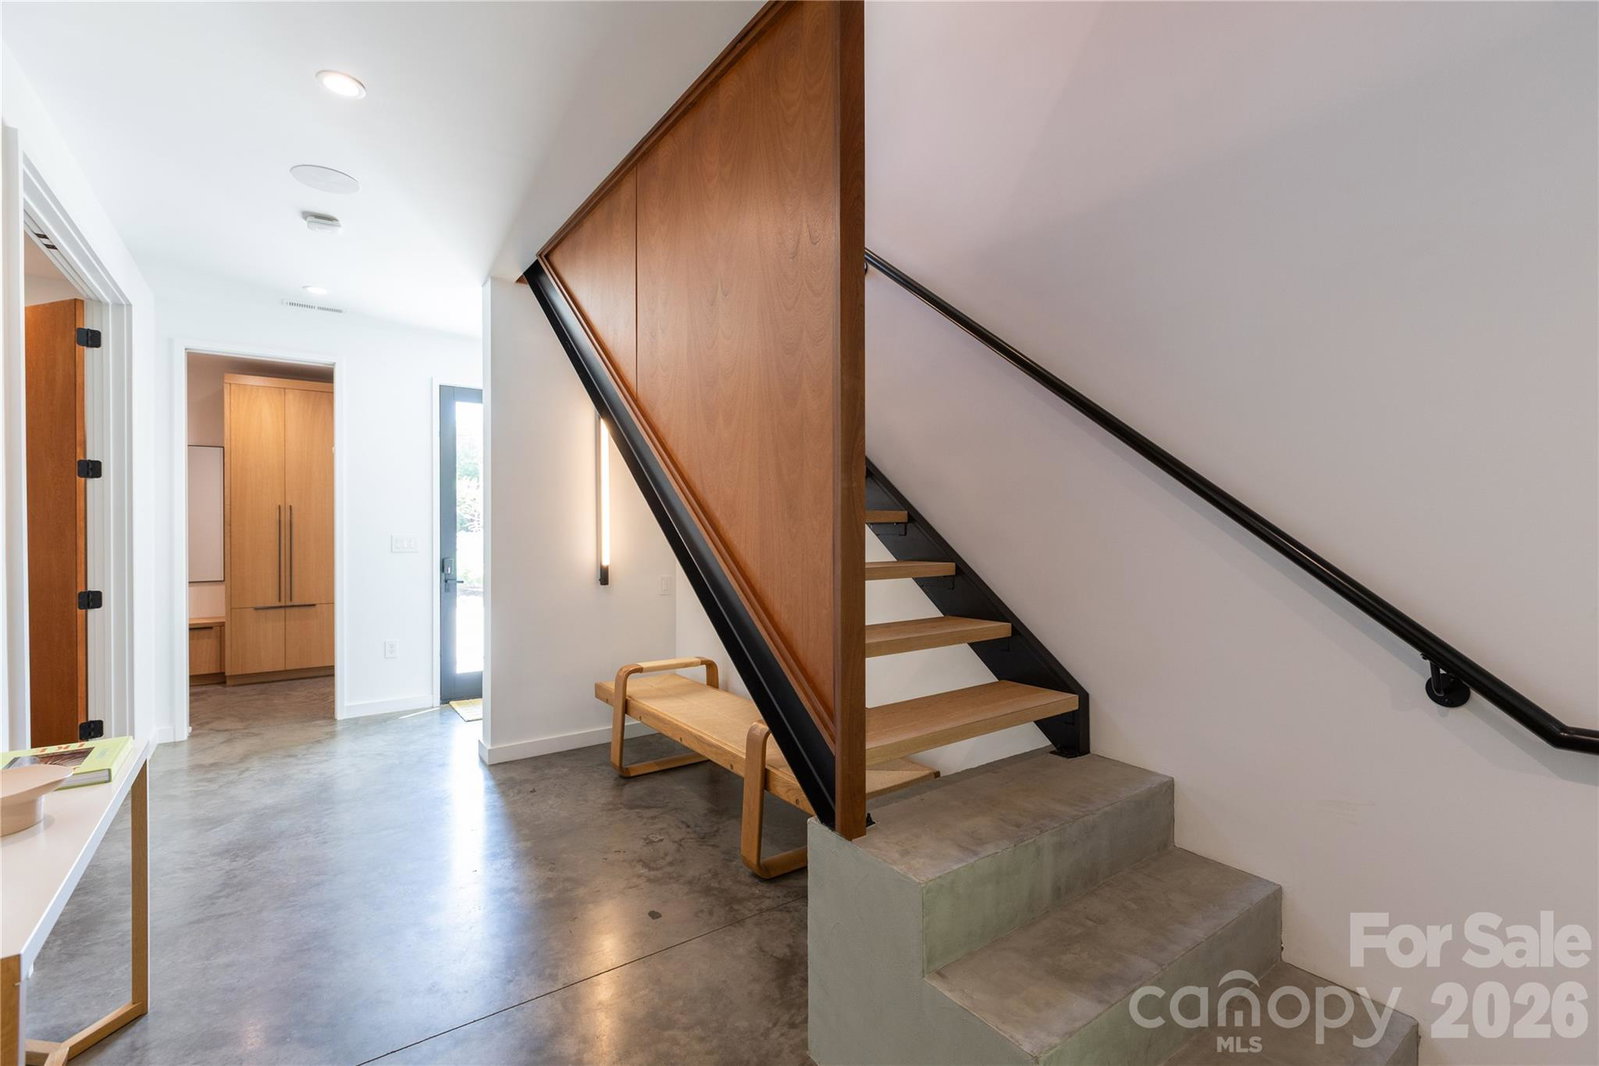
Striking modern residence located in Charlotte’s vibrant NoDa Artist District. Constructed in 2023 by renowned builder Peter Vasseur Homes and thoughtfully designed by Woodruff Architecture, this one-of-a-kind home was curated with design and art in mind, offering a sophisticated backdrop to showcase both everyday living and statement pieces. Set on a generous lot, this 5-bedroom, 4-bath home seamlessly blends clean architectural lines with warm, organic materials. From the moment you enter, you’re met with a sense of intentional design, where wide plank white oak floors, polished concrete surfaces, and rich mahogany accents create a refined yet inviting atmosphere. The open-concept living spaces are both functional and inspiring, anchored by a chef’s kitchen complete with custom cabinetry, a dedicated scullery, and thoughtfully integrated beverage stations. Expansive walls and carefully considered sightlines provide the perfect canvas for art, while large windows invite natural light to enhance every detail. Each space throughout the home has been elevated with custom finishes, including designer lighting, a statement staircase, and tailored storage solutions. Modern conveniences such as smart home systems, spray foam insulation, and power blinds ensure comfort and efficiency without compromising style. The three-car garage is equipped with EV charging in every bay, reflecting a forward-thinking approach to modern living. Herrin Ave is more than a home, it is a curated experience where architecture, design, and lifestyle converge in one of Charlotte’s most dynamic and evolving neighborhoods.
Additional Information
- Floor Coverings
- Concrete, Tile, Wood
- Equipment
- Bar Fridge, Dishwasher, Disposal, Exhaust Hood, Ice Maker, Induction Cooktop, Microwave, Tankless Water Heater, Washer/Dryer
- Foundation
- Slab
- Main Level Rooms
- Bedroom(s), Bathroom-Full, Mud, Living Room, Dining Area, Kitchen
- Laundry Location
- Laundry Room, Upper Level
- Heating
- Central, Heat Pump
- Water
- City
- Sewer
- Public Sewer
- Exterior Construction
- Brick Partial, Hard Stucco
- Roof
- Architectural Shingle, Rubber
- Parking
- Electric Vehicle Charging Station(s), Attached Garage
- Driveway
- Concrete, Paved
- Elementary School
- Unspecified
- Middle School
- Unspecified
- High School
- Unspecified
- Special Conditions
- None
- Builder Name
- Vasseur Homes
Mortgage Calculator
Listing courtesy of Coldwell Banker Realty. cindyeferguson@gmail.com
 “The data relating to real estate on this website derive in part from the Internet Data Exchange program. Brokers make an effort to deliver accurate information, but buyers should independently verify any information on which they will rely in a transaction. All properties are subject to prior sale, change or withdrawal. Neither Real Estate Company nor any listing broker shall be responsible for any typographical errors, misinformation, or misprints, and they shall be held totally harmless from any damages arising from reliance upon this data. This data is provided exclusively for consumers’ personal, non-commercial use and may not be used for any purpose other than to identify prospective properties they may be interested in purchasing. © 2026 Carolina Multiple Listing Services, Inc.”