3037 Marlowe Avenue, Charlotte, NC 28208
- $355,000
- 3
- BD
- 2
- BA
- 1,122
- SqFt



- List Price
- $355,000
- MLS#
- 4372472
- Status
- ACTIVE
- Property Type
- Residential
- Year Built
- 1951
- Price Change
- ▼ $10,000 1781910218
- Days on Market
- 101
- Bedrooms
- 3
- Bathrooms
- 2
- Full Baths
- 2
- Lot Size
- 10,890
- Lot Size Area
- 0.25
- Living Area
- 1,122
- Sq Ft Total
- 1122
- County
- Mecklenburg
- Subdivision
- Ashley Park
Property Description
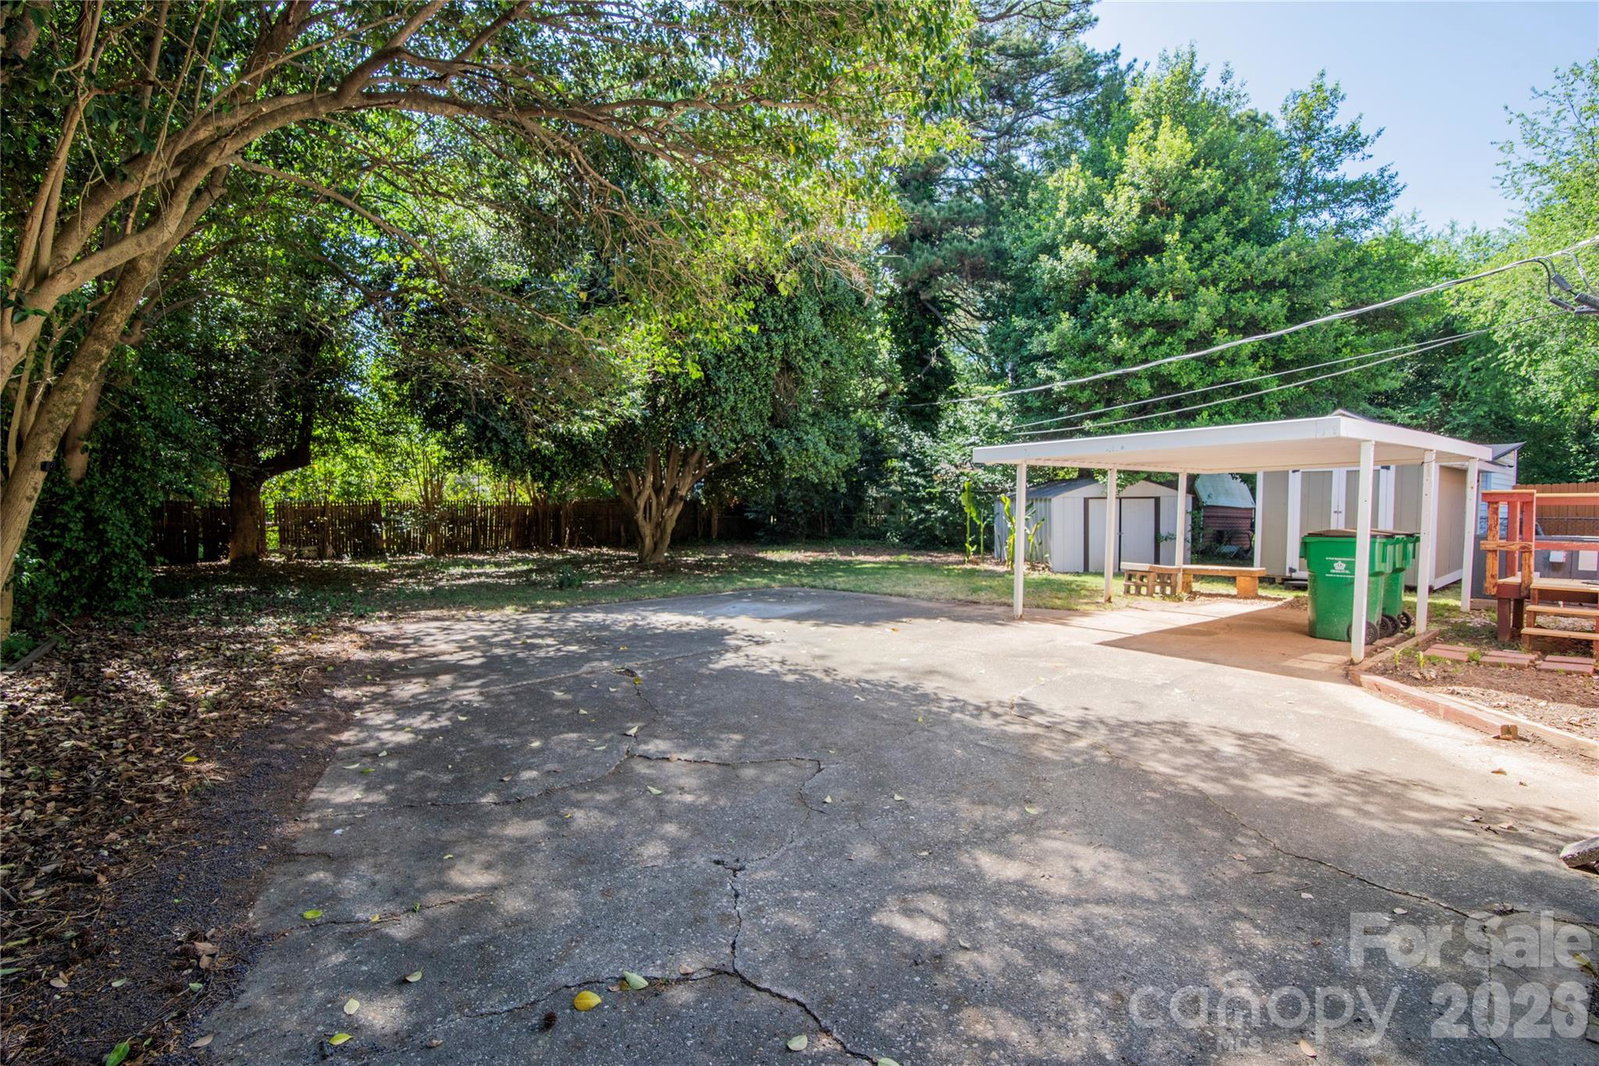
Fully renovated and move-in ready, 3037 Marlowe Avenue offers an exceptional opportunity to own a thoughtfully updated home at a competitive price point in a convenient Charlotte location. This charming single-story residence features 3 bedrooms and 2 full bathrooms across approximately 1,122 square feet, combining modern finishes with functional living spaces designed for many and versatile lifestyles. Inside, you’ll find brand-new luxury vinyl plank flooring flowing throughout the home, creating a clean, cohesive feel that is both stylish and easy to maintain. The completely renovated kitchen stands out with new cabinetry, updated granite countertops, and a full suite of new appliances, making it a great space for everyday use or hosting guests. The home also includes a practical layout that maximizes every square foot. Beyond the cosmetic upgrades, this home offers valuable improvements that provide long-term peace of mind, including new main water and sewer lines connected to city services and a crawl space vapor barrier. These important updates enhance efficiency and help reduce future maintenance concerns. Step outside to enjoy a spacious, fenced backyard that offers plenty of room for outdoor activities, entertaining, or just to keep the dogs happy. Located in an established area with easy access to major roadways, this home offers convenient proximity to Uptown Charlotte, making commuting simple while still enjoying a neighborhood setting. Nearby shopping, dining, and everyday conveniences further enhance the appeal of this location. With no HOA and a combination of modern updates, essential system improvements, and an attractive price point, this property presents a strong value for buyers seeking a move-in-ready home in a well-connected Charlotte location. Schedule your showing today to experience everything this home has to offer.
Additional Information
- Community Features
- None
- Interior Features
- Attic Stairs Pulldown, Split Bedroom
- Floor Coverings
- Tile, Vinyl
- Equipment
- Dishwasher, Dryer, Electric Range, Microwave, Refrigerator, Washer, Washer/Dryer
- Foundation
- Crawl Space
- Main Level Rooms
- Primary Bedroom, Bedroom(s), Bedroom(s), Bedroom(s), Bathroom-Full, Bathroom-Full, Kitchen, Living Room, Dining Area
- Laundry Location
- In Bathroom, Main Level, Washer Hookup
- Heating
- Central, Forced Air, Natural Gas
- Water
- City
- Sewer
- Public Sewer
- Exterior Construction
- Brick Full, Vinyl
- Roof
- Architectural Shingle
- Parking
- Driveway
- Driveway
- Concrete, Paved
- Elementary School
- Unspecified
- Middle School
- Unspecified
- High School
- Unspecified
- Special Conditions
- None
Mortgage Calculator
Listing courtesy of My Home CLT. Heidi@myhomeclt.net
 “The data relating to real estate on this website derive in part from the Internet Data Exchange program. Brokers make an effort to deliver accurate information, but buyers should independently verify any information on which they will rely in a transaction. All properties are subject to prior sale, change or withdrawal. Neither Real Estate Company nor any listing broker shall be responsible for any typographical errors, misinformation, or misprints, and they shall be held totally harmless from any damages arising from reliance upon this data. This data is provided exclusively for consumers’ personal, non-commercial use and may not be used for any purpose other than to identify prospective properties they may be interested in purchasing. © 2026 Carolina Multiple Listing Services, Inc.”