1819 Fleetwood Drive, Charlotte, NC 28208
- $615,000
- 3
- BD
- 3
- BA
- 2,330
- SqFt






- List Price
- $615,000
- MLS#
- 4372491
- Status
- ACTIVE UNDER CONTRACT
- Property Type
- Residential
- Architectural Style
- Transitional
- Year Built
- 2014
- Price Change
- ▼ $9,900 1780527120
- Days on Market
- 97
- Bedrooms
- 3
- Bathrooms
- 3
- Full Baths
- 2
- Half Baths
- 1
- Lot Size
- 4,356
- Lot Size Area
- 0.1
- Living Area
- 2,330
- Sq Ft Total
- 2330
- County
- Mecklenburg
- Subdivision
- Bryant Park
Property Description
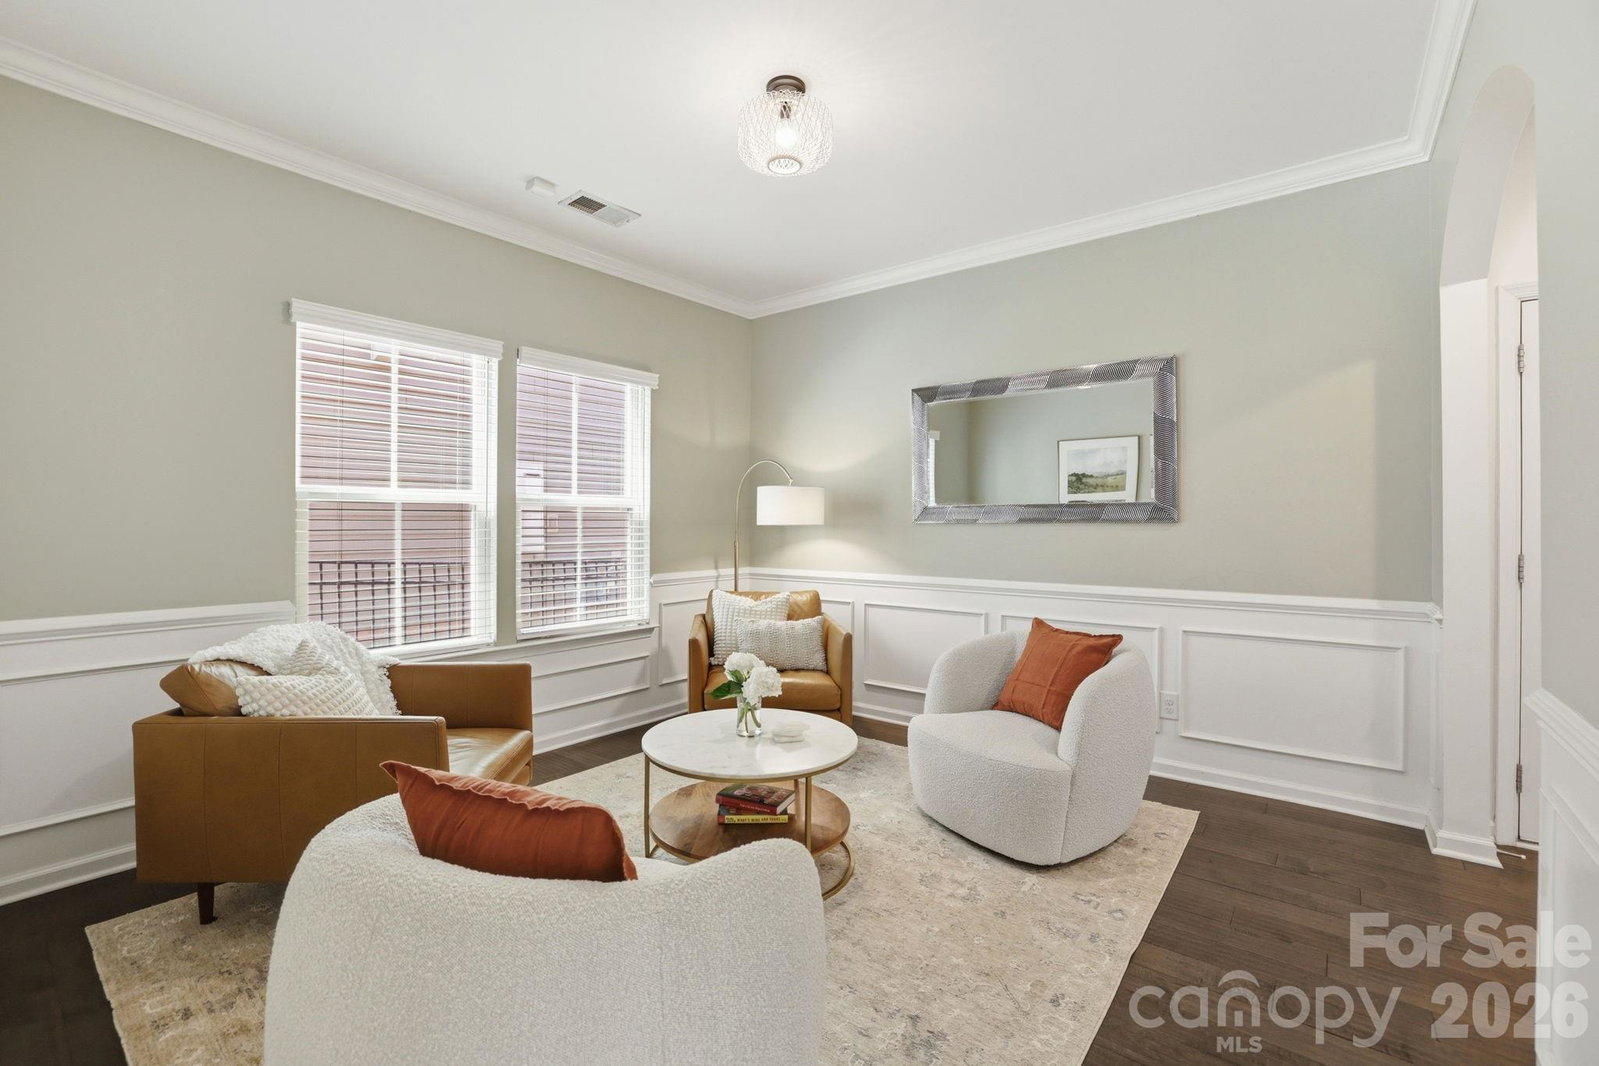
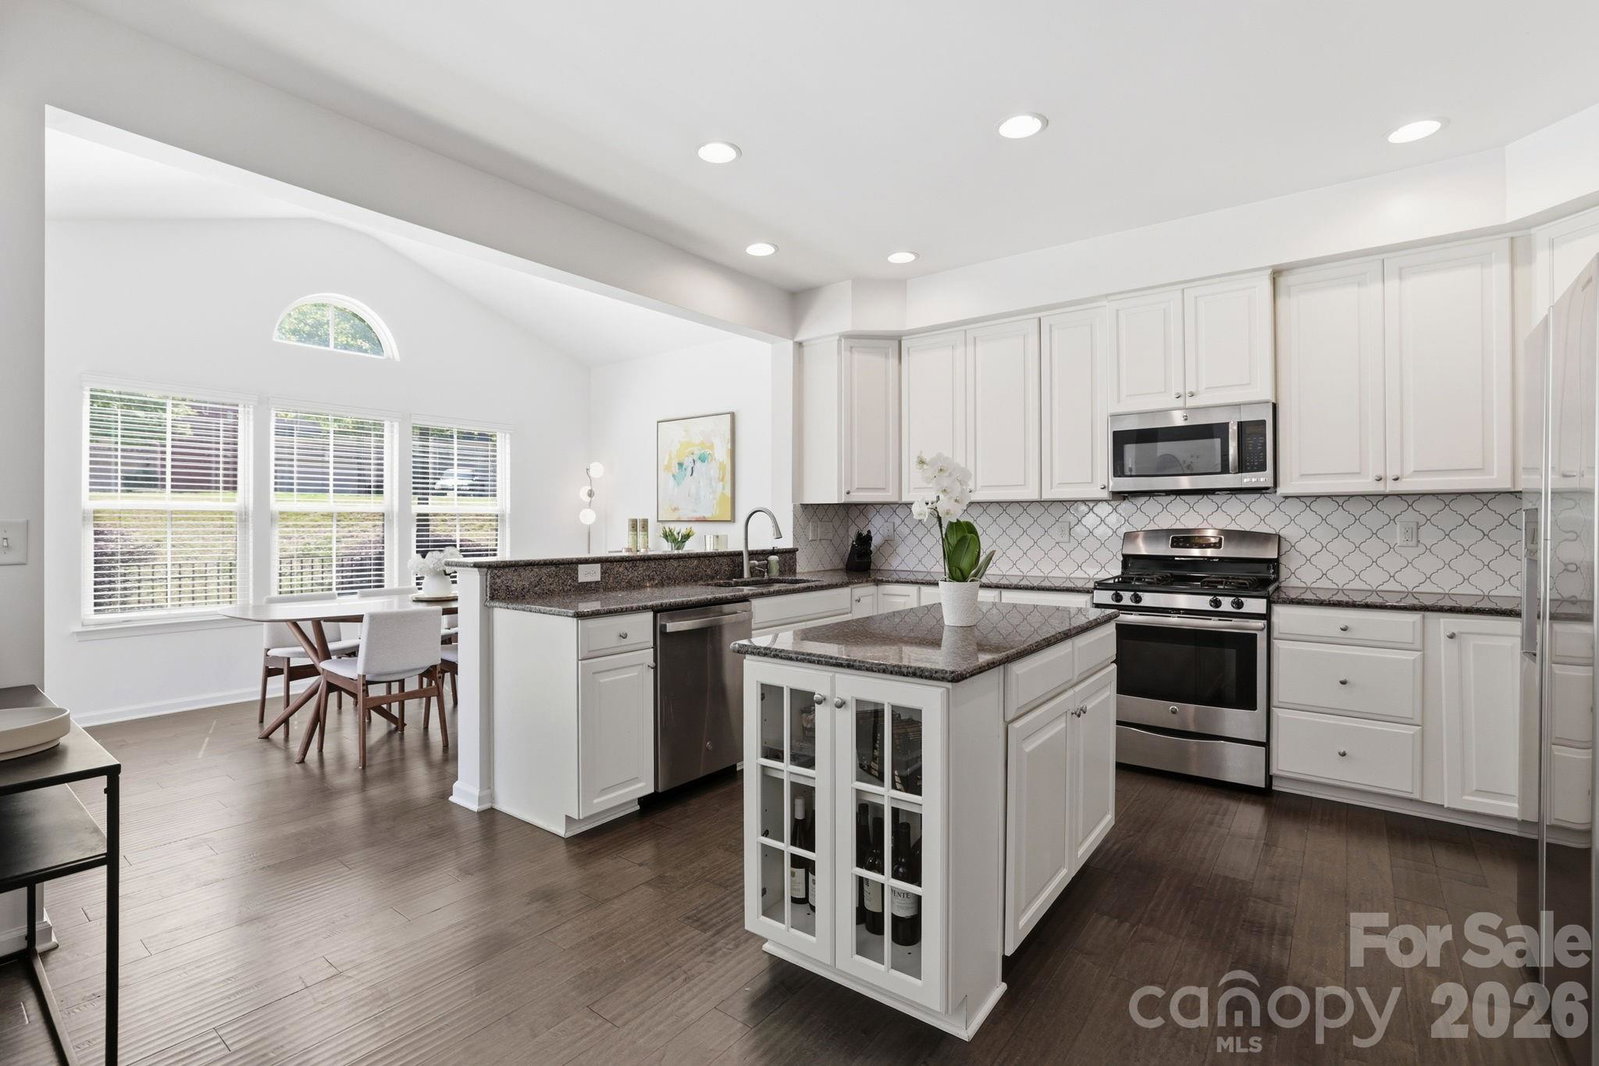
Welcome to 1819 Fleetwood Drive - a fabulous move in ready home that has been meticulously maintained and is beautifully updated. This 3 bed 2.5 bath home includes a loft area creating multiple living spaces and is designed to fit a variety of lifestyles. Kitchen is a chef’s delight featuring white cabinetry, granite countertops, tiled back splash, SS appliances, center island & ample prep space. The kitchen hosts a generous breakfast area and seamlessly flows into the inviting great room with a cozy fireplace. A private living room makes the perfect place to read a book. You’ll be captivated by the abundant natural light that fills every room. Upstairs you will find a luxury primary suite with two secondary bedrooms, a chic bathroom, loft area and a spacious laundry room. Step outside to the back patio, an ideal spot for al fresco dining or relaxing w/friends & family. Don’t miss out on this rare opportunity to own a single family home in Bryant Park! Buyers will appreciate the short distance to Uptown Charlotte and being just seconds from shops, dining, entertainment, Legion Brewery, and Noble smoke. Welcome Home!
Additional Information
- Hoa Fee
- $157
- Hoa Fee Paid
- Monthly
- Fireplace
- Yes
- Interior Features
- Cable Prewire, Entrance Foyer, Kitchen Island, Open Floorplan, Pantry, Storage, Walk-In Closet(s), Walk-In Pantry
- Equipment
- Dishwasher, Disposal, Electric Oven, Electric Water Heater, Gas Range, Microwave, Plumbed For Ice Maker
- Foundation
- Slab
- Main Level Rooms
- Bathroom-Half, Breakfast, Great Room, Kitchen, Living Room
- Laundry Location
- Electric Dryer Hookup, Upper Level, Washer Hookup
- Heating
- Electric
- Water
- City
- Sewer
- Public Sewer
- Exterior Construction
- Fiber Cement, Stone Veneer
- Parking
- Driveway, Attached Garage
- Driveway
- Concrete, Paved
- Elementary School
- Ashley Park
- Middle School
- Ashley Park
- High School
- West Charlotte
- Special Conditions
- None
Mortgage Calculator
Listing courtesy of Dickens Mitchener & Associates Inc. lcarter@dickensmitchener.com
 “The data relating to real estate on this website derive in part from the Internet Data Exchange program. Brokers make an effort to deliver accurate information, but buyers should independently verify any information on which they will rely in a transaction. All properties are subject to prior sale, change or withdrawal. Neither Real Estate Company nor any listing broker shall be responsible for any typographical errors, misinformation, or misprints, and they shall be held totally harmless from any damages arising from reliance upon this data. This data is provided exclusively for consumers’ personal, non-commercial use and may not be used for any purpose other than to identify prospective properties they may be interested in purchasing. © 2026 Carolina Multiple Listing Services, Inc.”