8600 Brownes Pond Lane, Charlotte, NC 28277
- $950,000
- 5
- BD
- 4
- BA
- 3,582
- SqFt




- List Price
- $950,000
- MLS#
- 4372694
- Status
- ACTIVE
- Property Type
- Residential
- Year Built
- 1990
- Price Change
- ▼ $35,000 1784833813
- Days on Market
- 135
- Bedrooms
- 5
- Bathrooms
- 4
- Full Baths
- 3
- Half Baths
- 1
- Lot Size
- 16,117
- Lot Size Area
- 0.37
- Living Area
- 3,582
- Sq Ft Total
- 3582
- County
- Mecklenburg
- Subdivision
- Rosecliff
Property Description
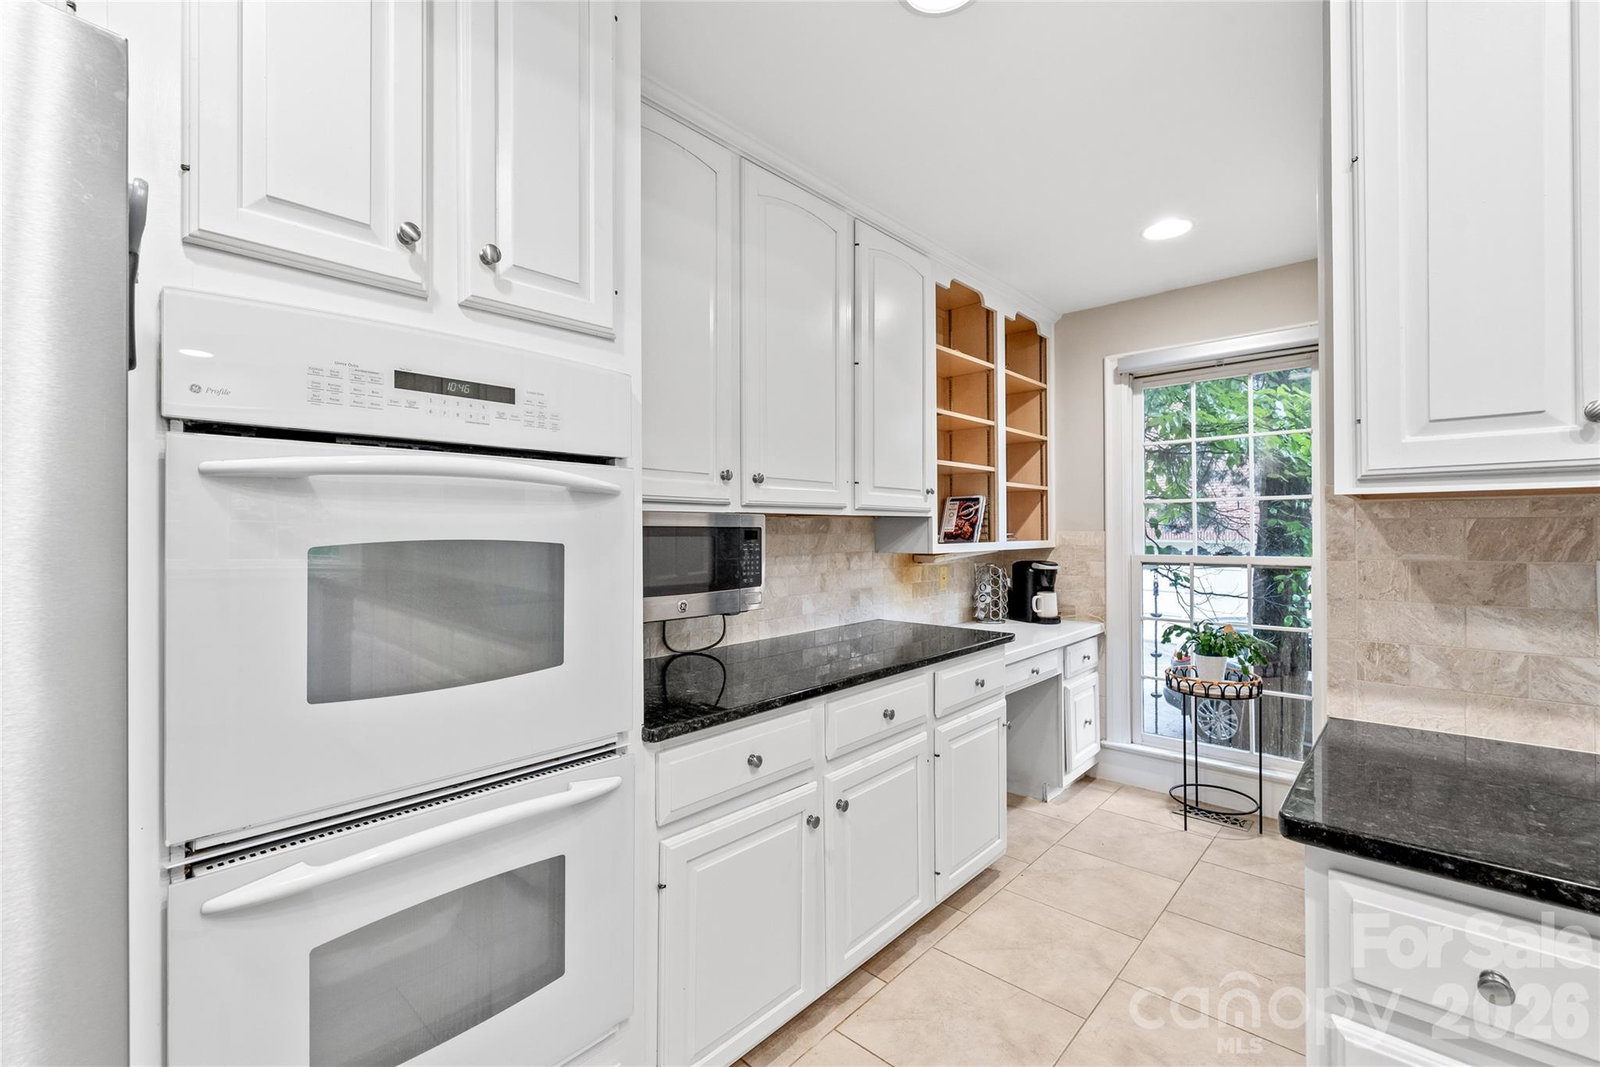
MOTIVATED SELLER is ready to work with buyers, so bring your offer and take advantage of this opportunity! Discover this beautifully maintained, custom built full brick home in one of South Charlotte’s most convenient locations. Featuring 5 bedrooms and 3.5 bathrooms, the home provides plenty of room for everyday living, entertaining, working from home, and hosting family or friends. Upon entering, you are welcomed by a bright two story foyer and an impressive double staircase. Large windows fill the interior with natural light and create an inviting atmosphere throughout the home. The spacious floor plan includes comfortable areas for relaxing and entertaining. A guest suite on the main level with a full bathroom offers excellent flexibility for overnight visitors, extended family, or use as a private home office. Step outside to a beautifully landscaped and fully fenced backyard featuring a large deck and an attractive paver walkway. This inviting outdoor space is ideal for enjoying your morning coffee, grilling with friends, spending time with pets, or unwinding at the end of the day. The location adds even more value. Trader Joe’s, Starbucks, restaurants, and the 4 Mile Creek Greenway are within walking distance. The Arboretum, Stonecrest, Ballantyne, SouthPark, and Uptown Charlotte are also just a short drive away. This well built home combines generous living space, a beautiful backyard, and convenient access to everything South Charlotte has to offer. The seller is motivated and ready to make a deal, so schedule your private showing today and submit your offer!
Additional Information
- Hoa Fee
- $200
- Hoa Fee Paid
- Annually
- Community Features
- Outdoor Pool
- Fireplace
- Yes
- Interior Features
- Attic Stairs Pulldown, Breakfast Bar, Built-in Features, Cable Prewire, Kitchen Island, Open Floorplan, Walk-In Pantry, Wet Bar
- Floor Coverings
- Carpet, Tile, Wood
- Equipment
- Dishwasher, Disposal, Double Oven, Down Draft, Electric Cooktop, Gas Water Heater, Microwave, Plumbed For Ice Maker
- Foundation
- Crawl Space
- Main Level Rooms
- Dining Room, Breakfast, Living Room, Kitchen, Family Room, Laundry, Bar/Entertainment, Bedroom(s), Bathroom-Full, Bathroom-Half
- Laundry Location
- Laundry Room, Main Level
- Heating
- Central, Forced Air, Natural Gas, Zoned
- Water
- City
- Sewer
- Public Sewer
- Exterior Construction
- Brick Full
- Roof
- Architectural Shingle
- Parking
- Attached Garage, Garage Door Opener, Garage Faces Side
- Driveway
- Concrete, Paved
- Lot Description
- Corner Lot
- Elementary School
- McAlpine
- Middle School
- South Charlotte
- High School
- Ballantyne Ridge
- Special Conditions
- None
Mortgage Calculator
Listing courtesy of Keller Williams Ballantyne Area. helenharp@kw.com
 “The data relating to real estate on this website derive in part from the Internet Data Exchange program. Brokers make an effort to deliver accurate information, but buyers should independently verify any information on which they will rely in a transaction. All properties are subject to prior sale, change or withdrawal. Neither Real Estate Company nor any listing broker shall be responsible for any typographical errors, misinformation, or misprints, and they shall be held totally harmless from any damages arising from reliance upon this data. This data is provided exclusively for consumers’ personal, non-commercial use and may not be used for any purpose other than to identify prospective properties they may be interested in purchasing. © 2026 Carolina Multiple Listing Services, Inc.”