2133 Highland View Lane, Charlotte, NC 28214
- $420,000
- 4
- BD
- 3
- BA
- 2,185
- SqFt




- List Price
- $420,000
- MLS#
- 4372769
- Status
- ACTIVE UNDER CONTRACT
- Property Type
- Residential
- Year Built
- 1990
- Days on Market
- 78
- Bedrooms
- 4
- Bathrooms
- 3
- Full Baths
- 2
- Half Baths
- 1
- Lot Size
- 14,810
- Lot Size Area
- 0.34
- Living Area
- 2,185
- Sq Ft Total
- 2185
- County
- Mecklenburg
- Subdivision
- Stoney Pointe
Property Description
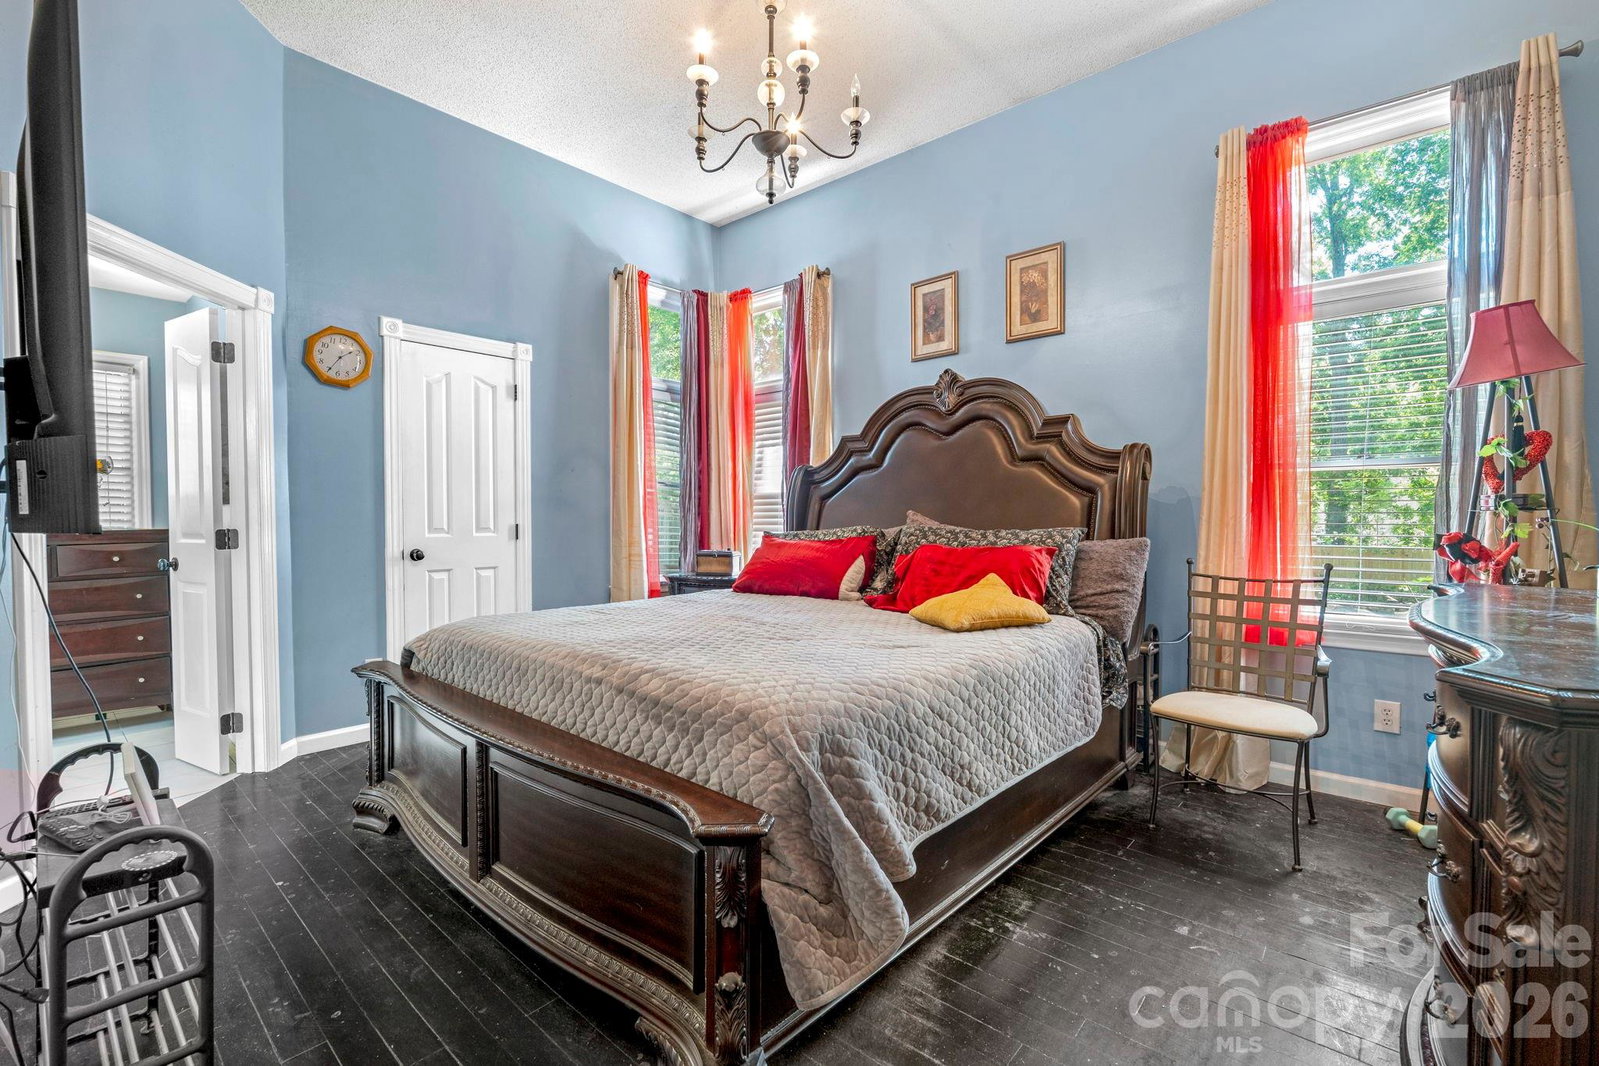
This 4-bedroom, 2.5-bathroom home offers the perfect blend of comfort convenience in a well-established Charlotte neighborhood. Step inside to a bright and inviting living room featuring vaulted ceilings and a 2 story fireplace anchoring the room. The thoughtfully updated kitchen boasts granite countertops, tile backsplash, stainless steel appliances, ample cabinet space, and a spacious breakfast bar. Detailed trim work and beadboard accents throughout the home add character and charm. The spacious primary suite offers a relaxing retreat, complete with a large en-suite bath. Three additional bedrooms provide flexibility for a home office, guest space, or bonus rooms to fit your needs. Enjoy outdoor living on the back deck overlooking a fenced, wooded backyard. Additional highlights include a 2-car garage and an extended driveway for extra parking. Conveniently located just minutes from U.S. National Whitewater Center and Charlotte Airport, with easy access to I-485. Schedule your showing today!
Additional Information
- Fireplace
- Yes
- Interior Features
- Breakfast Bar, Open Floorplan, Walk-In Closet(s)
- Equipment
- Dishwasher, Disposal, Dryer, Electric Oven, Microwave
- Foundation
- Crawl Space
- Main Level Rooms
- Primary Bedroom, Kitchen, Dining Room, Living Room, Laundry, Bathroom-Full, Bathroom-Half
- Laundry Location
- Laundry Room, Main Level
- Heating
- Heat Pump
- Water
- City
- Sewer
- Public Sewer
- Exterior Construction
- Block, Hardboard Siding, Wood
- Roof
- Architectural Shingle
- Parking
- Driveway, Attached Garage, Garage Faces Front
- Driveway
- Concrete, Paved
- Elementary School
- River Oaks Academy
- Middle School
- Coulwood STEM Academy
- High School
- West Mecklenburg
- Special Conditions
- None
Mortgage Calculator
Listing courtesy of Keller Williams Ballantyne Area. jordankagen8@gmail.com
 “The data relating to real estate on this website derive in part from the Internet Data Exchange program. Brokers make an effort to deliver accurate information, but buyers should independently verify any information on which they will rely in a transaction. All properties are subject to prior sale, change or withdrawal. Neither Real Estate Company nor any listing broker shall be responsible for any typographical errors, misinformation, or misprints, and they shall be held totally harmless from any damages arising from reliance upon this data. This data is provided exclusively for consumers’ personal, non-commercial use and may not be used for any purpose other than to identify prospective properties they may be interested in purchasing. © 2026 Carolina Multiple Listing Services, Inc.”