119 Old Salem Branch Drive, Alexander, NC 28701
- $375,000
- 2
- BD
- 1
- BA
- 797
- SqFt




- List Price
- $375,000
- MLS#
- 4372909
- Status
- ACTIVE
- Property Type
- Residential
- Architectural Style
- Cabin
- Distressed Property
- Yes
- Year Built
- 1994
- Price Change
- ▼ $20,000 1783615369
- Days on Market
- 138
- Bedrooms
- 2
- Bathrooms
- 1
- Full Baths
- 1
- Lot Size
- 75,358
- Lot Size Area
- 1.73
- Living Area
- 797
- Sq Ft Total
- 797
- County
- Buncombe
- Subdivision
- No Neighborhood
Property Description
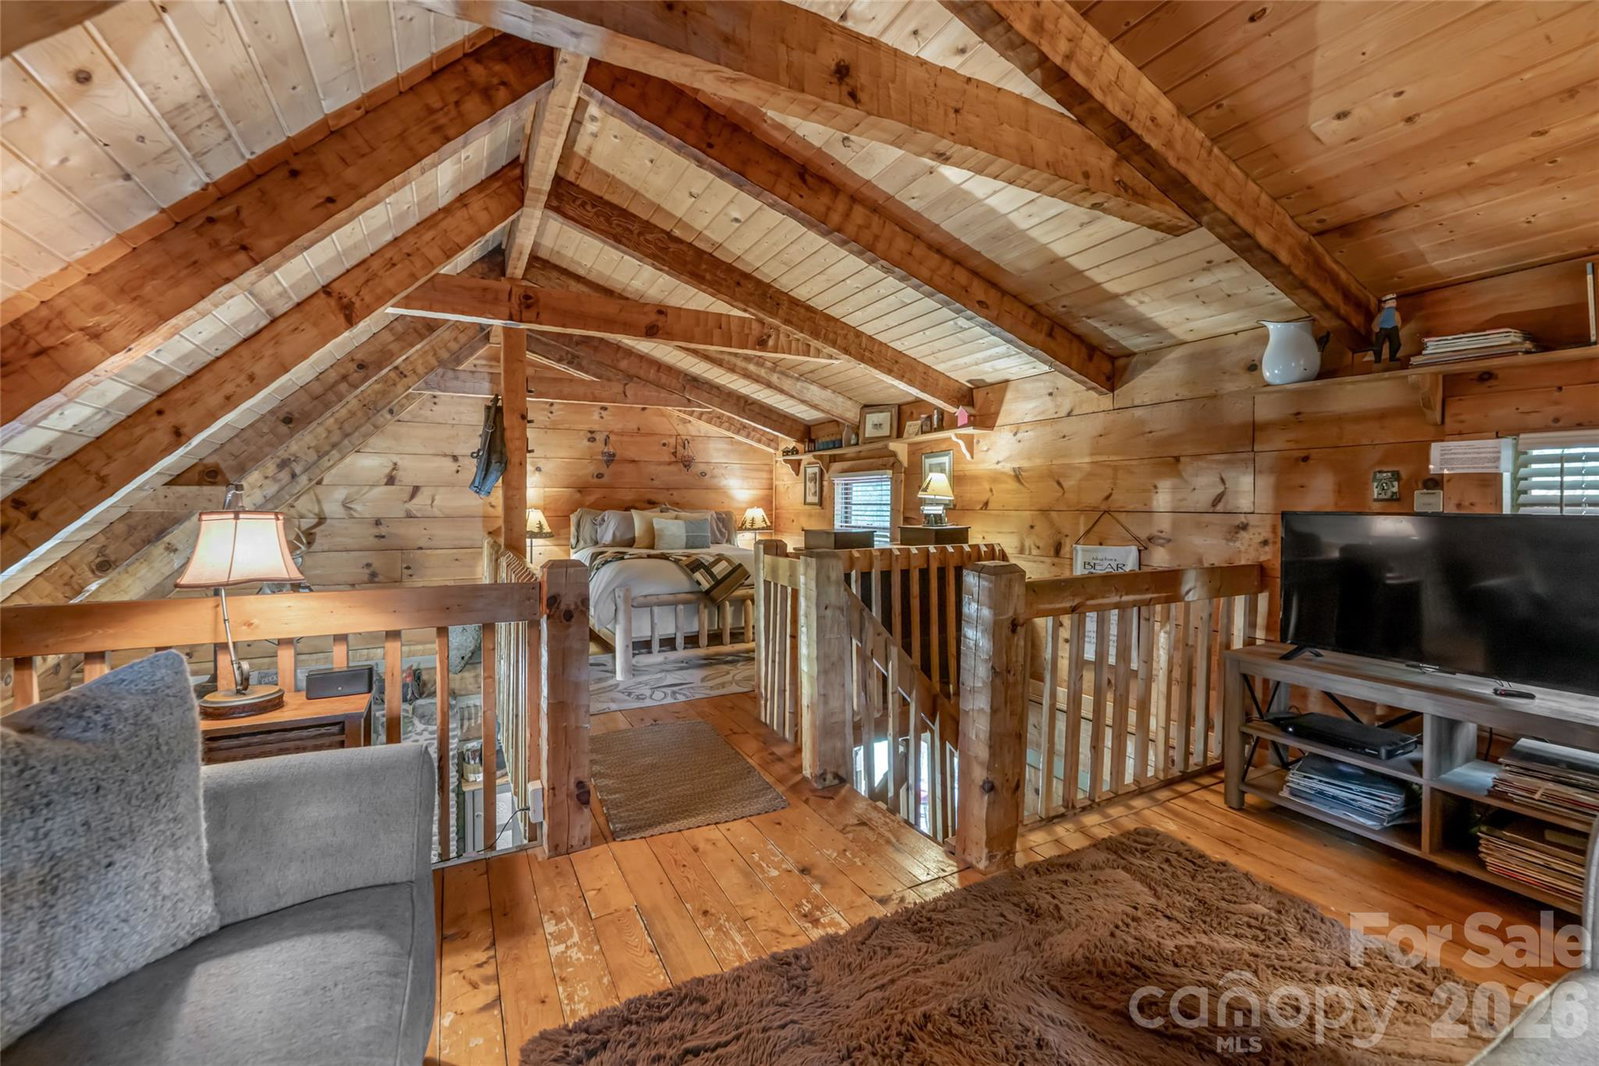
Hand-Hewn Craftsmanship. River Views. A True Mountain Escape. Tucked away on 1.75 private acres overlooking the French Broad River, this hand-hewn log cabin offers a rare sense of place where craftsmanship, setting, and experience come together effortlessly. From the moment you arrive, there is a quiet magic to the property, inviting you to slow down and settle in. Mornings begin on the rocking chair front porch, coffee in hand, as the soft sound of the river carries through the trees. Evenings are spent beside the striking wood-burning stone fireplace, its scale and texture anchoring the home’s warm, inviting interior. Vaulted ceilings and natural wood finishes create an open yet intimate atmosphere, with light filtering in to highlight the character of every beam and detail. Designed for both relaxation and connection to the outdoors, the home offers multiple spaces to unwind, from the covered porch to the private deck with hot tub, where you can soak under the stars after a day of hiking, exploring, or simply enjoying the surrounding woods. Currently operating as a successful short-term rental, the property presents a compelling opportunity for continued income generation, while equally suited as a personal getaway or full-time residence. Whether you’re drawn by the craftsmanship, the setting, or the lifestyle it affords, this is more than a cabin, it’s an experience of Western North Carolina at its most timeless. Please absolutely NO DRIVEBYS
Additional Information
- Fireplace
- Yes
- Floor Coverings
- Wood
- Equipment
- Electric Oven, Microwave, Refrigerator, Washer/Dryer
- Foundation
- Crawl Space
- Main Level Rooms
- Bedroom(s), Bathroom-Full, Kitchen, Dining Area, Great Room-Two Story
- Laundry Location
- Main Level
- Heating
- Propane, Wall Furnace
- Water
- Well
- Sewer
- Septic Installed
- Exterior Features
- Hot Tub
- Exterior Construction
- Log, Rough Sawn, Wood
- Roof
- Metal
- Parking
- Driveway
- Driveway
- Gravel
- Lot Description
- Rolling Slope, Wooded, Views
- Elementary School
- Unspecified
- Middle School
- Unspecified
- High School
- Unspecified
- Zoning
- OU
- Special Conditions
- Subject to Lease
Mortgage Calculator
Listing courtesy of Carolina Mountain Sales. june@carolinamountainsales.com
 “The data relating to real estate on this website derive in part from the Internet Data Exchange program. Brokers make an effort to deliver accurate information, but buyers should independently verify any information on which they will rely in a transaction. All properties are subject to prior sale, change or withdrawal. Neither Real Estate Company nor any listing broker shall be responsible for any typographical errors, misinformation, or misprints, and they shall be held totally harmless from any damages arising from reliance upon this data. This data is provided exclusively for consumers’ personal, non-commercial use and may not be used for any purpose other than to identify prospective properties they may be interested in purchasing. © 2026 Carolina Multiple Listing Services, Inc.”