1334 37th Avenue Ne Lane, Hickory, NC 28601
- $287,900
- 3
- BD
- 3
- BA
- 1,748
- SqFt




- List Price
- $287,900
- MLS#
- 4373157
- Status
- ACTIVE
- Property Type
- Residential
- Year Built
- 2025
- Price Change
- ▼ $9,600 1782181818
- Days on Market
- 92
- Bedrooms
- 3
- Bathrooms
- 3
- Full Baths
- 2
- Half Baths
- 1
- Lot Size
- 7,405
- Lot Size Area
- 0.17
- Living Area
- 1,748
- Sq Ft Total
- 1748
- County
- Catawba
- Subdivision
- The Falls
Property Description
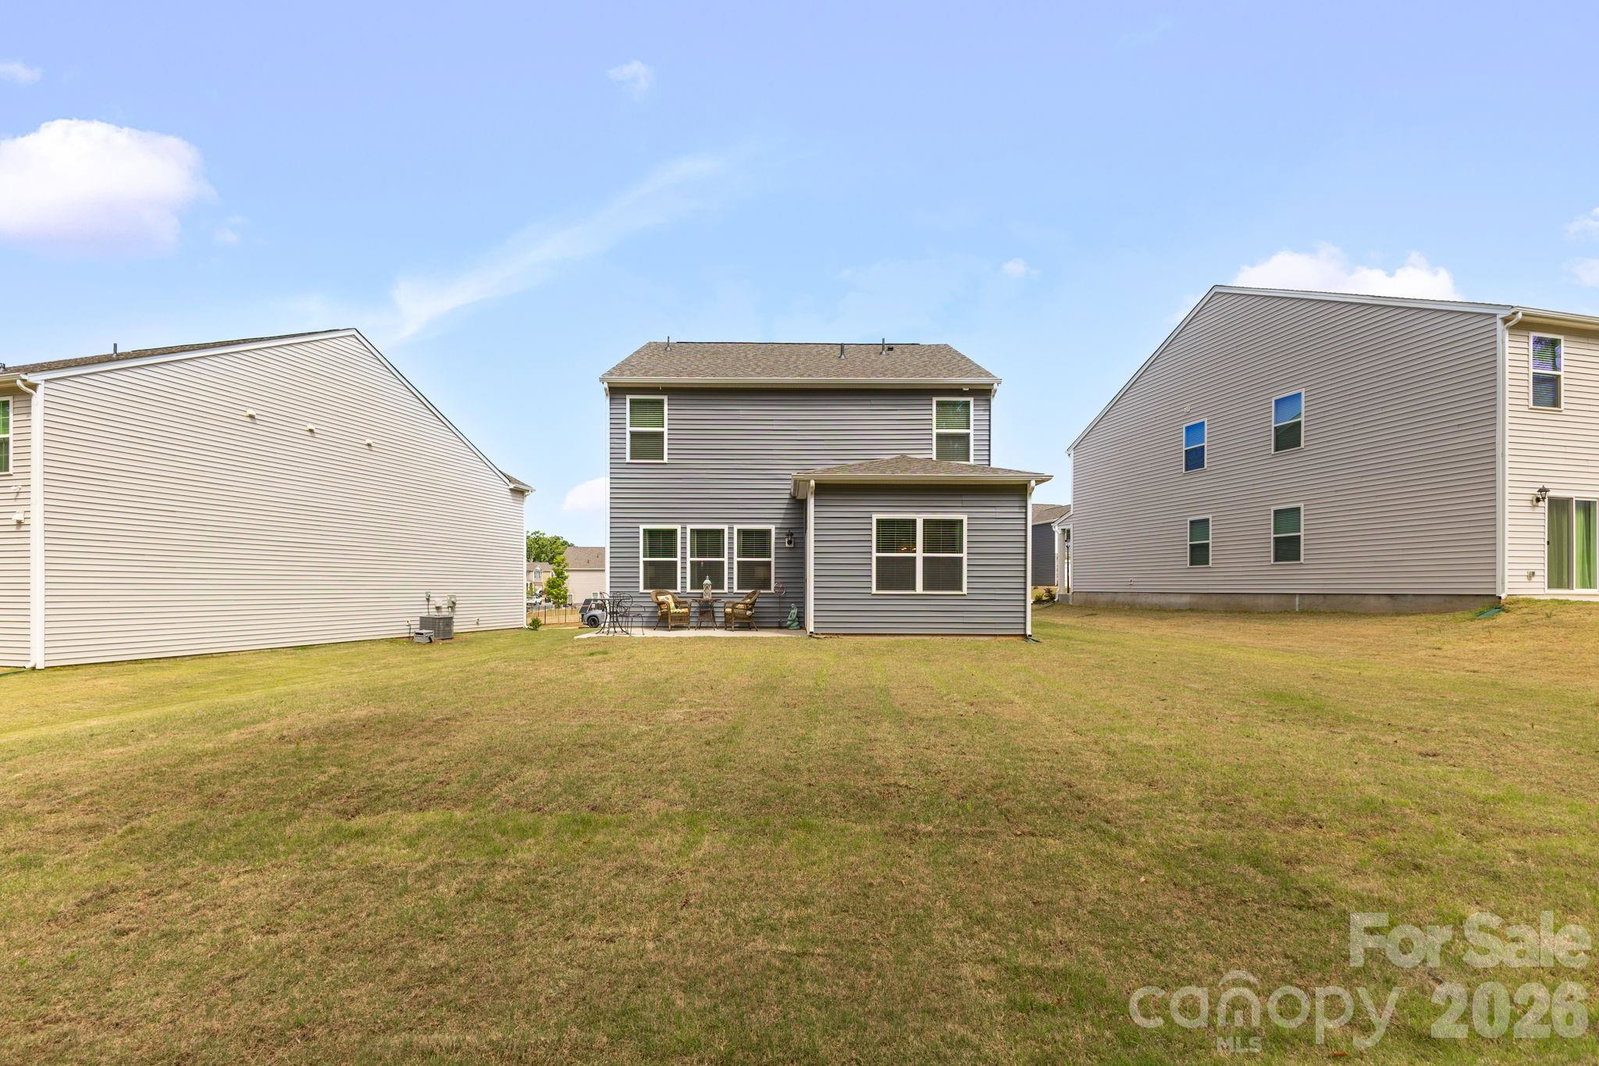
Step inside to a bright, inviting interior where natural light and a thoughtfully designed layout create an immediate sense of comfort. A wide foyer draws you into the open-concept living, dining, and kitchen area—ideal for both everyday living and easy entertaining—anchored by a modern electric fireplace. The kitchen offers stainless steel appliances and a seamless connection to the main living spaces, while upstairs features all bedrooms, including a spacious primary suite with a private bath and walk-in closet. Convenient upper-level laundry enhances the home’s functional design. Positioned on a curve, the backyard provides a bit more space than nearby homes, with a patio and a tree-lined backdrop that creates a more private, comfortable outdoor setting. Additional highlights include an attached garage and close proximity to a nearby dog park just across the street. Built in 2025, this 3-bedroom, 2.5-bath home offers a clean, modern feel throughout with a layout designed for ease and livability. The Falling Creek Pool Association, located at the end of Falling Creek 1 is open to the Falls of Hickory residents who qualify. More information in documents.
Additional Information
- Hoa Fee
- $293
- Hoa Fee Paid
- Quarterly
- Community Features
- Dog Park, Street Lights
- Fireplace
- Yes
- Interior Features
- Attic Stairs Pulldown, Walk-In Closet(s)
- Floor Coverings
- Carpet, Vinyl
- Equipment
- Dishwasher, Disposal, Electric Cooktop, Electric Oven, Microwave, Refrigerator with Ice Maker, Washer/Dryer
- Foundation
- Slab
- Main Level Rooms
- Kitchen, Living Room
- Laundry Location
- Laundry Room, Upper Level
- Heating
- Central, Electric
- Water
- City
- Sewer
- Public Sewer
- Exterior Construction
- Stone Veneer, Vinyl
- Roof
- Architectural Shingle
- Parking
- Driveway, Attached Garage
- Driveway
- Concrete, Paved
- Elementary School
- Clyde Campbell
- Middle School
- Harry M Arndt
- High School
- St. Stephens
- Zoning
- R-2
- Special Conditions
- None
Mortgage Calculator
Listing courtesy of Realty Executives of Hickory. nikipalmeragent@gmail.com
 “The data relating to real estate on this website derive in part from the Internet Data Exchange program. Brokers make an effort to deliver accurate information, but buyers should independently verify any information on which they will rely in a transaction. All properties are subject to prior sale, change or withdrawal. Neither Real Estate Company nor any listing broker shall be responsible for any typographical errors, misinformation, or misprints, and they shall be held totally harmless from any damages arising from reliance upon this data. This data is provided exclusively for consumers’ personal, non-commercial use and may not be used for any purpose other than to identify prospective properties they may be interested in purchasing. © 2026 Carolina Multiple Listing Services, Inc.”