291 Dills Road, Bryson City, NC 28713
- $445,000
- 3
- BD
- 4
- BA
- 1,495
- SqFt




- List Price
- $445,000
- MLS#
- 4373861
- Status
- ACTIVE
- Property Type
- Residential
- Architectural Style
- Cottage
- Year Built
- 1985
- Price Change
- ▼ $50,000 1785516190
- Days on Market
- 129
- Bedrooms
- 3
- Bathrooms
- 4
- Full Baths
- 4
- Lot Size
- 98,010
- Lot Size Area
- 2.25
- Living Area
- 1,495
- Sq Ft Total
- 1495
- County
- Swain
- Subdivision
- No Neighborhood
Property Description
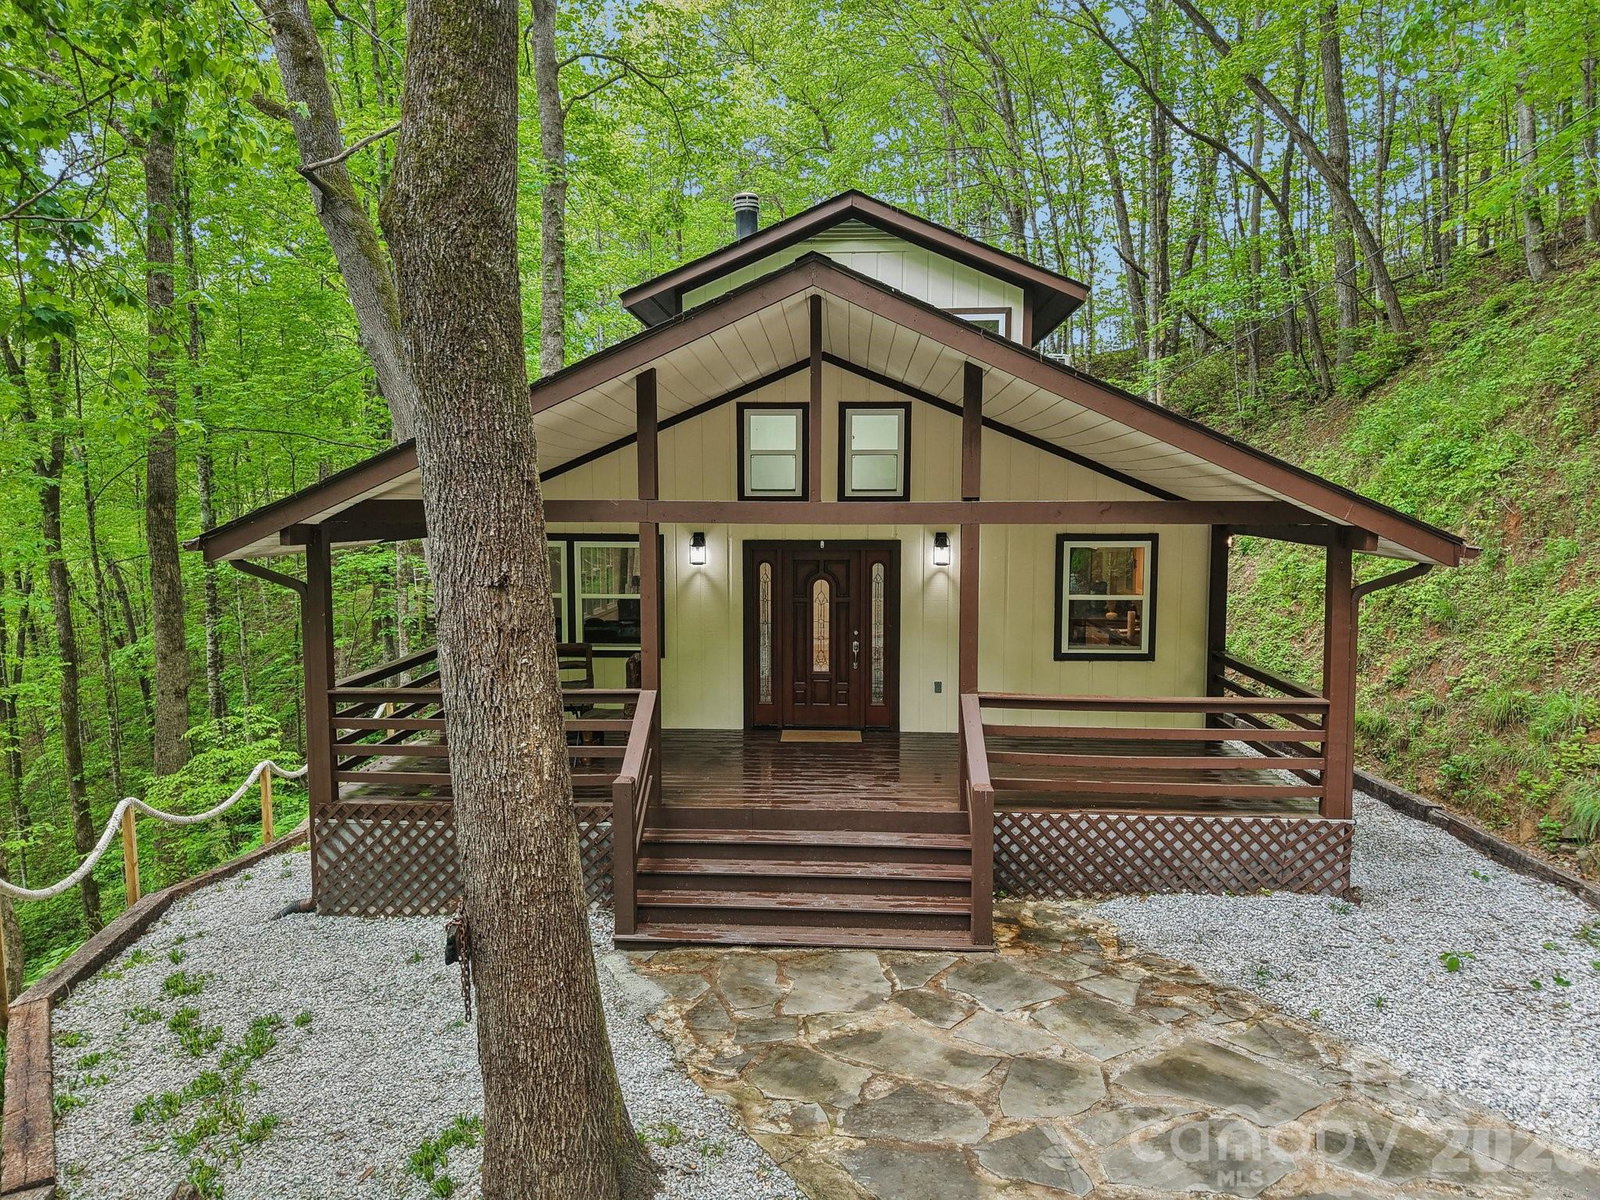
Fully reimagined mountain retreat in the heart of the Smokies, 291 Dills Rd offers the perfect blend of privacy, comfort, and versatility. Set on a peaceful wooded lot with seasonal mountain views, this 3BR/3BA home features approximately 1,495 sq ft of thoughtfully updated living space with a warm, modern rustic feel. Step inside to find an open-concept living area with brand-new hardwood floors, exposed beams, and a cozy wood-burning stove. The kitchen is beautifully finished with sleek cabinetry, butcher block countertops, and a spacious island ideal for gathering. Each bedroom offers its own sense of privacy, with updated baths featuring tile showers and modern fixtures. Outdoor living is where this property truly shines—enjoy the expansive covered decks, front porch, and private wooded setting perfect for relaxing or entertaining. A standout feature is the separate 434 sq ft cabana/tiny home, complete with loft sleeping area, full bath, kitchen, and its own deck—ideal for guests, rental income, or a private retreat space. Additional highlights include a newly added carport, paved access, and a serene setting just minutes from the Nantahala Outdoor Center, Appalachian Trail, Fontana Lake, and endless hiking and rafting opportunities. No HOA or restrictions provide flexibility for full-time living, vacation use, or short-term rental potential. This unique mountain property offers a rare combination of charm, income potential, and proximity to Western North Carolina’s top outdoor destinations.
Additional Information
- Fireplace
- Yes
- Interior Features
- Built-in Features, Kitchen Island, Open Floorplan
- Floor Coverings
- Tile, Wood
- Equipment
- Dishwasher, Dryer, Electric Oven, Electric Range, Exhaust Fan, Exhaust Hood, Microwave, Refrigerator, Self Cleaning Oven, Washer/Dryer
- Foundation
- Crawl Space
- Main Level Rooms
- Primary Bedroom, Bathroom-Full, Kitchen, Living Room, Laundry
- Laundry Location
- Laundry Room
- Heating
- Baseboard, Ductless, Wood Stove
- Water
- Well
- Sewer
- Septic Installed
- Exterior Construction
- Wood
- Roof
- Composition
- Parking
- Detached Carport, Driveway
- Driveway
- Asphalt, Paved
- Elementary School
- West Swain
- Middle School
- Swain
- High School
- Swain
- Special Conditions
- None
Mortgage Calculator
Listing courtesy of Keller Williams Great Smokies. ron@ronbreese.com
 “The data relating to real estate on this website derive in part from the Internet Data Exchange program. Brokers make an effort to deliver accurate information, but buyers should independently verify any information on which they will rely in a transaction. All properties are subject to prior sale, change or withdrawal. Neither Real Estate Company nor any listing broker shall be responsible for any typographical errors, misinformation, or misprints, and they shall be held totally harmless from any damages arising from reliance upon this data. This data is provided exclusively for consumers’ personal, non-commercial use and may not be used for any purpose other than to identify prospective properties they may be interested in purchasing. © 2026 Carolina Multiple Listing Services, Inc.”