29 Stansbury Drive, Asheville, NC 28803
- $2,150,000
- 5
- BD
- 5
- BA
- 4,181
- SqFt






- Sold Price
- $2,150,000
- List Price
- $2,295,000
- MLS#
- 4373945
- Status
- CLOSED
- Property Type
- Residential
- Year Built
- 2015
- Days on Market
- 62
- Closing Date
- Jul 10, 2026
- Bedrooms
- 5
- Bathrooms
- 5
- Full Baths
- 4
- Half Baths
- 1
- Lot Size
- 26,571
- Lot Size Area
- 0.61
- Living Area
- 4,181
- Sq Ft Total
- 4181
- County
- Buncombe
- Subdivision
- Ramble Biltmore Forest
Property Description
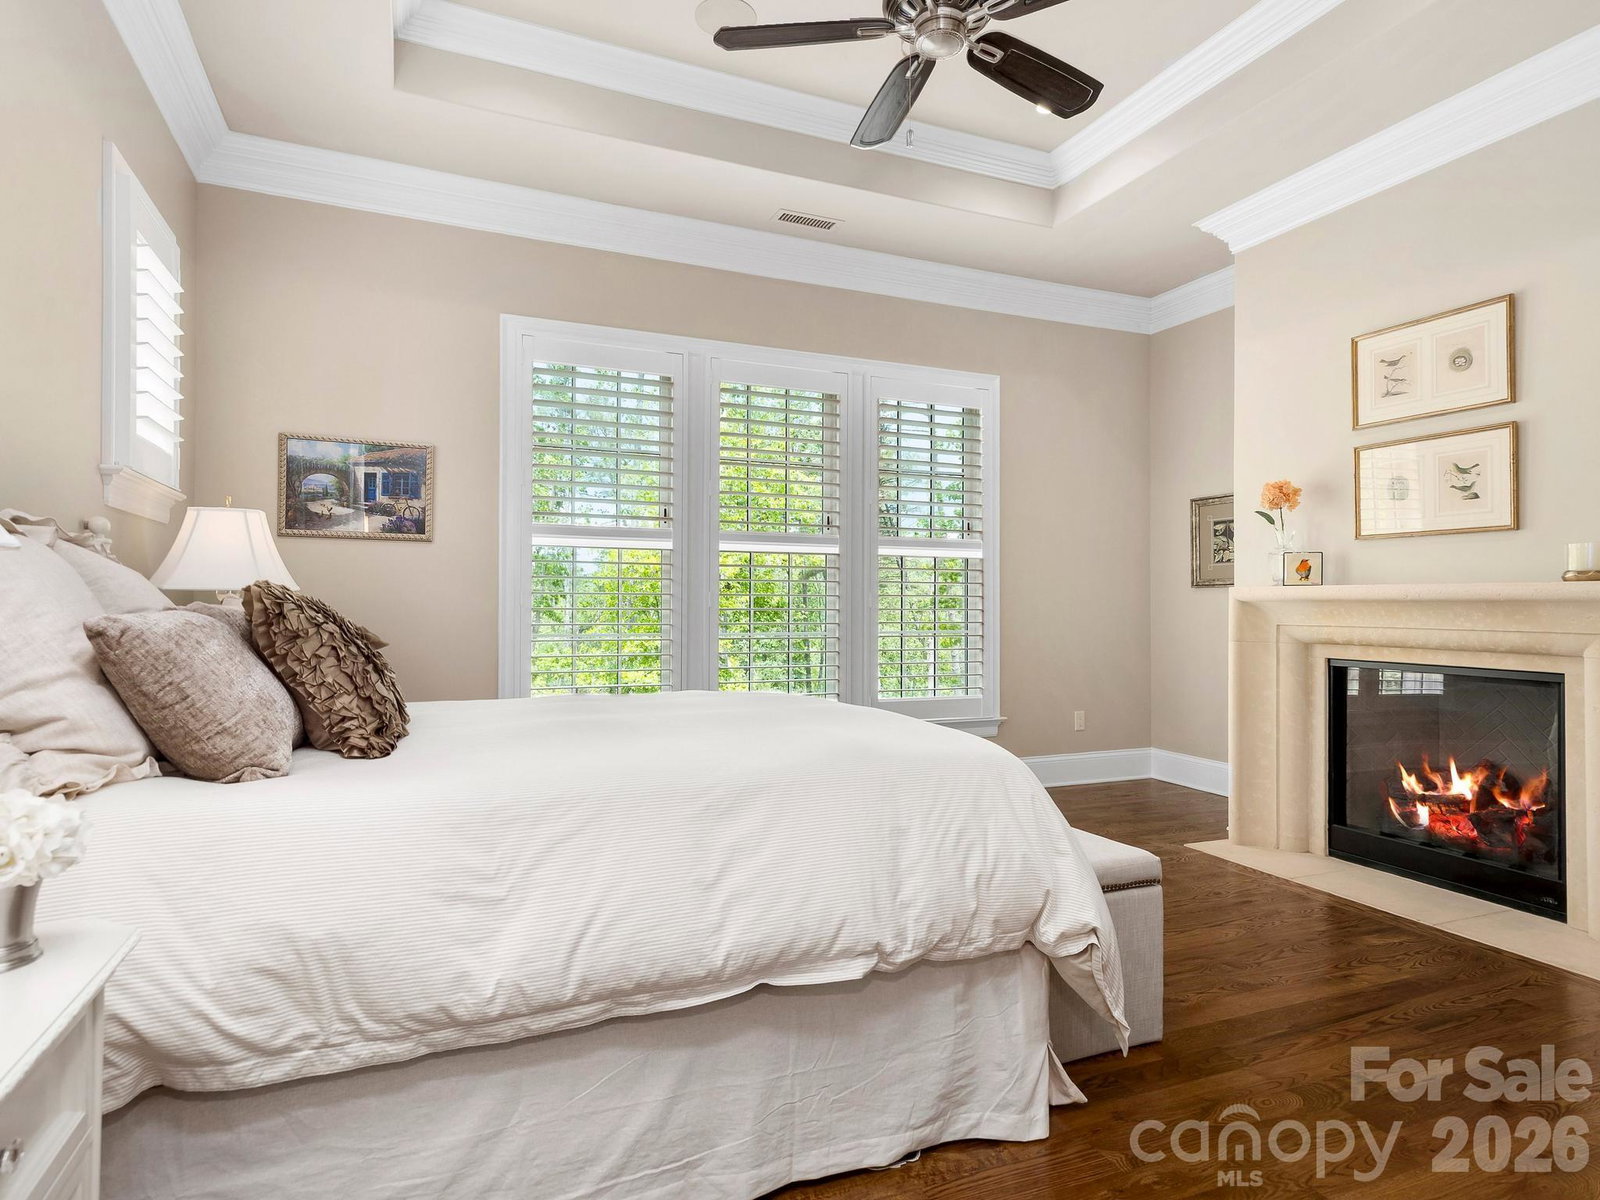
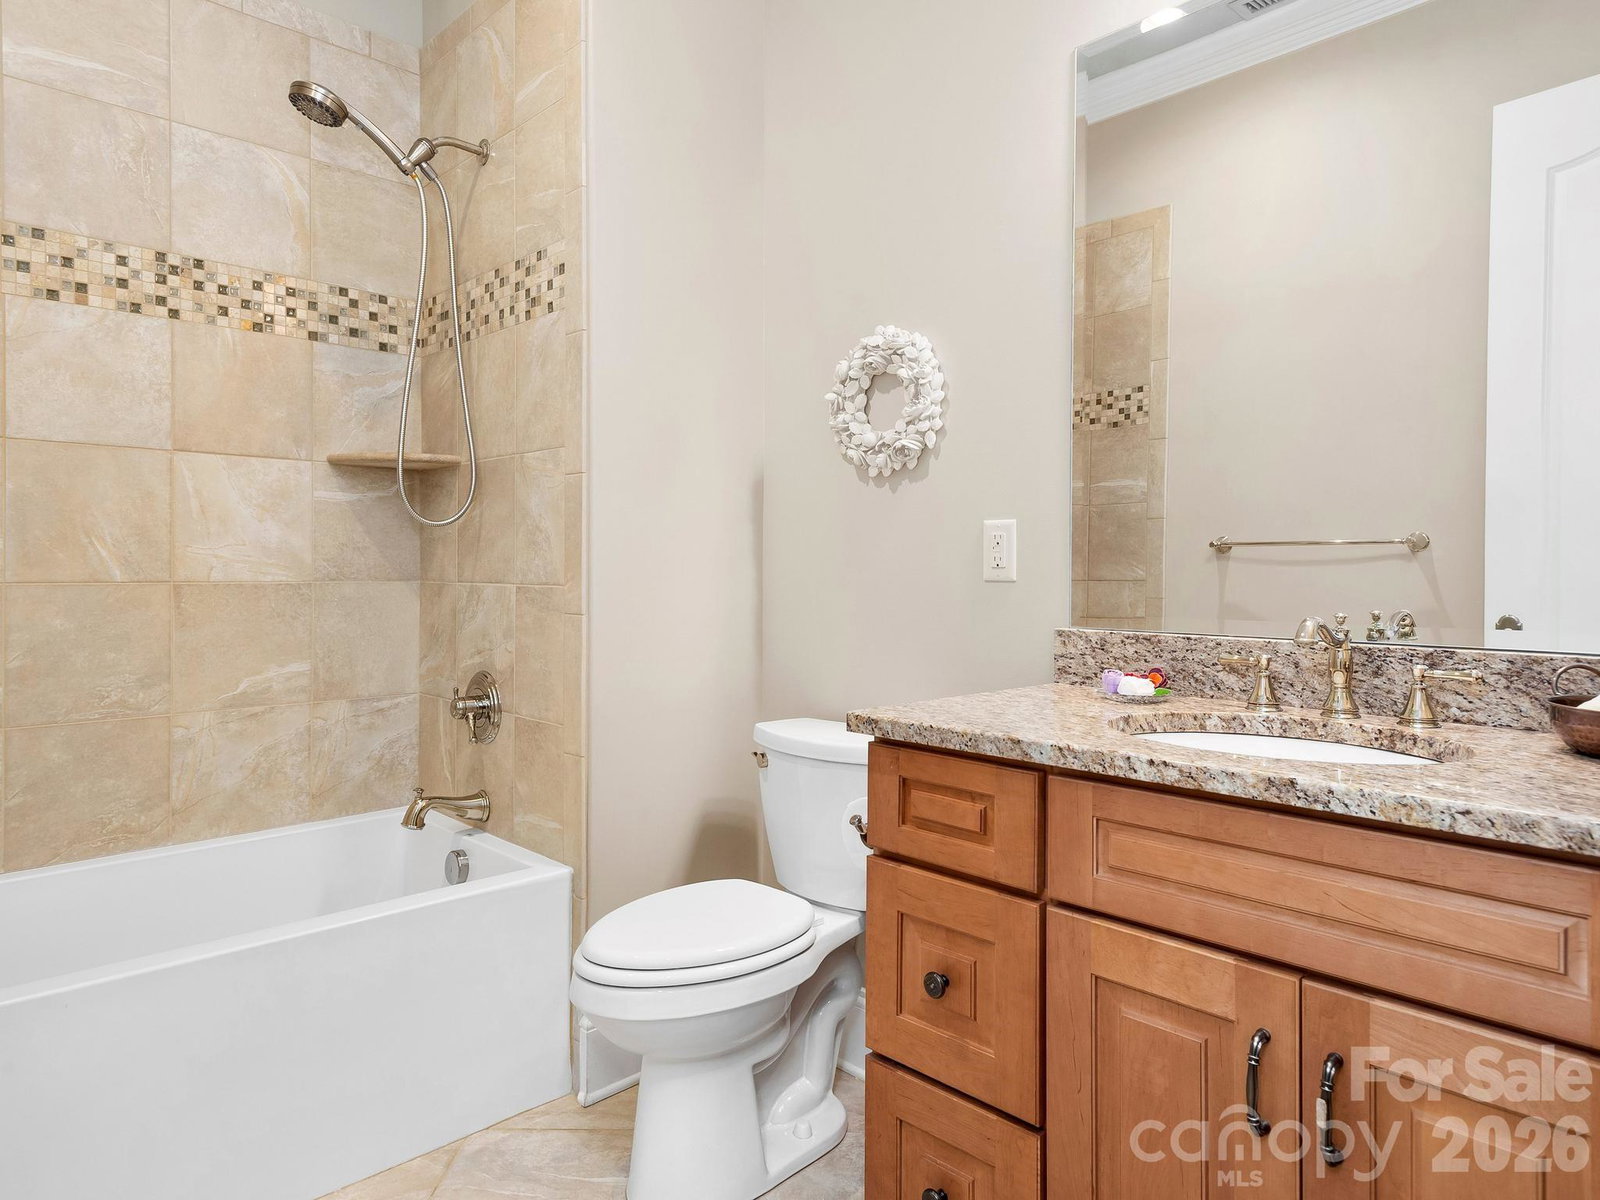
Welcome to this French country inspired home in the heart of south Asheville! With its casual elegance and inviting appeal, it is ideal for those seeking a home that is both comfortable and stylish. Nestled at the end of a quiet cul-de-sac, the home features authentic brick construction and flagstone entryway. Inside, a spacious kitchen, dining and sitting area emphasize comfort and functionality. The double-sided fireplace provides warmth and ambiance. Three sets of French doors open onto a spacious, fully screened porch, enhanced by ceiling fans and skylights. The primary bedroom boasts a gas fireplace and relaxing ensuite bathroom with spacious walk-in shower, soaking tub and double vanities. A private office is conveniently situated on the main level, while an additional guest suite and two bedrooms on the lower level offer flexible options for living space. The walk-out patio opens to a private backyard next to community greenspace. Modern heating systems, high-quality insulation, and a generator ensure comfort and peace of mind year-round. For added convenience, the home includes surround sound, two dishwashers, two washers, two dryers, energy-efficient tankless hot water heaters and a whole-house water filtration system. Plus, a large unfinished storage area can be finished into a home gym, theatre room or extended living space. This blend of practical amenities, modern comforts, and elegant design creates a refined yet comfortable retreat in a truly beautiful setting.
Additional Information
- Hoa Fee
- $500
- Hoa Fee Paid
- Monthly
- Community Features
- Clubhouse, Fitness Center, Game Court, Gated, Outdoor Pool, Pickleball, Playground, Street Lights, Tennis Court(s), Walking Trails
- Fireplace
- Yes
- Interior Features
- Breakfast Bar, Built-in Features, Central Vacuum, Entrance Foyer, Garden Tub, Kitchen Island, Pantry, Split Bedroom, Walk-In Closet(s)
- Floor Coverings
- Carpet, Stone, Wood
- Equipment
- Convection Microwave, Convection Oven, Dishwasher, Disposal, Exhaust Hood, Filtration System, Gas Cooktop, Microwave, Refrigerator, Tankless Water Heater, Washer/Dryer
- Foundation
- Basement
- Main Level Rooms
- Living Room, Dining Area, Kitchen, Family Room, Primary Bedroom, Office
- Laundry Location
- Laundry Room
- Heating
- Central, Natural Gas, Zoned
- Water
- City
- Sewer
- Public Sewer
- Exterior Construction
- Brick Full
- Roof
- Composition
- Parking
- Attached Garage
- Driveway
- Other, Paved
- Lot Description
- Cul-De-Sac, Green Area, Private
- Elementary School
- Estes/Koontz
- Middle School
- Valley Springs
- High School
- T.C. Roberson
- Special Conditions
- None
- Builder Name
- Pebble Dash
Mortgage Calculator
Listing courtesy of Mountain Belle Realty. mountainbellerealty@outlook.com
Selling Office: Noble & Company Realty. “The data relating to real estate on this website derive in part from the Internet Data Exchange program. Brokers make an effort to deliver accurate information, but buyers should independently verify any information on which they will rely in a transaction. All properties are subject to prior sale, change or withdrawal. Neither Real Estate Company nor any listing broker shall be responsible for any typographical errors, misinformation, or misprints, and they shall be held totally harmless from any damages arising from reliance upon this data. This data is provided exclusively for consumers’ personal, non-commercial use and may not be used for any purpose other than to identify prospective properties they may be interested in purchasing. © 2026 Carolina Multiple Listing Services, Inc.”