333 W Trade Street Unit #2200, Charlotte, NC 28202
- $650,000
- 2
- BD
- 2
- BA
- 1,326
- SqFt






- List Price
- $650,000
- MLS#
- 4374019
- Status
- ACTIVE
- Property Type
- Residential
- Year Built
- 2007
- Price Change
- ▼ $10,000 1788799641
- Days on Market
- 142
- Bedrooms
- 2
- Bathrooms
- 2
- Full Baths
- 2
- Living Area
- 1,326
- Sq Ft Total
- 1326
- County
- Mecklenburg
- Subdivision
- Trademark
- Building Name
- Trademark
Property Description
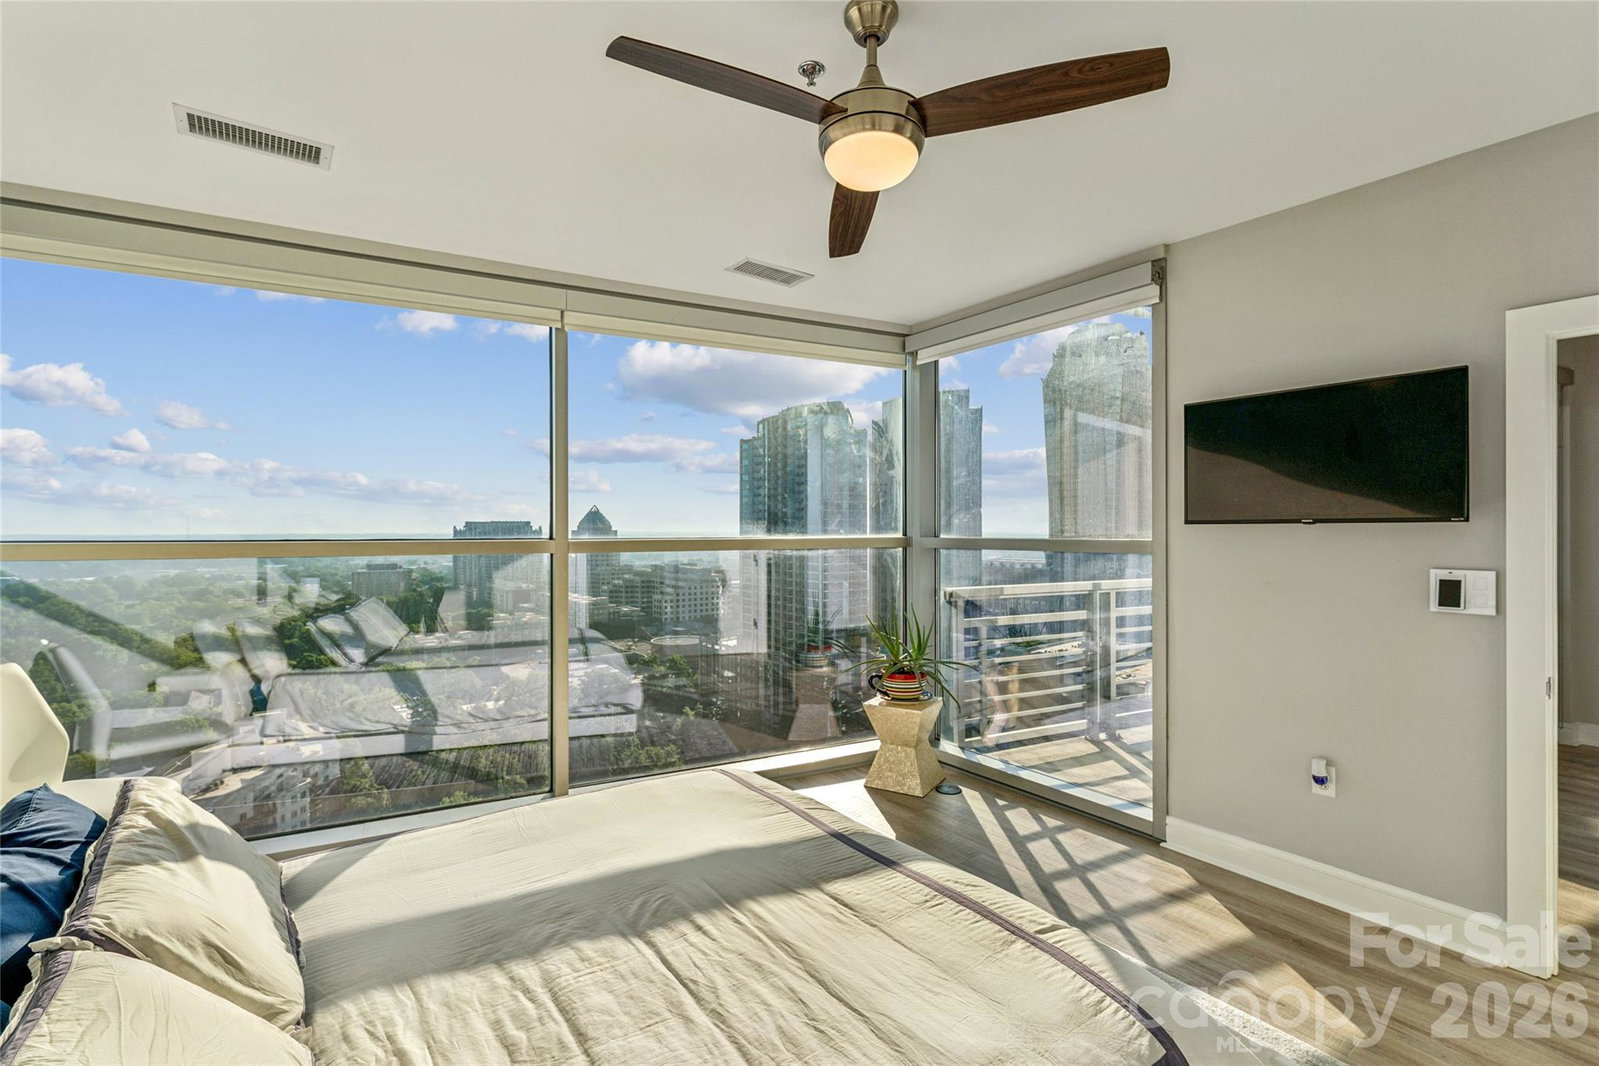
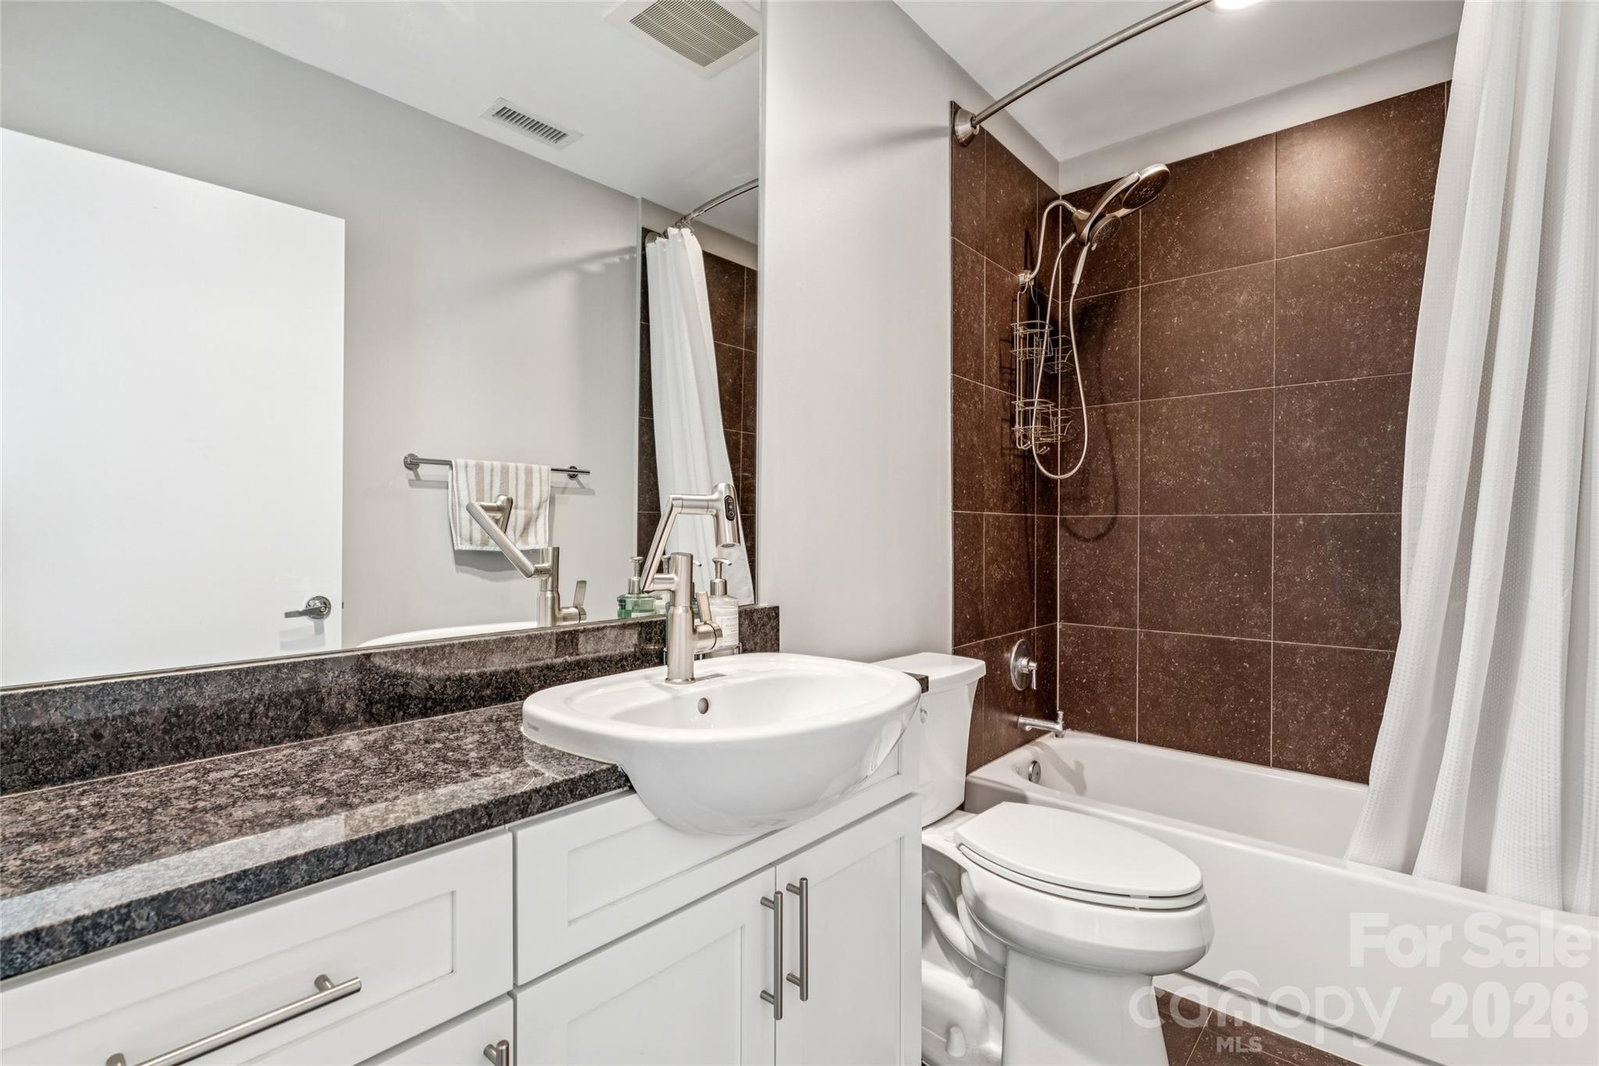
REDUCED by 24k and now priced to sell! Million dollar views take center stage in this spectacular 22nd floor corner residence at Trademark.The most stunning long views can be found from the living room, primary bedroom, and private balcony, where sweeping sunrise views and an ever changing skyline create a truly unforgettable backdrop to everyday life. The bright and airy open concept floor plan is surrounded by floor to ceiling windows, flooding the home with natural light while showcasing the incredible views from nearly every room. The balcony, located just off the living room, offers the perfect place to enjoy your morning coffee, unwind after work, or entertain guests high above the city. Both bedrooms feature blackout shades, providing perfect comfort and privacy. Brand new laminate wood flooring installed in 2025 adds a fresh, modern touch to the home's sophisticated design. Meticulously maintained and move in ready, this residence has been thoughtfully updated with fresh interior paint, a new HVAC system and water heater in 2023, a dishwasher replaced in 2023, and a washer and dryer from 2021. Adding even more value are two deeded parking spaces located in separate gated parking areas, a rare and highly sought after convenience in Uptown living. Conveniently located in the heart of Uptown Charlotte, you're just steps from Bank of America Stadium, Spectrum Center, Truist Field, and some of the city's best dining, shopping, entertainment, and nightlife. Residents of Trademark enjoy premier amenities including a resort style pool, gym, outdoor grilling area, stylish resident lounge, and a pet friendly atmosphere. With its prime Uptown location, thoughtful updates, and rare inclusion of two deeded parking spaces, this exceptional residence offers both luxury and convenience. Furniture is negotiable, creating a fantastic turnkey opportunity! Leases are permitted for 6 months or longer.
Additional Information
- Hoa Fee
- $719
- Hoa Fee Paid
- Monthly
- Community Features
- Clubhouse, Dog Park, Elevator, Fitness Center, Outdoor Pool, Picnic Area, Recreation Area
- Interior Features
- Kitchen Island, Open Floorplan, Pantry, Split Bedroom
- Floor Coverings
- Laminate, Tile
- Equipment
- Dishwasher, Electric Range, Microwave, Refrigerator
- Foundation
- Slab
- Main Level Rooms
- Primary Bedroom
- Laundry Location
- Laundry Room, Main Level
- Heating
- Central
- Water
- City
- Sewer
- Public Sewer
- Exterior Construction
- Glass, Metal, Other - See Remarks
- Parking
- Assigned, Electric Gate, Attached Garage, Garage Door Opener, Parking Garage
- Driveway
- Asphalt, Paved
- Lot Description
- Views
- Elementary School
- Unspecified
- Middle School
- Unspecified
- High School
- Unspecified
- Special Conditions
- None
Mortgage Calculator
Listing courtesy of Annabelle Realty, Inc. annabellerealty@gmail.com
 “The data relating to real estate on this website derive in part from the Internet Data Exchange program. Brokers make an effort to deliver accurate information, but buyers should independently verify any information on which they will rely in a transaction. All properties are subject to prior sale, change or withdrawal. Neither Real Estate Company nor any listing broker shall be responsible for any typographical errors, misinformation, or misprints, and they shall be held totally harmless from any damages arising from reliance upon this data. This data is provided exclusively for consumers’ personal, non-commercial use and may not be used for any purpose other than to identify prospective properties they may be interested in purchasing. © 2026 Carolina Multiple Listing Services, Inc.”