Share this with your friends


828-674-0900
Real Estate Company
10112 Idlewild Road, Matthews, NC 28105
- $670,000
- 4
- BD
- 2
- BA
- 1,842
- SqFt




- List Price
- $670,000
- MLS#
- 4374163
- Status
- ACTIVE
- Property Type
- Residential
- Architectural Style
- Traditional
- Year Built
- 1999
- Price Change
- ▼ $25,000 1783051175
- Days on Market
- 165
- Bedrooms
- 4
- Bathrooms
- 2
- Full Baths
- 2
- Lot Size
- 118,047
- Lot Size Area
- 2.71
- Living Area
- 1,842
- Sq Ft Total
- 1842
- County
- Mecklenburg
- Subdivision
- No Neighborhood
Property Description
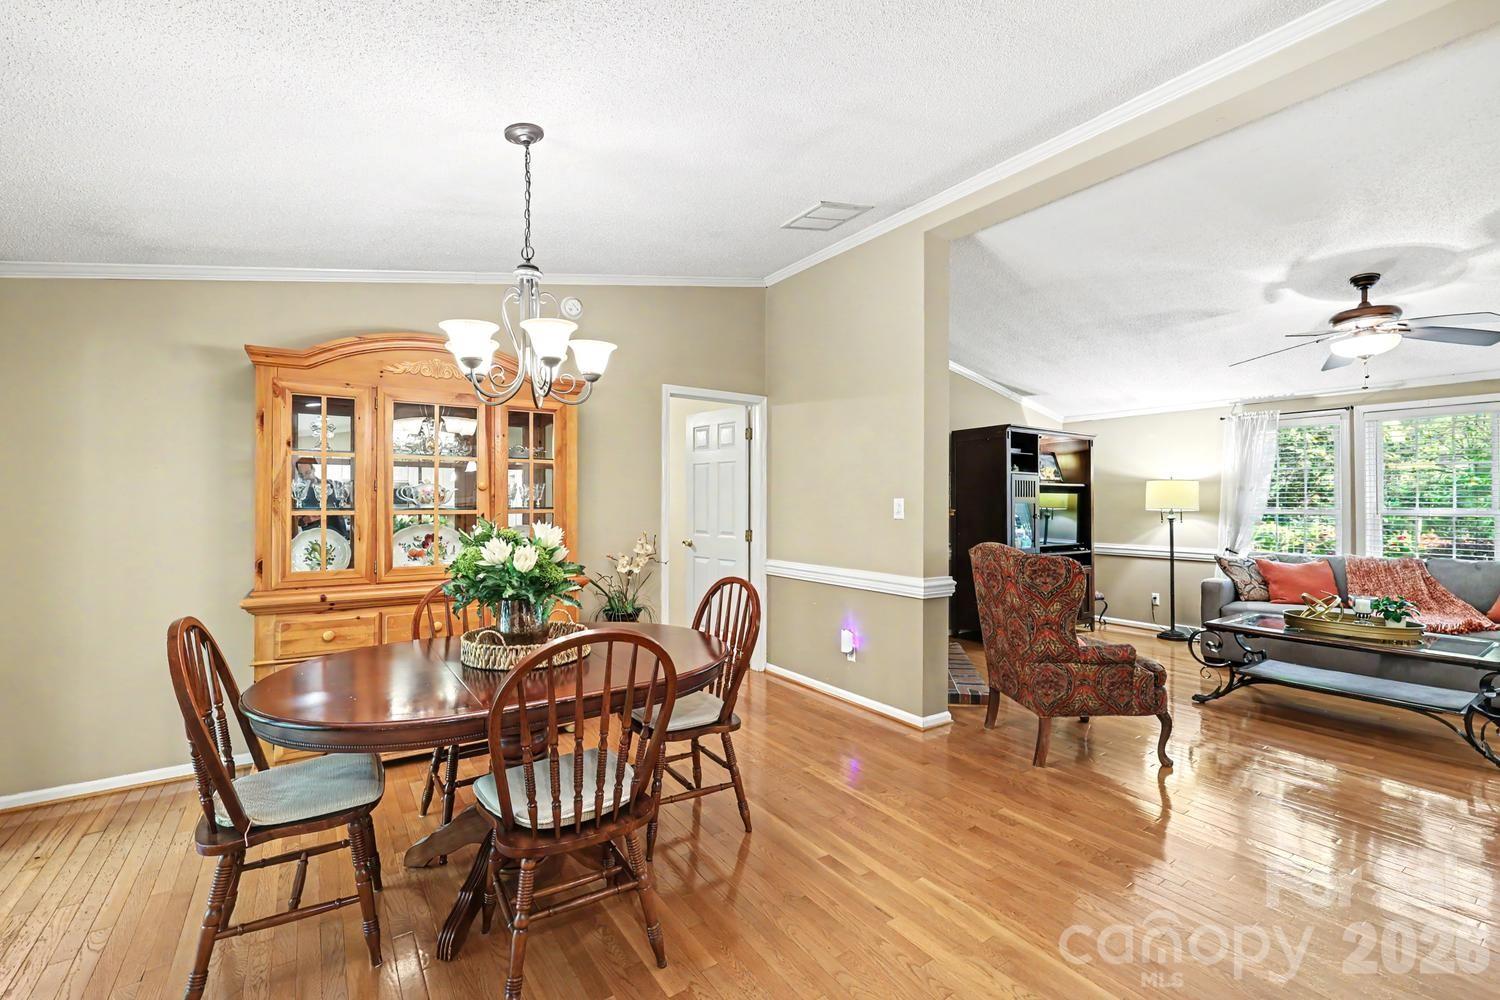
Tucked away on 2.7 (consisting fo 3 parcels) private acres in Matthews, this one-of-a-kind property offers a rare opportunity to enjoy a peaceful, nature-filled setting with established gardens, winding paths, and multiple outdoor living spaces. Designed for those seeking a more intentional lifestyle, the grounds feature dedicated garden areas, mature landscaping, and space to create your own backyard retreat. A barnlike outbuilding provides flexibility for storage, workshop, or hobby use. The home offers 4 bedrooms, split-bedroom layout. The 4th bedroom is currently set up as a home office with built-ins—ideal for remote work or flex space. The spacious primary suite features a large bath with walk-in shower. Wood flooring runs throughout, adding warmth and continuity to the living spaces. Envision garden-to-table living, quiet mornings surrounded by nature, or simply room to breathe---only minutes aways from everyday amenities located near the corner of Idlewild Road (LIDL) and Margaret Wallace Road with great access to Uptown.
Additional Information
- Fireplace
- Yes
- Interior Features
- Built-in Features, Entrance Foyer, Split Bedroom, Walk-In Closet(s)
- Floor Coverings
- Hardwood, Wood
- Equipment
- Dishwasher, Electric Range, Electric Water Heater, Exhaust Fan
- Foundation
- Crawl Space
- Main Level Rooms
- Great Room, Dining Area, Kitchen, Primary Bedroom, Bedroom(s), Bedroom(s), Bedroom(s), Laundry, Bathroom-Full, Bathroom-Full
- Laundry Location
- Utility Room, Inside, Main Level
- Heating
- Heat Pump
- Water
- City, Well
- Sewer
- Septic Installed
- Exterior Construction
- Vinyl
- Roof
- Architectural Shingle
- Parking
- Driveway, Attached Garage, Garage Door Opener, Garage Faces Side, Parking Space(s)
- Driveway
- Concrete, Gravel, Paved
- Lot Description
- Private, Wooded
- Elementary School
- Crown Point
- Middle School
- Mint Hill
- High School
- Butler
- Zoning
- R-15
- Special Conditions
- None
Mortgage Calculator
Listing courtesy of RE/MAX Executive. dkourakos1@gmail.com
 “The data relating to real estate on this website derive in part from the Internet Data Exchange program. Brokers make an effort to deliver accurate information, but buyers should independently verify any information on which they will rely in a transaction. All properties are subject to prior sale, change or withdrawal. Neither Real Estate Company nor any listing broker shall be responsible for any typographical errors, misinformation, or misprints, and they shall be held totally harmless from any damages arising from reliance upon this data. This data is provided exclusively for consumers’ personal, non-commercial use and may not be used for any purpose other than to identify prospective properties they may be interested in purchasing. © 2026 Carolina Multiple Listing Services, Inc.”