13508 Glasgow Green Lane, Charlotte, NC 28213
- $329,900
- 3
- BD
- 3
- BA
- 1,992
- SqFt






- List Price
- $329,900
- MLS#
- 4374487
- Status
- ACTIVE
- Property Type
- Residential
- Year Built
- 2006
- Price Change
- ▼ $9,100 1783816038
- Days on Market
- 86
- Bedrooms
- 3
- Bathrooms
- 3
- Full Baths
- 2
- Half Baths
- 1
- Lot Size
- 4,791
- Lot Size Area
- 0.11
- Living Area
- 1,992
- Sq Ft Total
- 1992
- County
- Mecklenburg
- Subdivision
- Coventry
Property Description
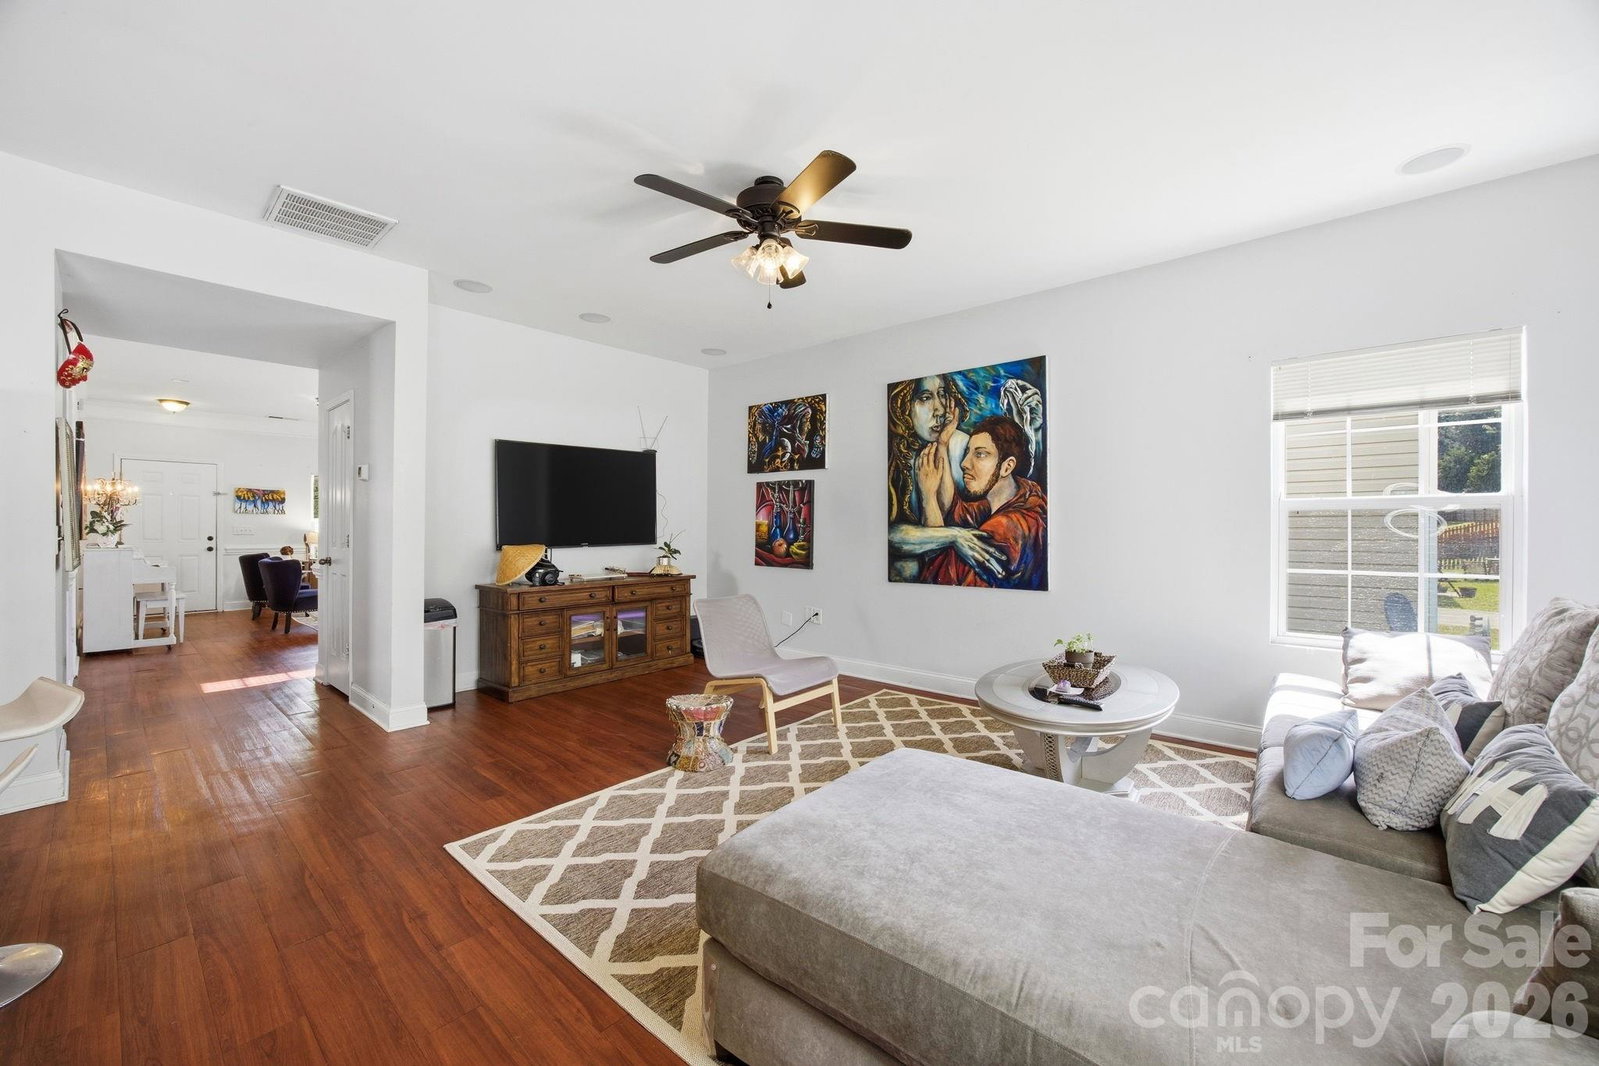
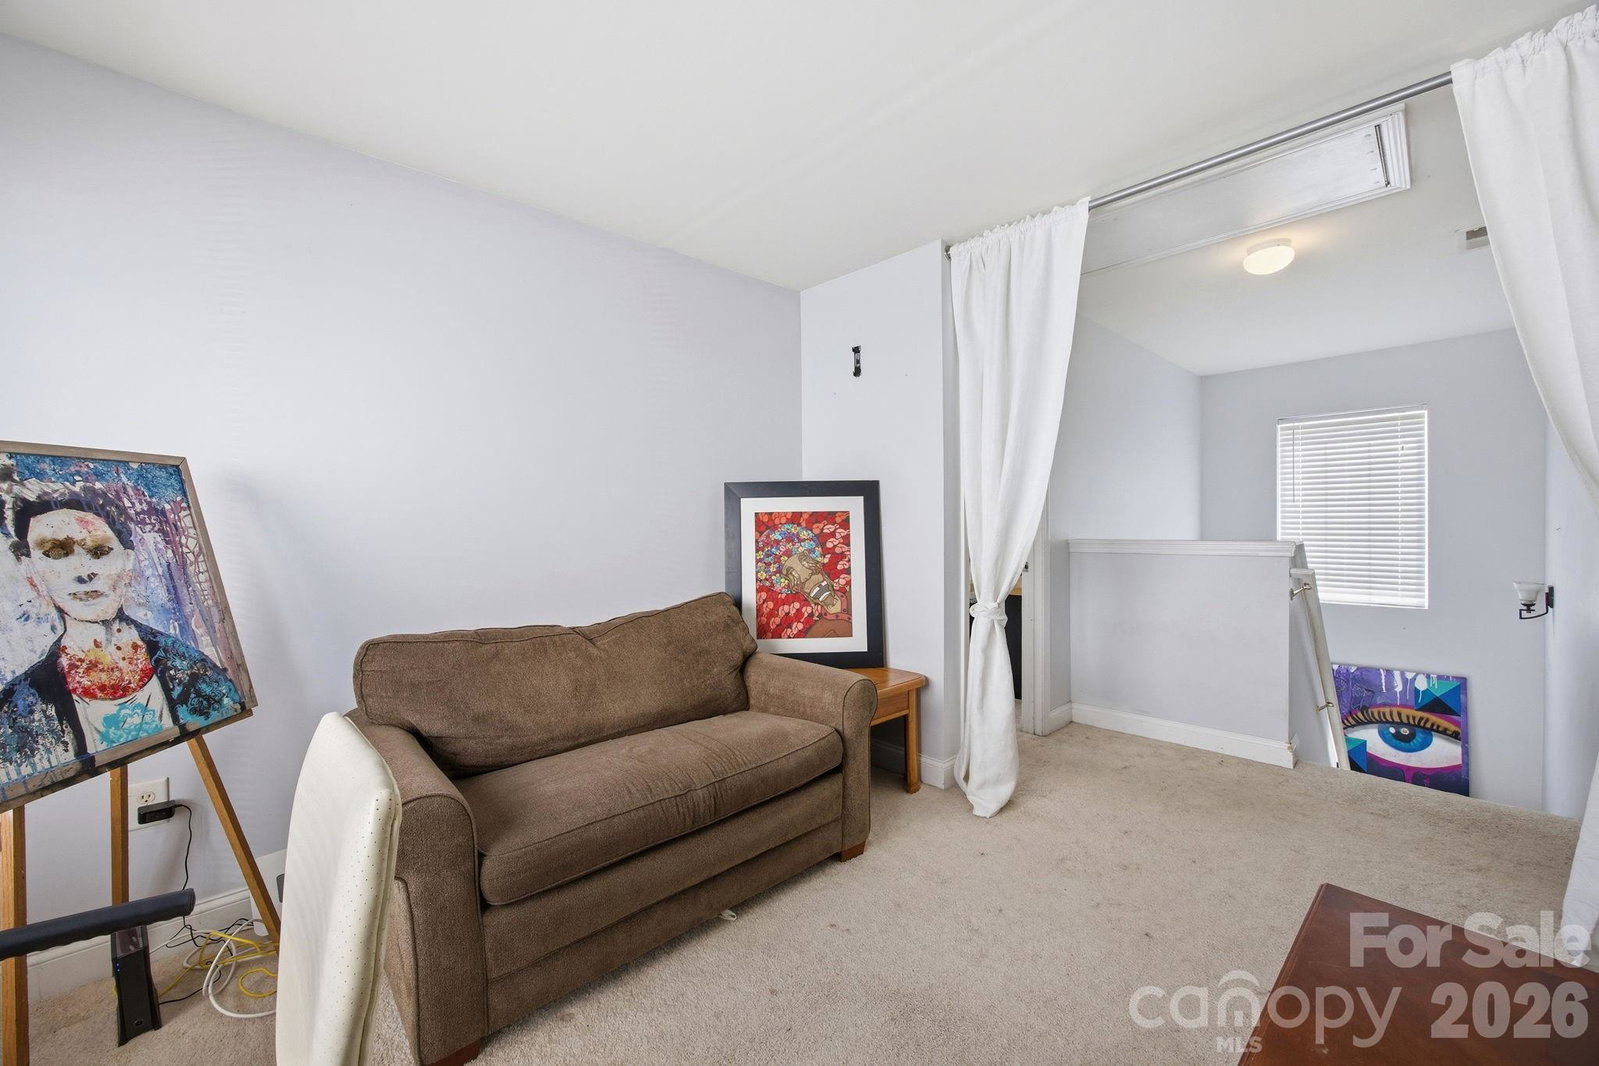
Beautifully designed 3-bedroom, 2.5-bath home with a spacious loft, perfect for a second living area, office, or playroom. The kitchen is the heart of the home, featuring a large center island with bar seating, stainless steel appliances, stylish tile backsplash, and a stunning chandelier that elevates the breakfast area. The open layout flows effortlessly into the family room with surround sound—ideal for entertaining or relaxing. Neutral tones throughout create a warm, move-in-ready feel. Step outside to your private backyard retreat—complete with a deck and pergola, fire pit, extended patio, and stone accent wall—perfect for hosting gatherings or enjoying quiet evenings. Enjoy access to two community pools and a location that truly can’t be beat—just minutes to I-485, I-85, the Charlotte Motor Speedway, shopping, dining, and grocery stores. Conveniently located near the University of North Carolina at Charlotte (UNCC), and with easy access to the Light Rail for a smooth commute to Uptown Charlotte. Comfort, style, and location—this home has it all. Don’t miss your chance!
Additional Information
- Hoa Fee
- $145
- Hoa Fee Paid
- Quarterly
- Community Features
- Outdoor Pool, Playground, Recreation Area, Sidewalks, Street Lights
- Interior Features
- Attic Stairs Pulldown, Cable Prewire, Garden Tub, Kitchen Island, Open Floorplan, Pantry, Walk-In Closet(s)
- Floor Coverings
- Vinyl
- Equipment
- Dishwasher, Disposal, Electric Range, Microwave
- Foundation
- Slab
- Main Level Rooms
- Family Room, Dining Area, Kitchen, Breakfast
- Laundry Location
- Laundry Room, Upper Level
- Heating
- Central, Forced Air
- Water
- City
- Sewer
- Public Sewer
- Exterior Construction
- Brick Partial, Cedar Shake, Vinyl
- Parking
- Attached Garage
- Driveway
- Concrete, Paved
- Lot Description
- Level, Private
- Elementary School
- Stoney Creek
- Middle School
- James Martin
- High School
- Julius L. Chambers
- Special Conditions
- None
Mortgage Calculator
Listing courtesy of America's Real Estate Group Inc. CC4AMERICA@YAHOO.COM
 “The data relating to real estate on this website derive in part from the Internet Data Exchange program. Brokers make an effort to deliver accurate information, but buyers should independently verify any information on which they will rely in a transaction. All properties are subject to prior sale, change or withdrawal. Neither Real Estate Company nor any listing broker shall be responsible for any typographical errors, misinformation, or misprints, and they shall be held totally harmless from any damages arising from reliance upon this data. This data is provided exclusively for consumers’ personal, non-commercial use and may not be used for any purpose other than to identify prospective properties they may be interested in purchasing. © 2026 Carolina Multiple Listing Services, Inc.”