8737 Aspinwall Drive, Charlotte, NC 28216
- $400,000
- 3
- BD
- 3
- BA
- 1,832
- SqFt



- List Price
- $400,000
- MLS#
- 4374537
- Status
- ACTIVE
- Property Type
- Residential
- Architectural Style
- Transitional
- Year Built
- 2018
- Price Change
- ▼ $10,000 1787185640
- Days on Market
- 148
- Bedrooms
- 3
- Bathrooms
- 3
- Full Baths
- 2
- Half Baths
- 1
- Lot Size
- 4,356
- Lot Size Area
- 0.1
- Living Area
- 1,832
- Sq Ft Total
- 1832
- County
- Mecklenburg
- Subdivision
- Brookline
Property Description
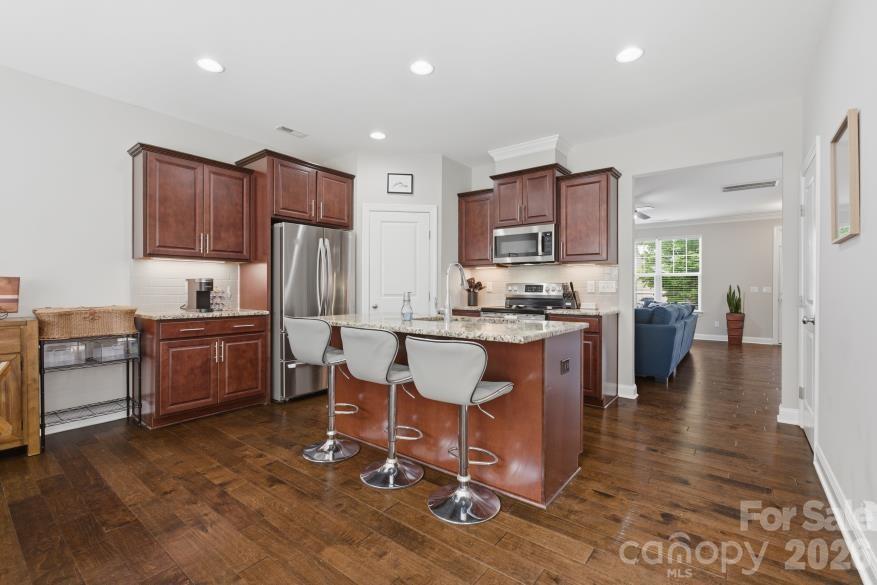
Luxury construction without the new-build wait or price tag! Welcome to a stunning 2018-built sanctuary boasting a rare detached garage and an incredible 'secret room' tucked away in the primary suite—perfect for a private executive office or dream walk-in closet. The light-filled floor plan features a seamless flow, a dedicated rear drop zone, and an oversized laundry suite. Outside, your private oasis is ready for summer nights, featuring a custom designer pergola, an expansive concrete patio, and beautifully established, mature landscaping. Avoid the post-closing expenses of a new build; the window blinds, refrigerator, and pristine yard are already completely taken care of. Lawn maintenance is already included in the low HOA dues! Don't pass this one by—schedule your showing today and see the exceptional value for yourself! Ask us for more info on Preferred Lender rate buydown options!
Additional Information
- Hoa Fee
- $155
- Hoa Fee Paid
- Monthly
- Fireplace
- Yes
- Interior Features
- Drop Zone, Kitchen Island, Open Floorplan, Split Bedroom, Walk-In Closet(s), Walk-In Pantry
- Floor Coverings
- Carpet, Tile, Wood
- Equipment
- Dishwasher, Disposal, Electric Oven, Electric Range, Gas Water Heater, Microwave, Plumbed For Ice Maker
- Foundation
- Slab
- Main Level Rooms
- Kitchen, Great Room, Laundry, Bathroom-Half, Breakfast, Mud
- Laundry Location
- Laundry Room, Main Level, Sink
- Heating
- Forced Air, Natural Gas
- Water
- City
- Sewer
- Public Sewer
- Exterior Features
- Lawn Maintenance
- Exterior Construction
- Fiber Cement, Stone Veneer
- Roof
- Architectural Shingle
- Parking
- Detached Garage
- Driveway
- Concrete, Paved
- Lot Description
- Level
- Elementary School
- Hornets Nest
- Middle School
- Ranson
- High School
- Hopewell
- Zoning
- SFR
- Special Conditions
- None
Mortgage Calculator
Listing courtesy of Keller Williams Ballantyne Area. jess@peggproperties.com
 “The data relating to real estate on this website derive in part from the Internet Data Exchange program. Brokers make an effort to deliver accurate information, but buyers should independently verify any information on which they will rely in a transaction. All properties are subject to prior sale, change or withdrawal. Neither Real Estate Company nor any listing broker shall be responsible for any typographical errors, misinformation, or misprints, and they shall be held totally harmless from any damages arising from reliance upon this data. This data is provided exclusively for consumers’ personal, non-commercial use and may not be used for any purpose other than to identify prospective properties they may be interested in purchasing. © 2026 Carolina Multiple Listing Services, Inc.”