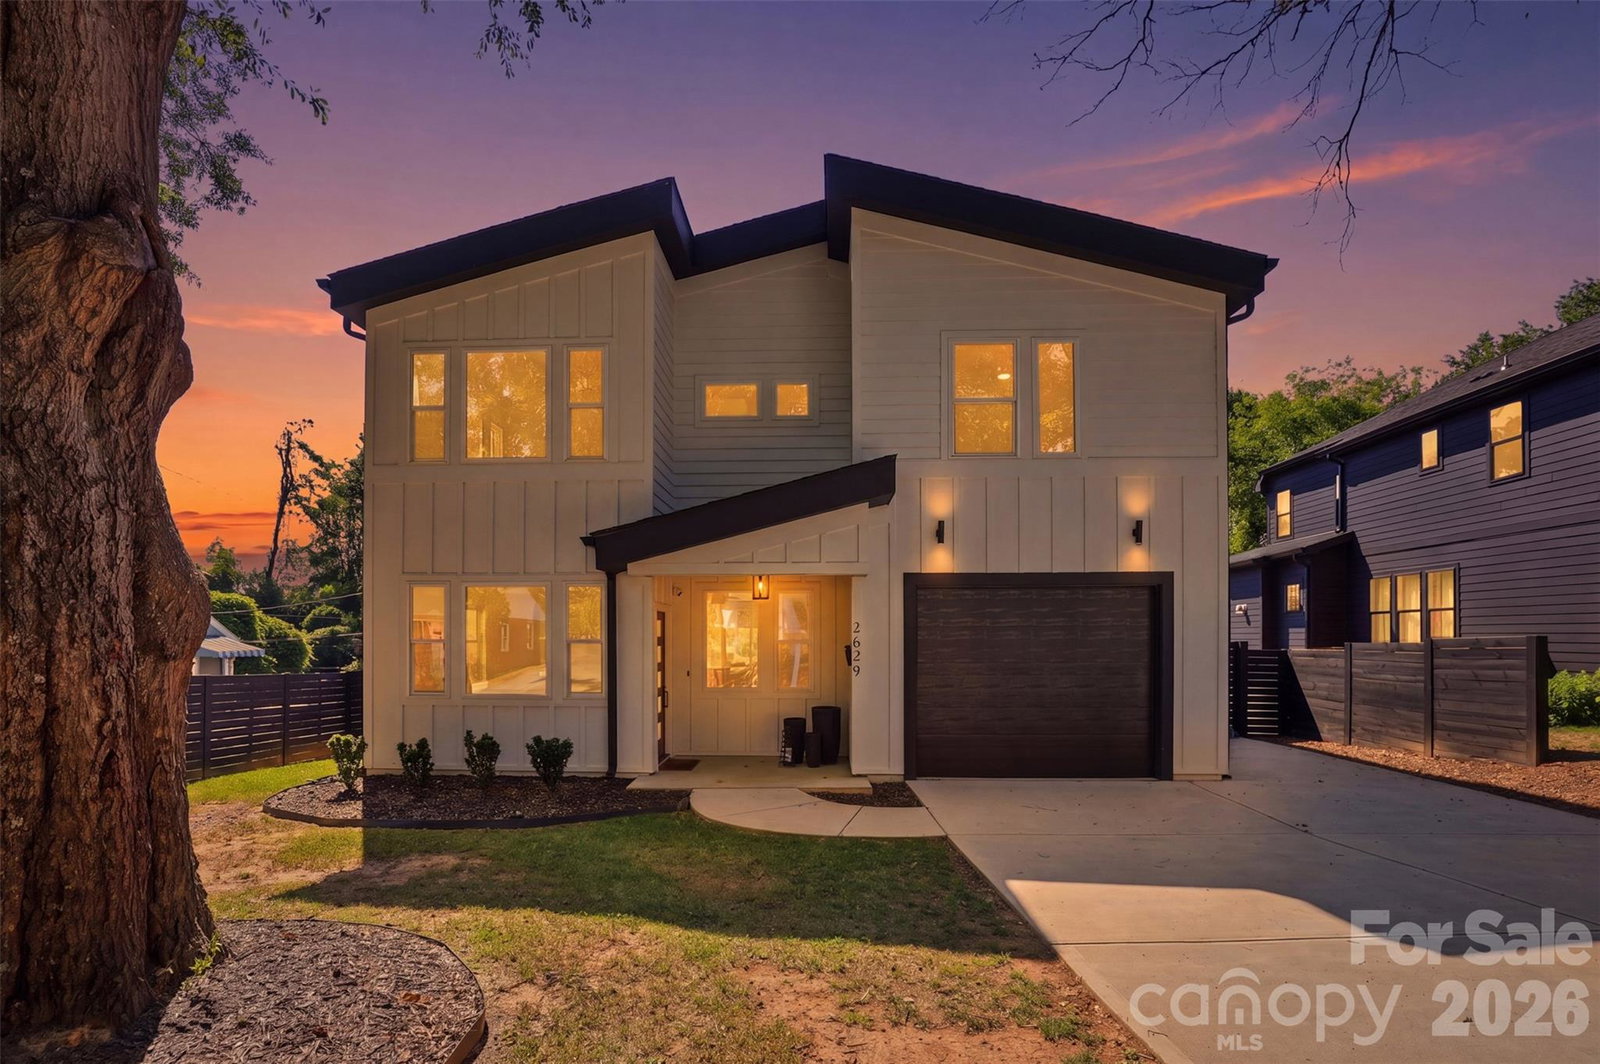
2629 Phillips Avenue, Charlotte, NC 28208
- $975,000
- 4
- BD
- 4
- BA
- 2,914
- SqFt


- List Price
- $975,000
- MLS#
- 4374695
- Status
- ACTIVE
- Property Type
- Residential
- Year Built
- 2023
- Days on Market
- 94
- Bedrooms
- 4
- Bathrooms
- 4
- Full Baths
- 3
- Half Baths
- 1
- Lot Size
- 10,018
- Lot Size Area
- 0.23
- Living Area
- 2,914
- Sq Ft Total
- 2914
- County
- Mecklenburg
- Subdivision
- Scotland Hills
Property Description
Here’s your chance to own a like-new home in thriving Revolution Park! Located just minutes from South End & Uptown, enjoy exceptional convenience to some of Charlotte’s best dining, entertainment, and employment hubs. Built only a few years ago and meticulously maintained, this modern residence blends luxury, functionality, and an unbeatable location. The light-filled open concept design is an entertainer’s dream, showcasing timeless contemporary finishes throughout. The stunning kitchen features a gas range, quartz countertops with a large waterfall island, custom hood vent, and a spacious walk-in pantry. A stylish wet bar with beverage cooler seamlessly connects to the living area, where a cozy fireplace creates the perfect place to unwind or gather. The expansive primary suite impresses with a spa-inspired bath, complete with soaking tub, walk-in shower, and generous closet space. Secondary bedrooms are well-sized with ample storage, and each bathroom showcases custom tile work and thoughtful design. Since construction, the current owners have added standout and versatile mixed-use sport court/basketball area, perfect for recreation, fitness, and entertaining. It has also been enhanced with a mini-split system creating a fully conditioned space in the insulated garage making ideal for a gym, workshop, or flex use. Enjoy outdoor living on the covered rear patio overlooking the fenced backyard. With its blend of modern design, upgraded amenities, and prime location, this home is perfectly suited for how you live, work, and play.
Additional Information
- Community Features
- Sidewalks, Street Lights
- Fireplace
- Yes
- Interior Features
- Attic Stairs Pulldown, Drop Zone, Kitchen Island, Open Floorplan, Walk-In Closet(s), Walk-In Pantry, Wet Bar
- Floor Coverings
- Vinyl
- Equipment
- Bar Fridge, Convection Oven, Dishwasher, Disposal, Dryer, Exhaust Hood, Gas Range, Plumbed For Ice Maker, Refrigerator, Tankless Water Heater, Washer, Washer/Dryer
- Foundation
- Slab
- Main Level Rooms
- Kitchen, Bathroom-Half, Dining Room, Living Room
- Laundry Location
- Laundry Room, Upper Level
- Heating
- Central, Natural Gas, Zoned
- Water
- City
- Sewer
- Public Sewer
- Exterior Features
- Other - See Remarks
- Exterior Construction
- Synthetic Stucco
- Roof
- Architectural Shingle
- Parking
- Driveway, Attached Garage
- Driveway
- Concrete, Paved
- Elementary School
- Unspecified
- Middle School
- Unspecified
- High School
- Unspecified
- Special Conditions
- None
Mortgage Calculator
Listing courtesy of EXP Realty LLC Ballantyne. 704-906-8052
 “The data relating to real estate on this website derive in part from the Internet Data Exchange program. Brokers make an effort to deliver accurate information, but buyers should independently verify any information on which they will rely in a transaction. All properties are subject to prior sale, change or withdrawal. Neither Real Estate Company nor any listing broker shall be responsible for any typographical errors, misinformation, or misprints, and they shall be held totally harmless from any damages arising from reliance upon this data. This data is provided exclusively for consumers’ personal, non-commercial use and may not be used for any purpose other than to identify prospective properties they may be interested in purchasing. © 2026 Carolina Multiple Listing Services, Inc.”