107 N Dakota Drive, Rutherfordton, NC 28139
- $449,000
- 2
- BD
- 2
- BA
- 1,295
- SqFt






- List Price
- $449,000
- MLS#
- 4374833
- Status
- ACTIVE
- Property Type
- Residential
- Year Built
- 2025
- Days on Market
- 147
- Bedrooms
- 2
- Bathrooms
- 2
- Full Baths
- 2
- Lot Size
- 84,942
- Lot Size Area
- 1.9500000000000002
- Living Area
- 1,295
- Sq Ft Total
- 1295
- County
- Rutherford
- Subdivision
- Clearwater Creek
Property Description
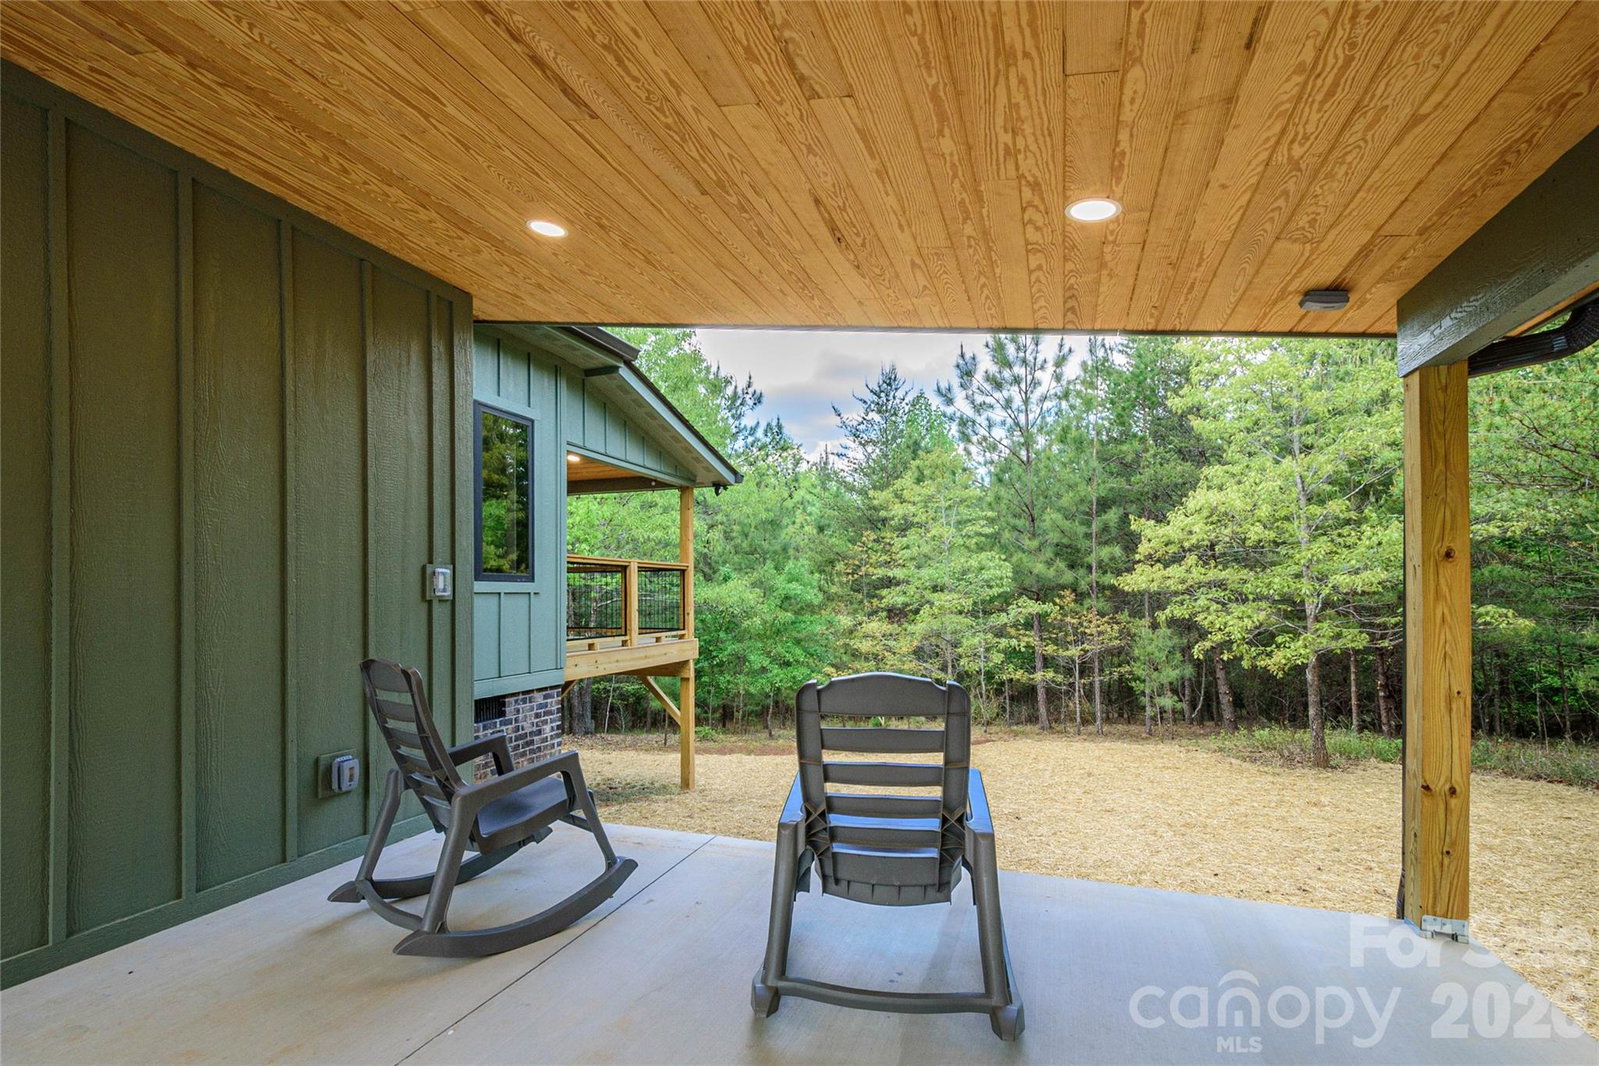
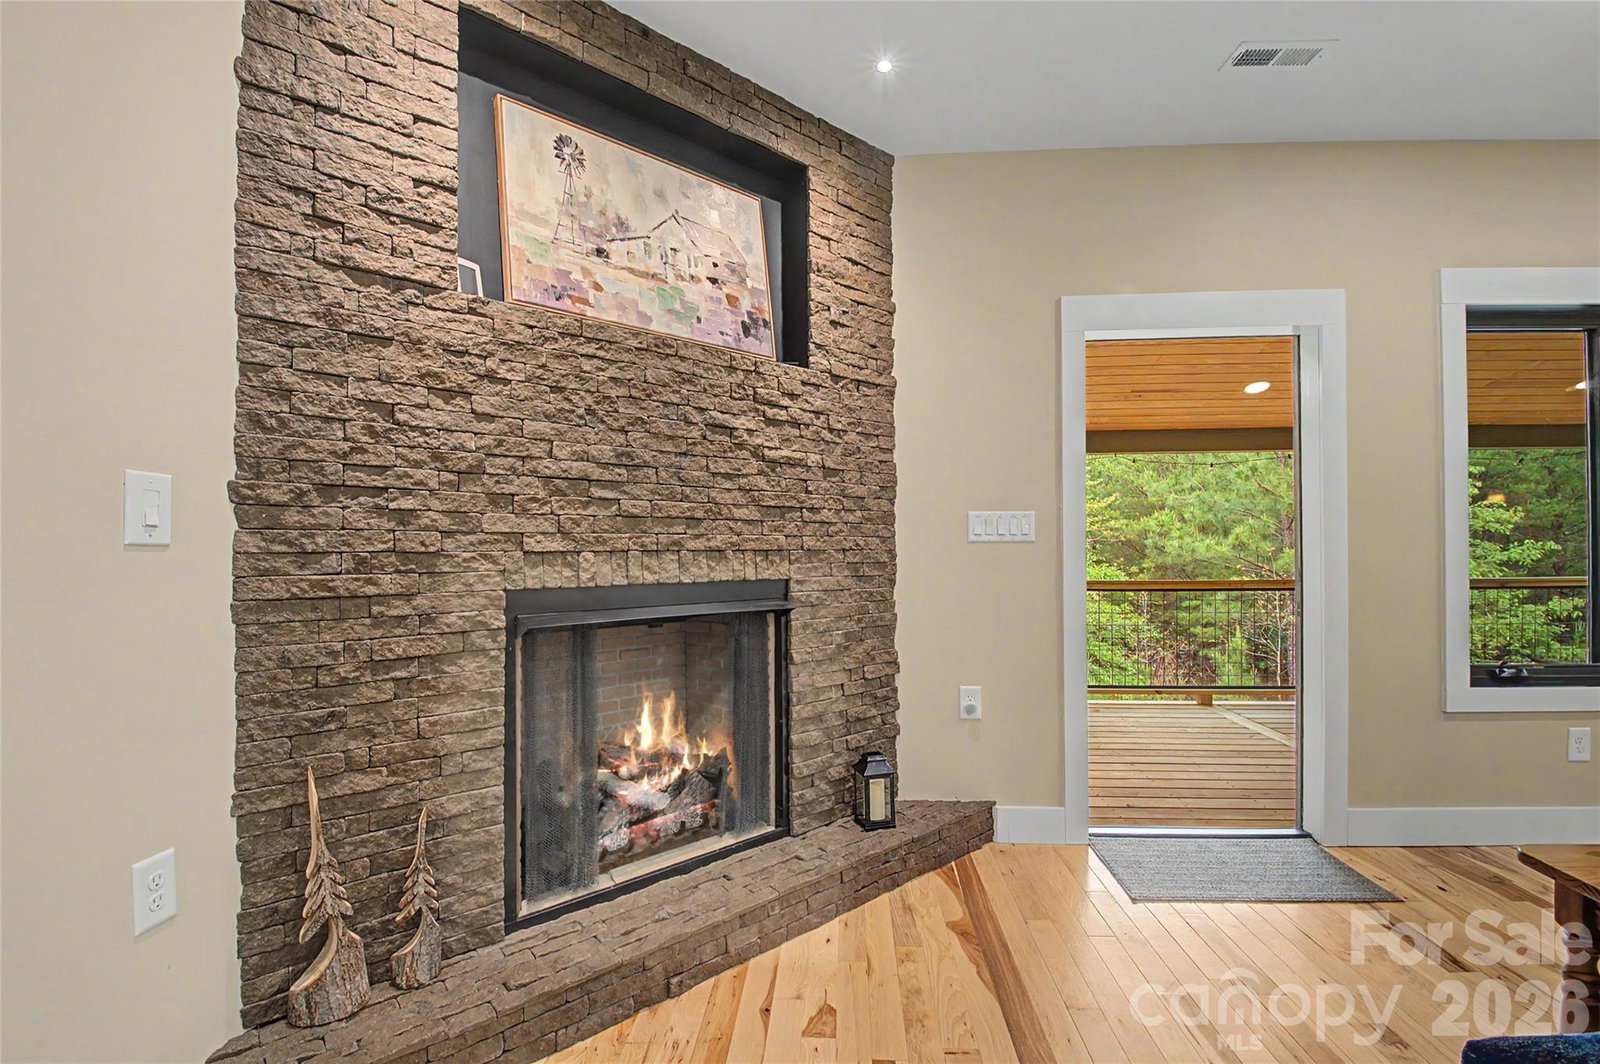
Welcome Home to 107 N Dakota Drive! Located in a beautiful gated community approximately four miles north of Downtown. Subdivision includes common recreational area, complete with a picnic area and playground. Enjoy the peaceful, natural and walk-able setting. Home was completed end of 2025 virtually brand new and is completely Move in Ready! Features many upgrades including; 38” high countertops/vanities, Custom Cabinetry work, Solid Shaker Doors, Hickory Flooring, Marvin Casement Windows throughout, all Led lighting, additional electrical outlets throughout, standing seam metal roof & enlarged 30 Year Architectural shingles & LP SmartSide siding. Open Concept Kitchen features Quartz countertops, Stainless Steel appliances & Pendent Lighting. Ample Laundry Room, features Quartz Countertops Pantry & Built in Bench, leads to Attached Carport 14 x 16- stunning tongue & groove ceiling, adjacent electrified storage room, 12.3 x 4.7. Baths with custom subway tile, Quartz countertops & plenty of storage. Family room features Gas Fireplace leads to stunning Covered Rear deck, 22.7 x 9.3, vaulted tongue & groove ceiling and stylish wall sconces, hot tub ready! 24’W x 30’L x 17’H additional Carport with substantial 8 x 8 supports perfect for additional Vehicle or RV storage. There is plenty of storage and easy access to the lighted crawl space. Located 30 minutes to Chimney Rock, 15 Minutes to Forest City and 20 Minutes to IEC. Make your appointment today!
Additional Information
- Hoa Fee
- $400
- Hoa Fee Paid
- Annually
- Community Features
- Gated, Picnic Area, Playground
- Fireplace
- Yes
- Floor Coverings
- Tile, Wood
- Equipment
- Dishwasher, Dryer, Electric Oven, Microwave, Refrigerator, Washer
- Foundation
- Crawl Space
- Main Level Rooms
- Kitchen, Dining Area, Primary Bedroom, Bathroom-Full, Bathroom-Full, Bedroom(s), Laundry
- Laundry Location
- Laundry Room, Main Level
- Heating
- Heat Pump
- Water
- Well
- Sewer
- Septic Installed
- Exterior Features
- Storage
- Exterior Construction
- Brick Partial, Wood, Other - See Remarks
- Roof
- Architectural Shingle, Metal
- Parking
- Attached Carport, Detached Carport, Circular Driveway, Driveway
- Driveway
- Concrete, Gravel, Paved
- Lot Description
- Corner Lot, Level, Wooded
- Elementary School
- Rutherford
- Middle School
- R-S Middle
- High School
- R-S Central
- Special Conditions
- None
- Builder Name
- Kingdom Builders
Mortgage Calculator
Listing courtesy of NextHome WNC Realty. Laura@NextHomeWNC.com
 “The data relating to real estate on this website derive in part from the Internet Data Exchange program. Brokers make an effort to deliver accurate information, but buyers should independently verify any information on which they will rely in a transaction. All properties are subject to prior sale, change or withdrawal. Neither Real Estate Company nor any listing broker shall be responsible for any typographical errors, misinformation, or misprints, and they shall be held totally harmless from any damages arising from reliance upon this data. This data is provided exclusively for consumers’ personal, non-commercial use and may not be used for any purpose other than to identify prospective properties they may be interested in purchasing. © 2026 Carolina Multiple Listing Services, Inc.”