111 River Park Villas Drive, Sapphire, NC 28774
- $635,000
- 2
- BD
- 2
- BA
- 1,744
- SqFt






- Sold Price
- $635,000
- List Price
- $650,000
- MLS#
- 4374859
- Status
- CLOSED
- Property Type
- Residential
- Architectural Style
- Arts and Crafts
- Year Built
- 1985
- Days on Market
- 94
- Closing Date
- Jul 30, 2026
- Bedrooms
- 2
- Bathrooms
- 2
- Full Baths
- 2
- Lot Size
- 871
- Lot Size Area
- 0.02
- Living Area
- 1,744
- Sq Ft Total
- 1744
- County
- Transylvania
- Subdivision
- Burlingame
Property Description
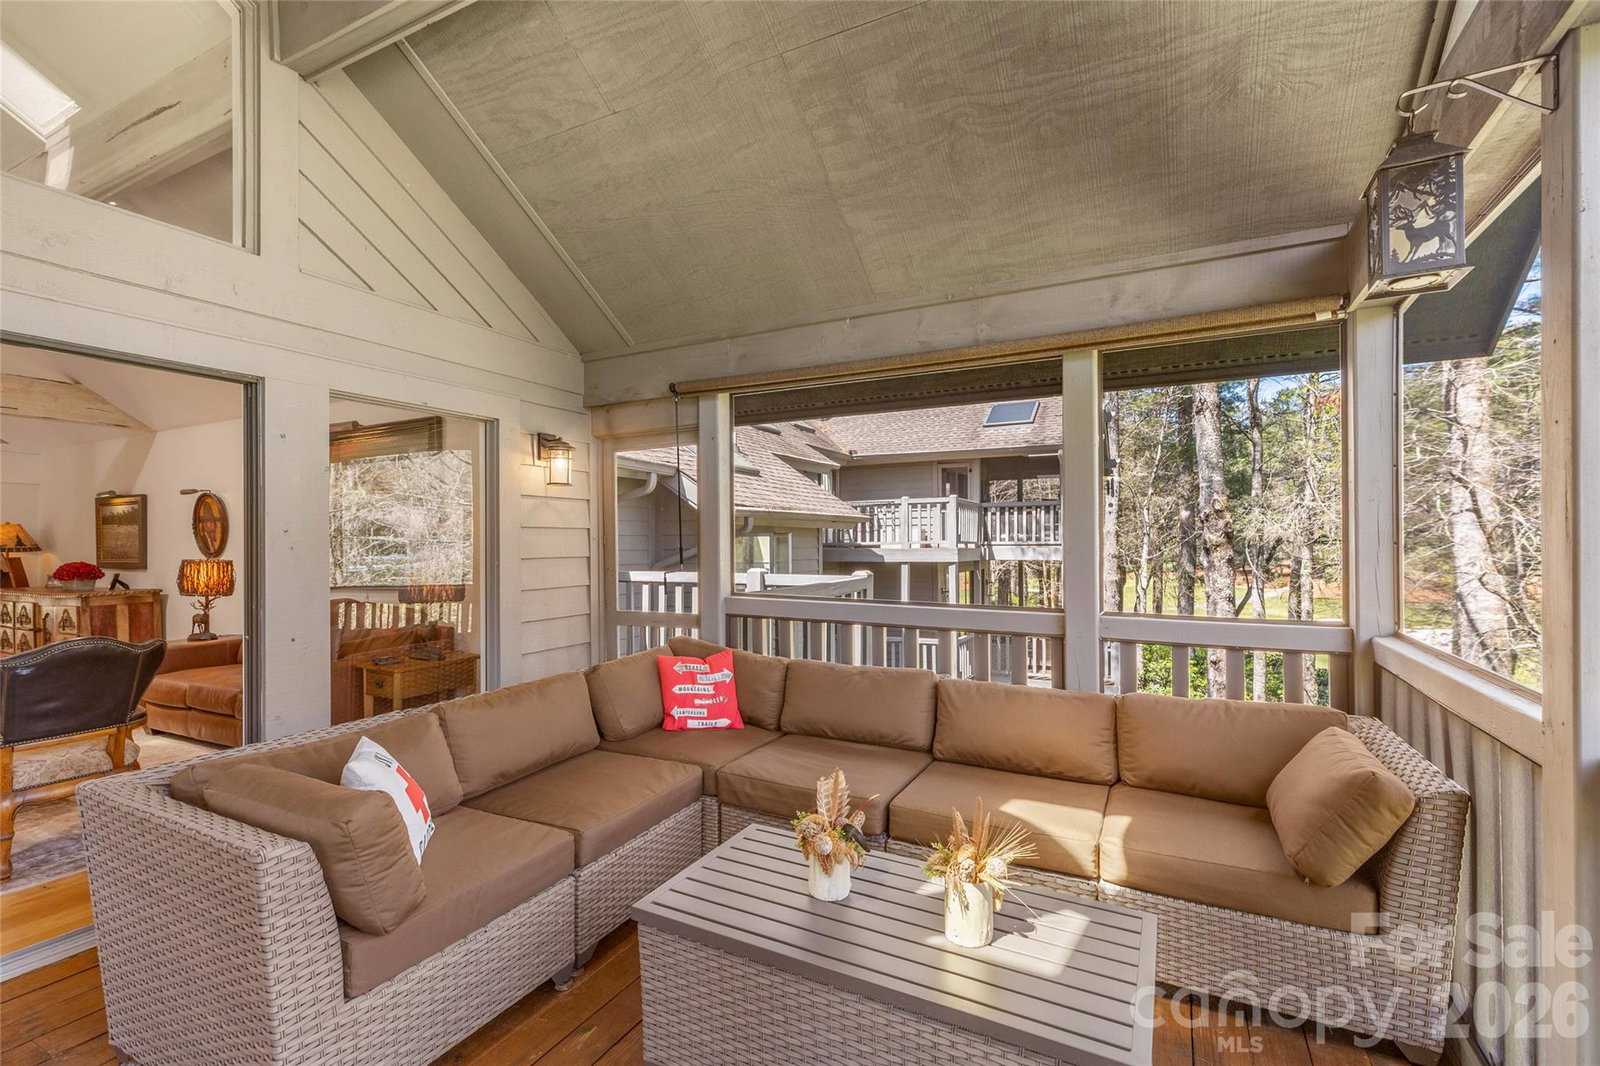
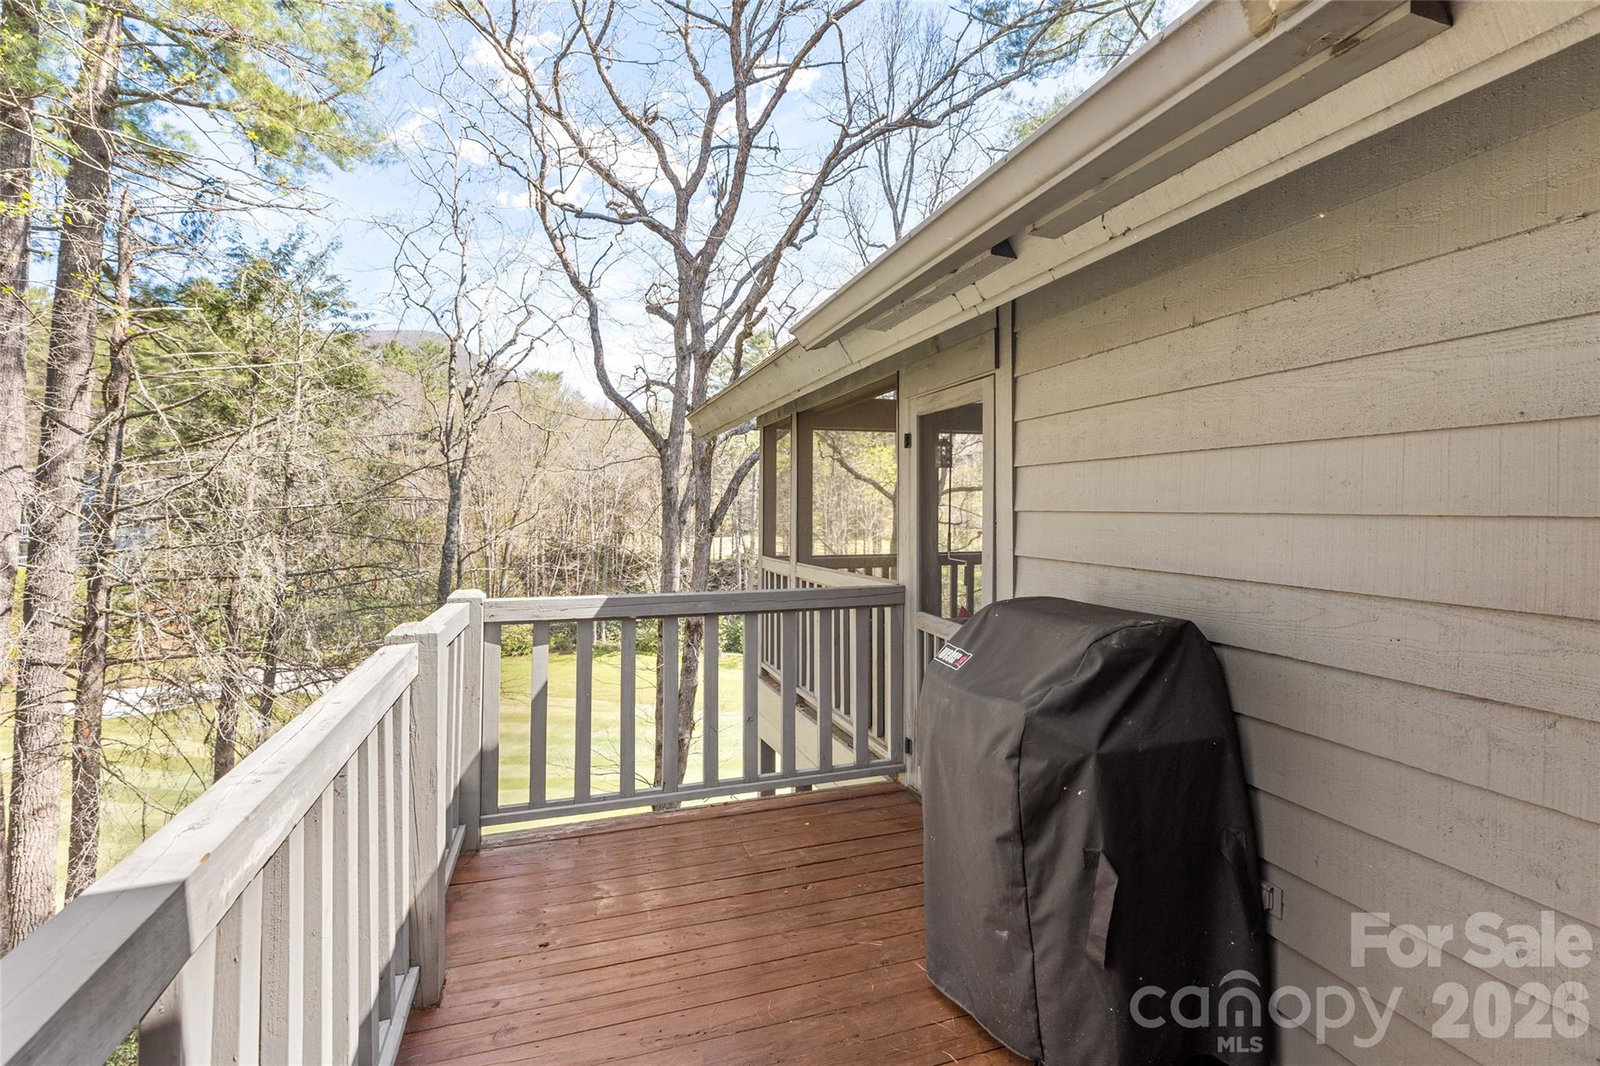
Move-in ready lock-and-leave in beautiful Burlingame. This well cared-for unit has undergone significant upgrades, including roofing the back deck to create a comfortable secondary living area and enclosing the side porch to provide a flexible den or bonus guest room—ideal for visitors or a quiet home office. The River Park Villas POA handles exterior maintenance and common areas, so you can fully enjoy mountain time without the chores. Perched on the 1st green, the property offers outstanding, ever-changing views throughout the seasons. Inside, the thoughtful renovations blend practicality with charm, creating a relaxed yet refined mountain retreat. Burlingame is celebrated for its walkability and community amenities, including a 3-acre enclosed dog park, fishing on the Horsepasture River, a new playground, and frequent neighborhood activities—perfect for families, pet owners, and outdoor enthusiasts. Members may also take advantage of the country-club’s extensive offerings, from golf to social events. Conveniently located just 60 minutes from Asheville Airport, the unit is only 15 minutes from Cashiers’ shops, farmers markets, and restaurants, and another 15 minutes to Highlands’ Main Street with its boutiques, galleries, and fine dining. Whether you’re seeking a seasonal getaway, full-time mountain home, or a low-maintenance investment property, this residence combines comfort, convenience, and authentic plateau living—ready for you to move in and start enjoying.
Additional Information
- Hoa Fee
- $2,806
- Hoa Fee Paid
- Annually
- Fireplace
- Yes
- Equipment
- Dishwasher, Disposal, Dryer, Ice Maker, Oven, Refrigerator, Washer
- Foundation
- Crawl Space
- Main Level Rooms
- Living Room, Kitchen, Dining Room, Primary Bedroom, Bedroom(s)
- Laundry Location
- Laundry Closet
- Heating
- Central, Heat Pump
- Water
- Community Well
- Sewer
- Private Sewer
- Exterior Construction
- Wood
- Roof
- Architectural Shingle
- Parking
- Parking Space(s)
- Driveway
- Asphalt, Paved
- Elementary School
- Unspecified
- Middle School
- Unspecified
- High School
- Unspecified
- Special Conditions
- None
Mortgage Calculator
Listing courtesy of Howard Hanna/Allen Tate. kelly.ramsay@allentate.com
Selling Office: SILVER CREEK REAL ESTATE GROUP, INC. “The data relating to real estate on this website derive in part from the Internet Data Exchange program. Brokers make an effort to deliver accurate information, but buyers should independently verify any information on which they will rely in a transaction. All properties are subject to prior sale, change or withdrawal. Neither Real Estate Company nor any listing broker shall be responsible for any typographical errors, misinformation, or misprints, and they shall be held totally harmless from any damages arising from reliance upon this data. This data is provided exclusively for consumers’ personal, non-commercial use and may not be used for any purpose other than to identify prospective properties they may be interested in purchasing. © 2026 Carolina Multiple Listing Services, Inc.”