1011 Cambridge Court, Lenoir, NC 28645
- $384,000
- 3
- BD
- 3
- BA
- 1,973
- SqFt



- List Price
- $384,000
- MLS#
- 4374867
- Status
- ACTIVE UNDER CONTRACT
- Property Type
- Residential
- Year Built
- 1996
- Price Change
- ▼ $1,000 1785816764
- Days on Market
- 138
- Bedrooms
- 3
- Bathrooms
- 3
- Full Baths
- 2
- Half Baths
- 1
- Lot Size
- 22,651
- Lot Size Area
- 0.52
- Living Area
- 1,973
- Sq Ft Total
- 1973
- County
- Caldwell
- Subdivision
- CAMBRIDGE COURT
Property Description
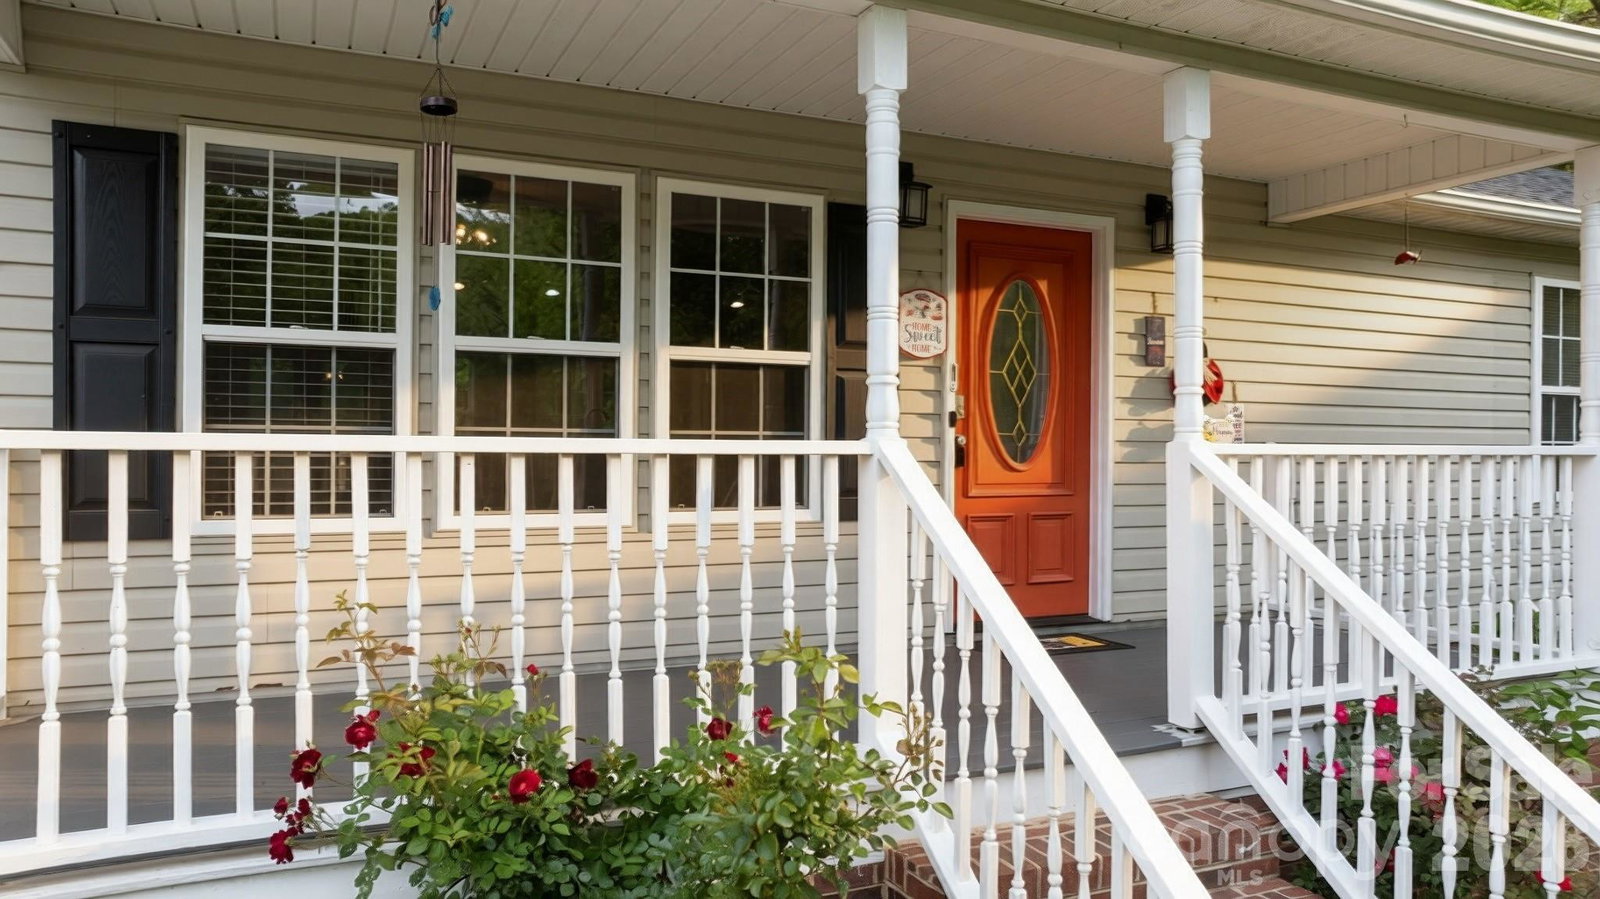
Offering $10,000 Concessions! Welcome to 1011 Cambridge Court, where spacious living, updated finishes, and a private outdoor setting come together beautifully. The main level features an expansive open-concept layout with a spacious kitchen, stainless steel appliances, and plenty of room for entertaining. Enjoy a covered front porch and a back deck overlooking the large, partially fenced backyard, which backs to the woods for added privacy. Situated on over half an acre, the outdoor pergola creates the perfect setting for cookouts, gatherings, and relaxing evenings at home. The oversized primary suite offers a private bath and walk-in closet with built-in shelving. Two additional bedrooms and a full bathroom are also conveniently located on the main level. Downstairs, the finished basement provides incredible flexibility with multiple additional rooms ideal for a home gym, office, movie room, playroom, or hobby space. The basement also includes a spacious half bath and access to the exceptionally large two-car garage with additional workshop and storage space. With generous living space, a versatile floor plan, and a peaceful backyard setting, this home offers so much value and is ready for its next owner!
Additional Information
- Fireplace
- Yes
- Equipment
- Convection Oven, Dishwasher, Disposal, Gas Cooktop, Microwave, Oven, Refrigerator, Washer/Dryer
- Foundation
- Basement
- Main Level Rooms
- Kitchen, Breakfast, Living Room, Bedroom(s), Bedroom(s), Bathroom-Full, Primary Bedroom, Bathroom-Full, Laundry
- Laundry Location
- Common Area
- Heating
- Heat Pump
- Water
- City
- Sewer
- County Sewer
- Exterior Features
- Other - See Remarks
- Exterior Construction
- Brick Partial, Vinyl
- Roof
- Architectural Shingle
- Parking
- Basement
- Driveway
- Concrete, Paved
- Lot Description
- Green Area, Paved, Wooded
- Elementary School
- Lower Creek
- Middle School
- William Lenoir
- High School
- Hibriten
- Zoning
- R-15
- Special Conditions
- None
Mortgage Calculator
Listing courtesy of Better Homes and Gardens Real Estate Foothills. Hope.Rogers@BetterFoothills.com
 “The data relating to real estate on this website derive in part from the Internet Data Exchange program. Brokers make an effort to deliver accurate information, but buyers should independently verify any information on which they will rely in a transaction. All properties are subject to prior sale, change or withdrawal. Neither Real Estate Company nor any listing broker shall be responsible for any typographical errors, misinformation, or misprints, and they shall be held totally harmless from any damages arising from reliance upon this data. This data is provided exclusively for consumers’ personal, non-commercial use and may not be used for any purpose other than to identify prospective properties they may be interested in purchasing. © 2026 Carolina Multiple Listing Services, Inc.”