16 Chickadee Lane, Fairview, NC 28730
- $815,000
- 3
- BD
- 4
- BA
- 3,277
- SqFt






- List Price
- $815,000
- MLS#
- 4375126
- Status
- ACTIVE UNDER CONTRACT
- Property Type
- Residential
- Architectural Style
- Transitional
- Year Built
- 2006
- Price Change
- ▼ $30,000 1787172299
- Days on Market
- 134
- Bedrooms
- 3
- Bathrooms
- 4
- Full Baths
- 3
- Half Baths
- 1
- Lot Size
- 38,768
- Lot Size Area
- 0.89
- Living Area
- 3,277
- Sq Ft Total
- 3277
- County
- Buncombe
- Subdivision
- Laurel Woods
Property Description
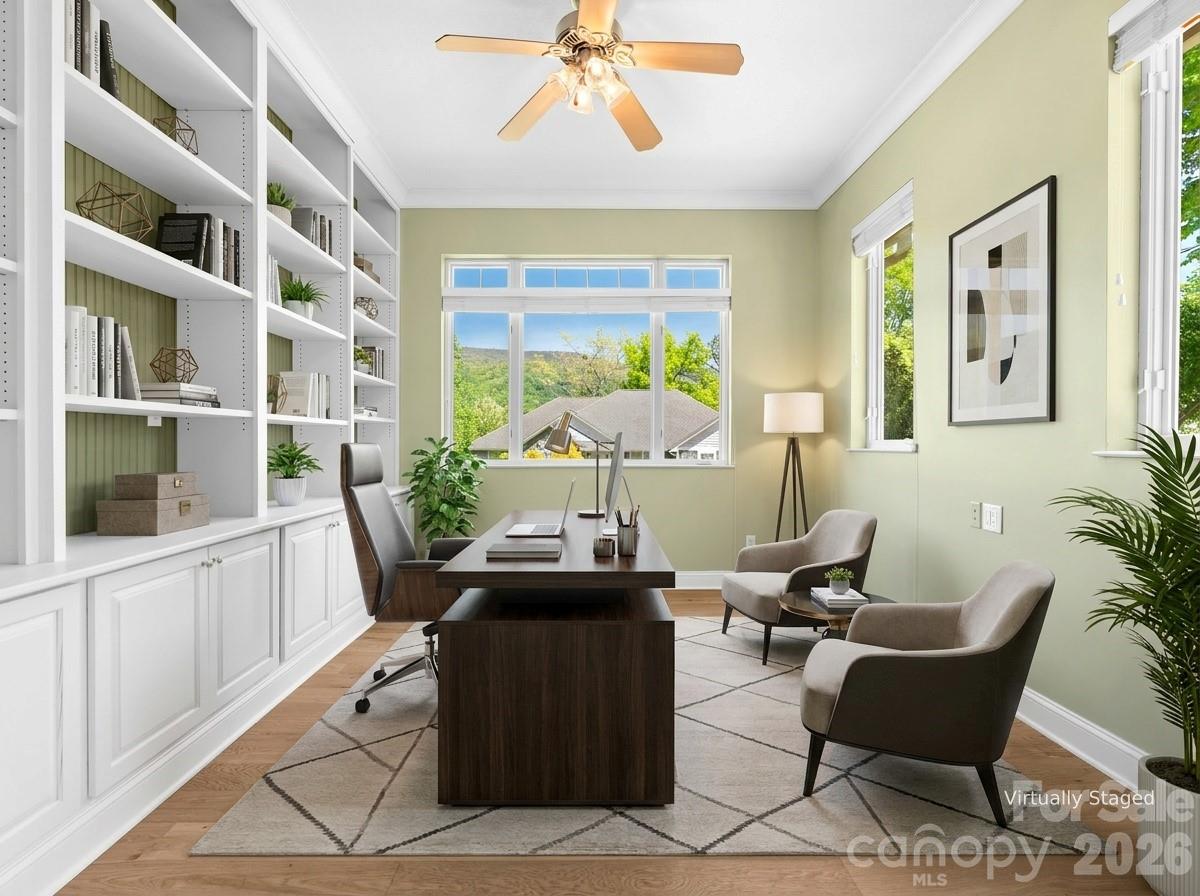
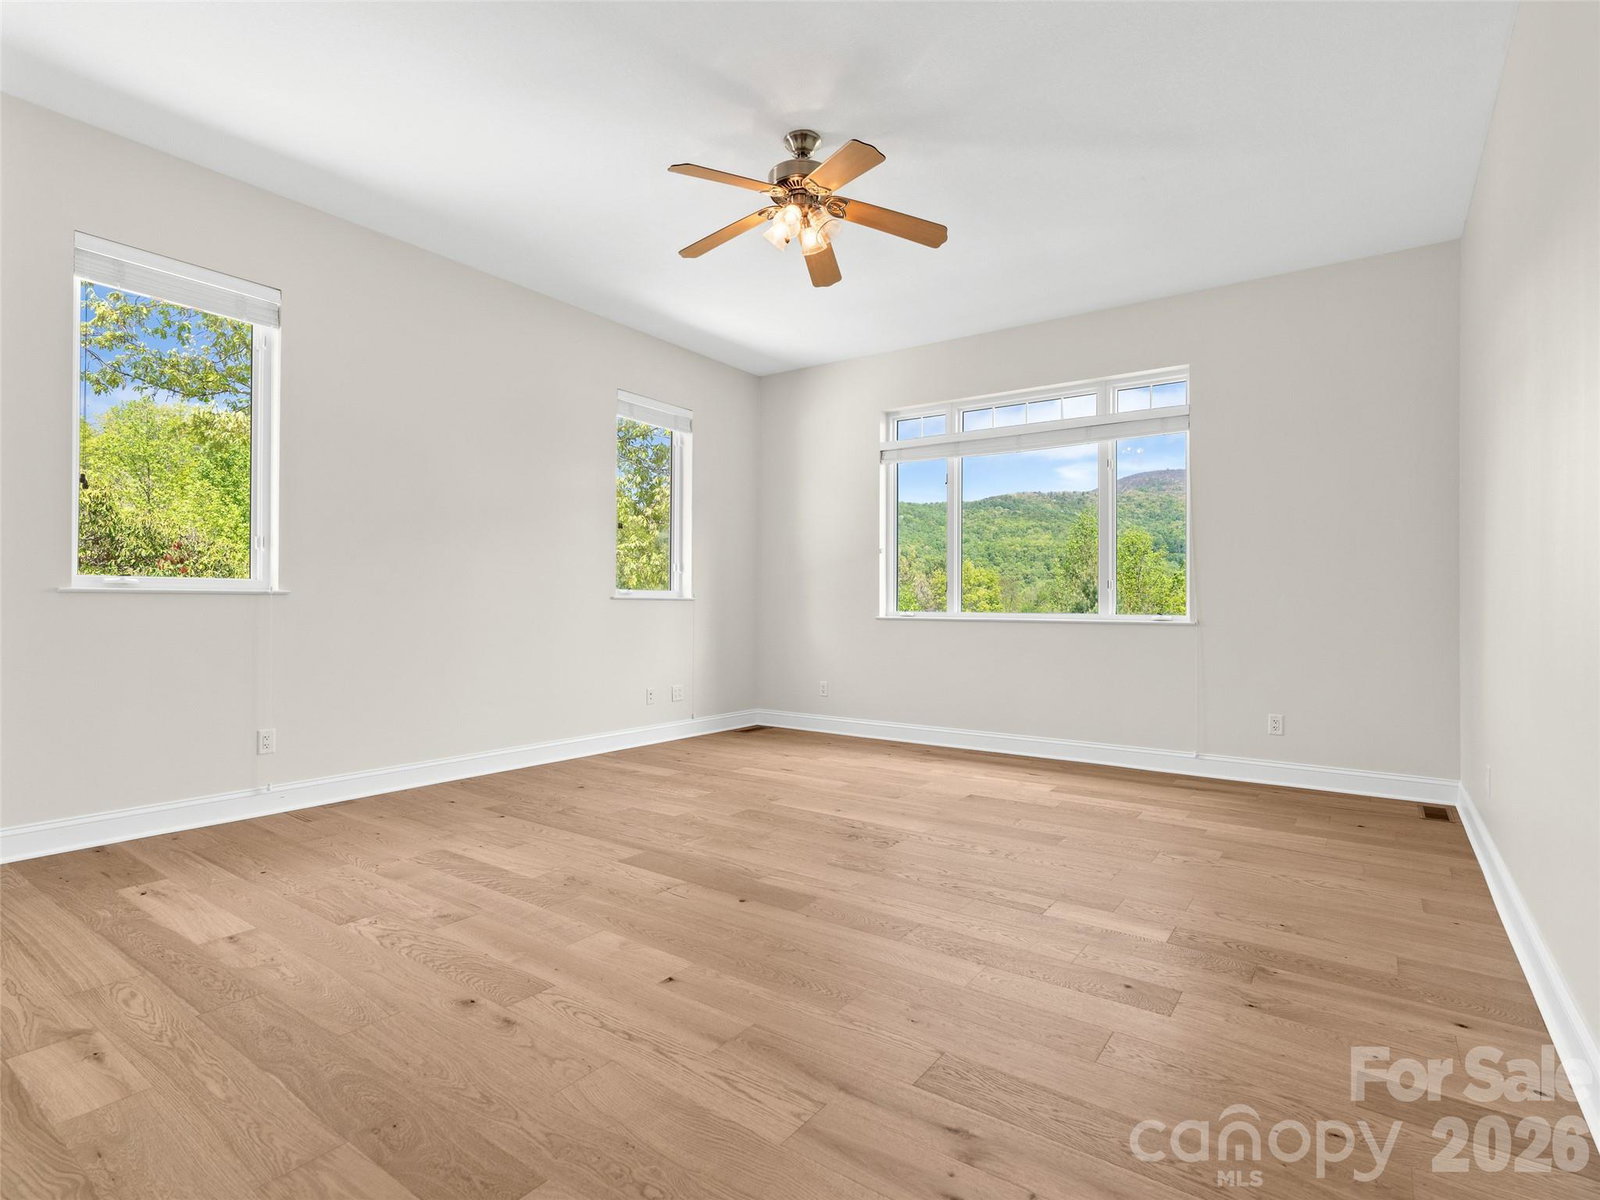
Seller will consider financing! Nestled in a peaceful mountain setting of Fairview, this thoughtfully designed home offers an ideal balance of privacy, comfort, and convenience. Surrounded by year-round mountain views—including Flat Top and Little Pisgah—the property features inviting indoor and outdoor living spaces ideal for both everyday living and entertaining. Enjoy quiet mornings in this small enclave neighborhood, sipping coffee outdoors surrounded by the sounds of nature, and evenings watching sunset light across the mountains as owls emerge at dusk. Designed for single-level living and aging in place, this home offers three ensuite bedrooms, wide doorways and hallways, and thoughtful accessibility features including reinforced bathroom walls and a removable garage ramp. Quality construction includes 2x6 exterior walls for enhanced insulation, 10-foot ceilings, and 8-foot entry doors, creating a spacious and comfortable environment throughout. Interior finishes are both distinctive and elevated, featuring rare bamboo flooring, cork flooring in the kitchen, and brand-new white oak hardwoods in the main living areas. A striking stone fireplace with a gas starter and adjoining wood shed anchors the living space. A dedicated study with built-in bookcases, a pocket door, and stunning mountain views provides the perfect space for work or quiet retreat. A spacious sunroom offers an inviting setting for mountain viewing, plants, reading, crafts, puzzles, and hobbies year-round. Designed to entertain with ease, the kitchen is exceptionally well-appointed with double wall ovens, a large range with a custom buffet cover, a butler’s pantry, ice machine, and dual sinks, offering the ability to comfortably host gatherings of 50+ guests. Outdoor living is equally impressive, with a low-maintenance yard that functions as a true gardener’s paradise. Mature plantings include established fruit trees, berry bushes, grapevines, and ornamental landscaping, creating beauty and productivity in every season. Additional highlights include a massive 4-car heated and cooled garage or workshop space, three separate driveways for ample parking, and a hardwired generator for peace of mind. Located on a publicly maintained road with low HOA fees, the property offers both accessibility and ease of ownership. Note the workshop is in the garage. Ideally situated just 20 minutes to downtown Asheville, 15 minutes to Asheville Regional Airport, 20 minutes to Black Mountain and Lake Lure, this home delivers the tranquility of mountain living with convenient access to dining, shopping, and recreation. https://youtu.be/MLVV0kYajmM
Additional Information
- Hoa Fee
- $120
- Hoa Fee Paid
- Annually
- Fireplace
- Yes
- Interior Features
- Attic Stairs Pulldown, Built-in Features, Kitchen Island, Open Floorplan, Walk-In Closet(s), Walk-In Pantry
- Floor Coverings
- Bamboo, Carpet, Cork, Wood
- Equipment
- Dishwasher, Disposal, Double Oven, Exhaust Hood, Gas Cooktop, Ice Maker, Microwave, Refrigerator, Tankless Water Heater
- Foundation
- Crawl Space
- Main Level Rooms
- Primary Bedroom, Bathroom-Full, Bedroom(s), Bathroom-Full, Bedroom(s), Bathroom-Full, Kitchen, Living Room, Dining Area, Study, Sunroom, Bar/Entertainment, Laundry, Bathroom-Half, Workshop
- Laundry Location
- Electric Dryer Hookup, Mud Room, Main Level
- Heating
- Central, Ductless, Heat Pump
- Water
- Well
- Sewer
- Septic Installed
- Exterior Construction
- Fiber Cement
- Parking
- Circular Driveway, Driveway, Attached Garage, Garage Faces Front, Garage Faces Rear, Garage Shop, Tandem
- Driveway
- Concrete, Paved
- Lot Description
- Corner Lot, Orchard(s), Level, Wooded, Views
- Elementary School
- Fairview
- Middle School
- Cane Creek
- High School
- AC Reynolds
- Zoning
- OU
- Special Conditions
- None
Mortgage Calculator
Listing courtesy of Unique: A Real Estate Collective. traceyn@uniquecollective.us
 “The data relating to real estate on this website derive in part from the Internet Data Exchange program. Brokers make an effort to deliver accurate information, but buyers should independently verify any information on which they will rely in a transaction. All properties are subject to prior sale, change or withdrawal. Neither Real Estate Company nor any listing broker shall be responsible for any typographical errors, misinformation, or misprints, and they shall be held totally harmless from any damages arising from reliance upon this data. This data is provided exclusively for consumers’ personal, non-commercial use and may not be used for any purpose other than to identify prospective properties they may be interested in purchasing. © 2026 Carolina Multiple Listing Services, Inc.”