7538 Golf Course S Drive, Denver, NC 28037
- $599,000
- 4
- BD
- 3
- BA
- 2,183
- SqFt




- List Price
- $599,000
- MLS#
- 4375183
- Status
- ACTIVE UNDER CONTRACT
- Property Type
- Residential
- Year Built
- 1999
- Price Change
- ▼ $26,000 1788325784
- Days on Market
- 143
- Bedrooms
- 4
- Bathrooms
- 3
- Full Baths
- 3
- Lot Size
- 20,037
- Lot Size Area
- 0.46
- Living Area
- 2,183
- Sq Ft Total
- 2183
- County
- Lincoln
- Subdivision
- Westport
Property Description
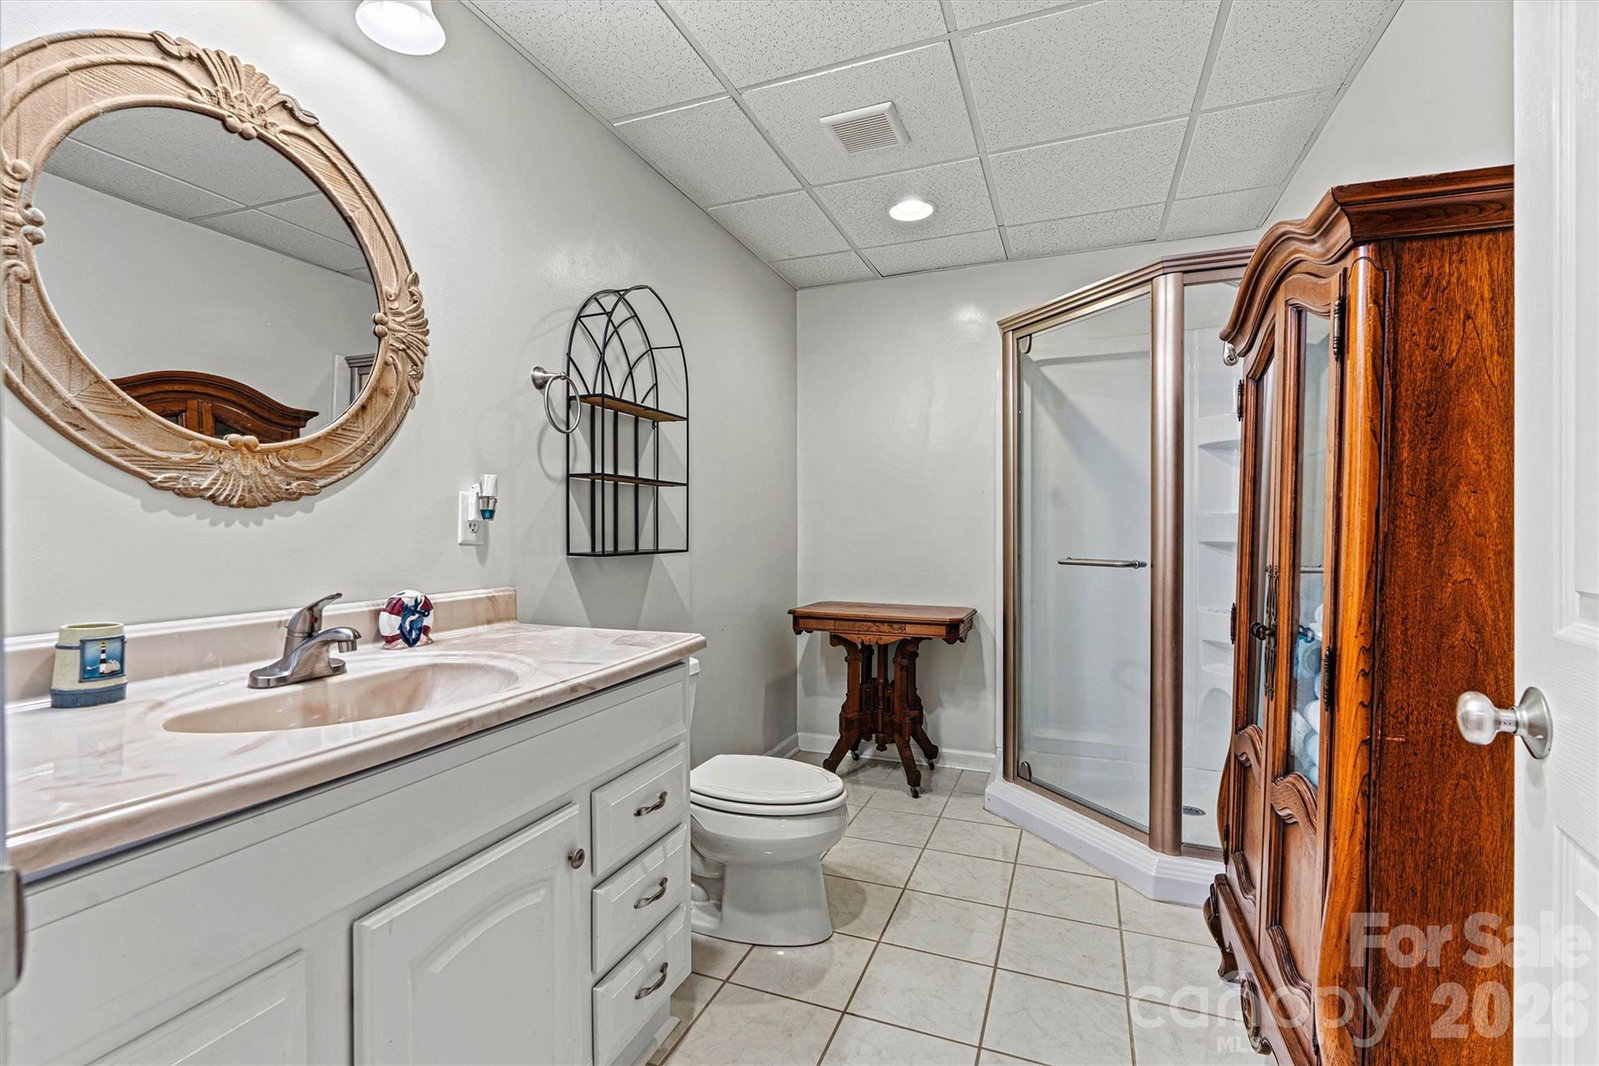
Price improved to encourage strong buyer activity!!! Do not miss out on this rare multi-generational opportunity offers exceptional flexibility with a full second living accommodation in the fully finished basement. The main level features a classic 3-bed, 2-bath ranch layout with comfortable living spaces, natural light, and easy flow. Upstairs, a spacious F.R.O.G provides additional versatility for an office, bonus room, or guest space. The walk-out basement apartment is a standout feature, complete with its own private entrance, full kitchen, living area, and bedroom and full bathroom. Whether you’re seeking a true multi-generational setup, private quarters for extended guests, or an income-producing rental, this space delivers unmatched value and privacy. Home overlooks the first tee at Westport Golf Club, enjoy evenings and mornings on your screend-in porch while watching the golfers tee off. Located in the heart of Westport, you’re just moments from Westport Swim & Tennis Club with optional memberships for swimming, tennis, pickleball, fitness, and social events. Commuting is effortless with quick access to Business 16 and the new Highway 16, placing Charlotte, the airport, and Lake Norman amenities within easy reach. Public boat launches are just minutes away for boating, fishing, paddleboarding, or sunset cruising. This home delivers the lifestyle buyers want today—flexible living spaces, modern updates, and an unbeatable golf-course setting—all at an improved price. Don't forget, brand new roof April 2026, retaining wall repair (2026) and new granite countertops
Additional Information
- Fireplace
- Yes
- Interior Features
- Split Bedroom, Walk-In Closet(s)
- Floor Coverings
- Wood
- Equipment
- Dishwasher, Disposal, Electric Range, Microwave
- Foundation
- Basement
- Main Level Rooms
- Primary Bedroom, Bedroom(s), Bedroom(s), Bathroom-Full, Bathroom-Full, Kitchen, Dining Room, Great Room, Laundry
- Laundry Location
- Laundry Room
- Heating
- Electric, Heat Pump
- Water
- County Water
- Sewer
- County Sewer
- Exterior Features
- In-Ground Irrigation
- Exterior Construction
- Brick Full
- Roof
- Architectural Shingle
- Parking
- Driveway, Attached Garage, Garage Faces Side
- Driveway
- Concrete, Paved
- Lot Description
- Cleared, Level, On Golf Course, Private, Wooded, Views
- Elementary School
- St. James
- Middle School
- North Lincoln
- High School
- North Lincoln
- Special Conditions
- None
Mortgage Calculator
Listing courtesy of Lake Norman Realty, Inc.. 704-966-9508
 “The data relating to real estate on this website derive in part from the Internet Data Exchange program. Brokers make an effort to deliver accurate information, but buyers should independently verify any information on which they will rely in a transaction. All properties are subject to prior sale, change or withdrawal. Neither Real Estate Company nor any listing broker shall be responsible for any typographical errors, misinformation, or misprints, and they shall be held totally harmless from any damages arising from reliance upon this data. This data is provided exclusively for consumers’ personal, non-commercial use and may not be used for any purpose other than to identify prospective properties they may be interested in purchasing. © 2026 Carolina Multiple Listing Services, Inc.”