462 Charlotte Drive, Lake Lure, NC 28746
- $995,000
- 3
- BD
- 2
- BA
- 1,852
- SqFt




- List Price
- $995,000
- MLS#
- 4375186
- Status
- ACTIVE UNDER CONTRACT
- Property Type
- Residential
- Architectural Style
- Ranch
- Year Built
- 1966
- Price Change
- ▼ $105,000 1787268394
- Days on Market
- 135
- Bedrooms
- 3
- Bathrooms
- 2
- Full Baths
- 2
- Lot Size
- 5,662
- Lot Size Area
- 0.13
- Living Area
- 1,852
- Sq Ft Total
- 1852
- County
- Rutherford
- Subdivision
- none
Property Description
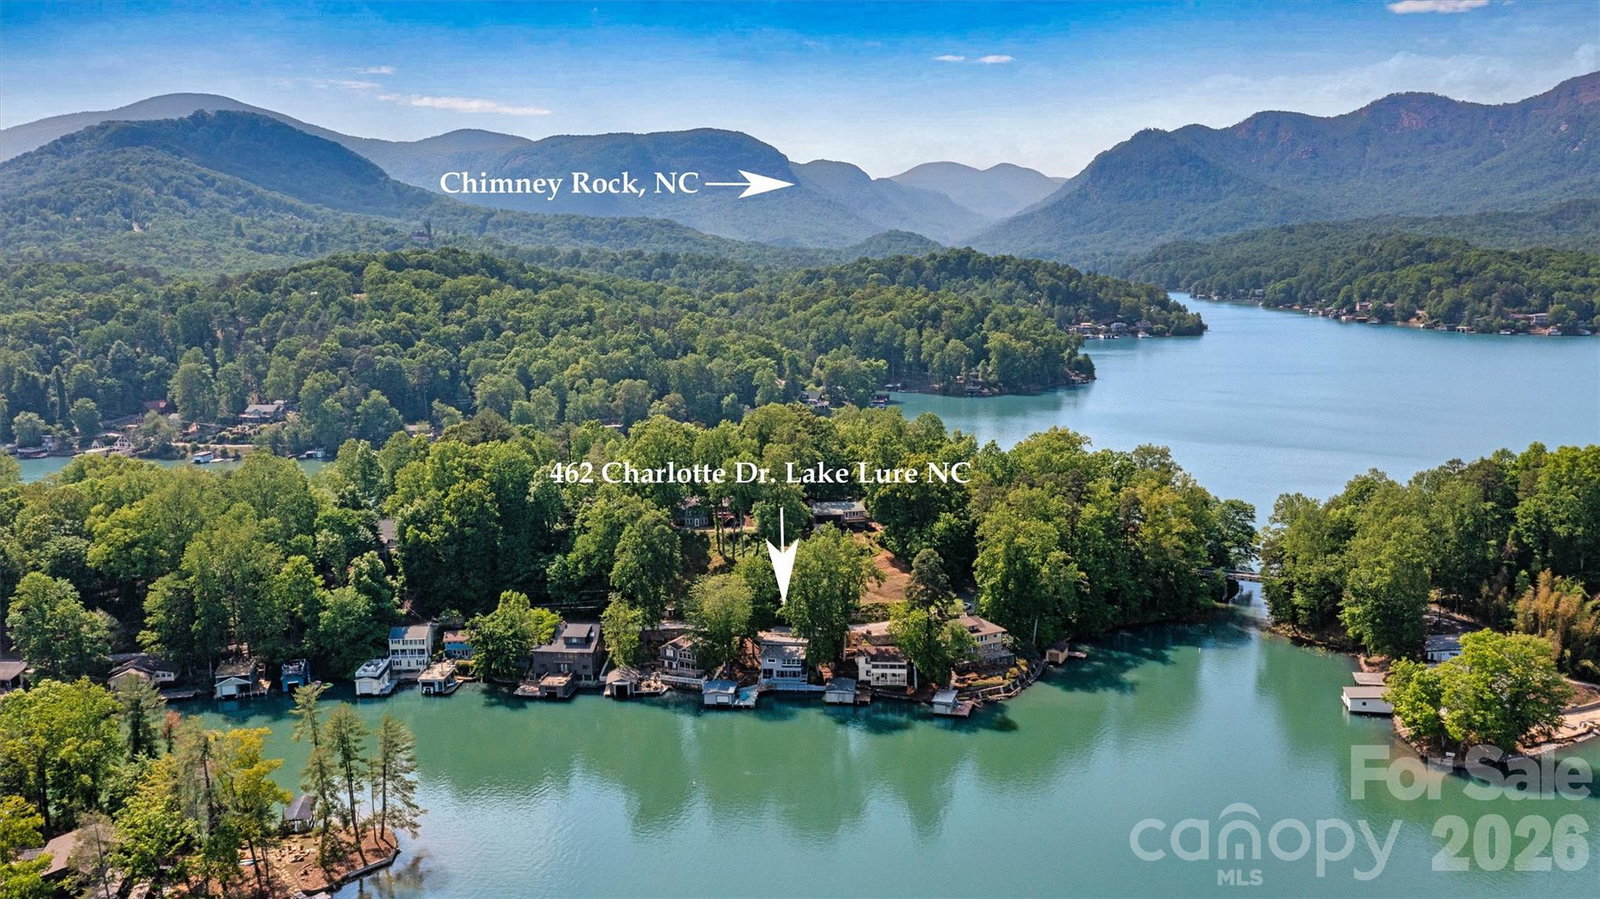
Fully Furnished, turnkey, impeccably maintained waterfront retreat on Lake Lure, showcasing sweeping, unobstructed BIG lake views. This exquisite three-bedroom, two-bath residence offers an exceptional blend of comfort and elegance, perfectly positioned at the water’s edge with deep water access directly off the private dock. A covered boathouse provides generous storage for watercraft and lake accessories. The main level features a serene primary suite and a beautifully renovated open-concept kitchen flowing seamlessly into the great room, anchored by a charming wood-burning fireplace. Sunlight pours into the inviting sunroom, where mornings begin with coffee and panoramic lake vistas that create the sensation of living directly on the water. The lower level offers two additional guest bedrooms, a full bath, a versatile flex space, and a conveniently located laundry closet—ideal for hosting family and friends. Outdoor living is elevated with a screened porch perfect for al fresco dining, while the private dock invites relaxation as boats glide by on the lake. A rare opportunity to own a thoughtfully designed Lake Lure home where timeless luxury meets effortless lakefront living.
Additional Information
- Community Features
- Lake Access
- Fireplace
- Yes
- Interior Features
- Breakfast Bar, Open Floorplan
- Floor Coverings
- Tile, Vinyl
- Equipment
- Dishwasher, Electric Cooktop, Electric Water Heater, Microwave, Refrigerator, Washer/Dryer
- Foundation
- Basement
- Main Level Rooms
- Primary Bedroom, Bathroom-Full, Kitchen, Great Room, Dining Area, Sunroom
- Laundry Location
- In Basement, Laundry Closet
- Heating
- Ductless, Electric, Forced Air
- Water
- Shared Well
- Sewer
- Public Sewer
- Exterior Construction
- Block, Hardboard Siding
- Roof
- Metal
- Parking
- Driveway
- Driveway
- Asphalt, Paved
- Lot Description
- Sloped, Views, Waterfront
- Elementary School
- Unspecified
- Middle School
- Unspecified
- High School
- Unspecified
- Special Conditions
- None
Mortgage Calculator
Listing courtesy of COMPASS. paige.mcguirk@compass.com
 “The data relating to real estate on this website derive in part from the Internet Data Exchange program. Brokers make an effort to deliver accurate information, but buyers should independently verify any information on which they will rely in a transaction. All properties are subject to prior sale, change or withdrawal. Neither Real Estate Company nor any listing broker shall be responsible for any typographical errors, misinformation, or misprints, and they shall be held totally harmless from any damages arising from reliance upon this data. This data is provided exclusively for consumers’ personal, non-commercial use and may not be used for any purpose other than to identify prospective properties they may be interested in purchasing. © 2026 Carolina Multiple Listing Services, Inc.”