1300 Briarcliff Road, Shelby, NC 28152
- $290,000
- 3
- BD
- 2
- BA
- 1,858
- SqFt




- List Price
- $290,000
- MLS#
- 4375199
- Status
- ACTIVE UNDER CONTRACT
- Property Type
- Residential
- Architectural Style
- Ranch
- Year Built
- 1969
- Price Change
- ▼ $10,000 1779662444
- Days on Market
- 100
- Bedrooms
- 3
- Bathrooms
- 2
- Full Baths
- 2
- Lot Size
- 20,473
- Lot Size Area
- 0.47000000000000003
- Living Area
- 1,858
- Sq Ft Total
- 1858
- County
- Cleveland
- Subdivision
- none
Property Description
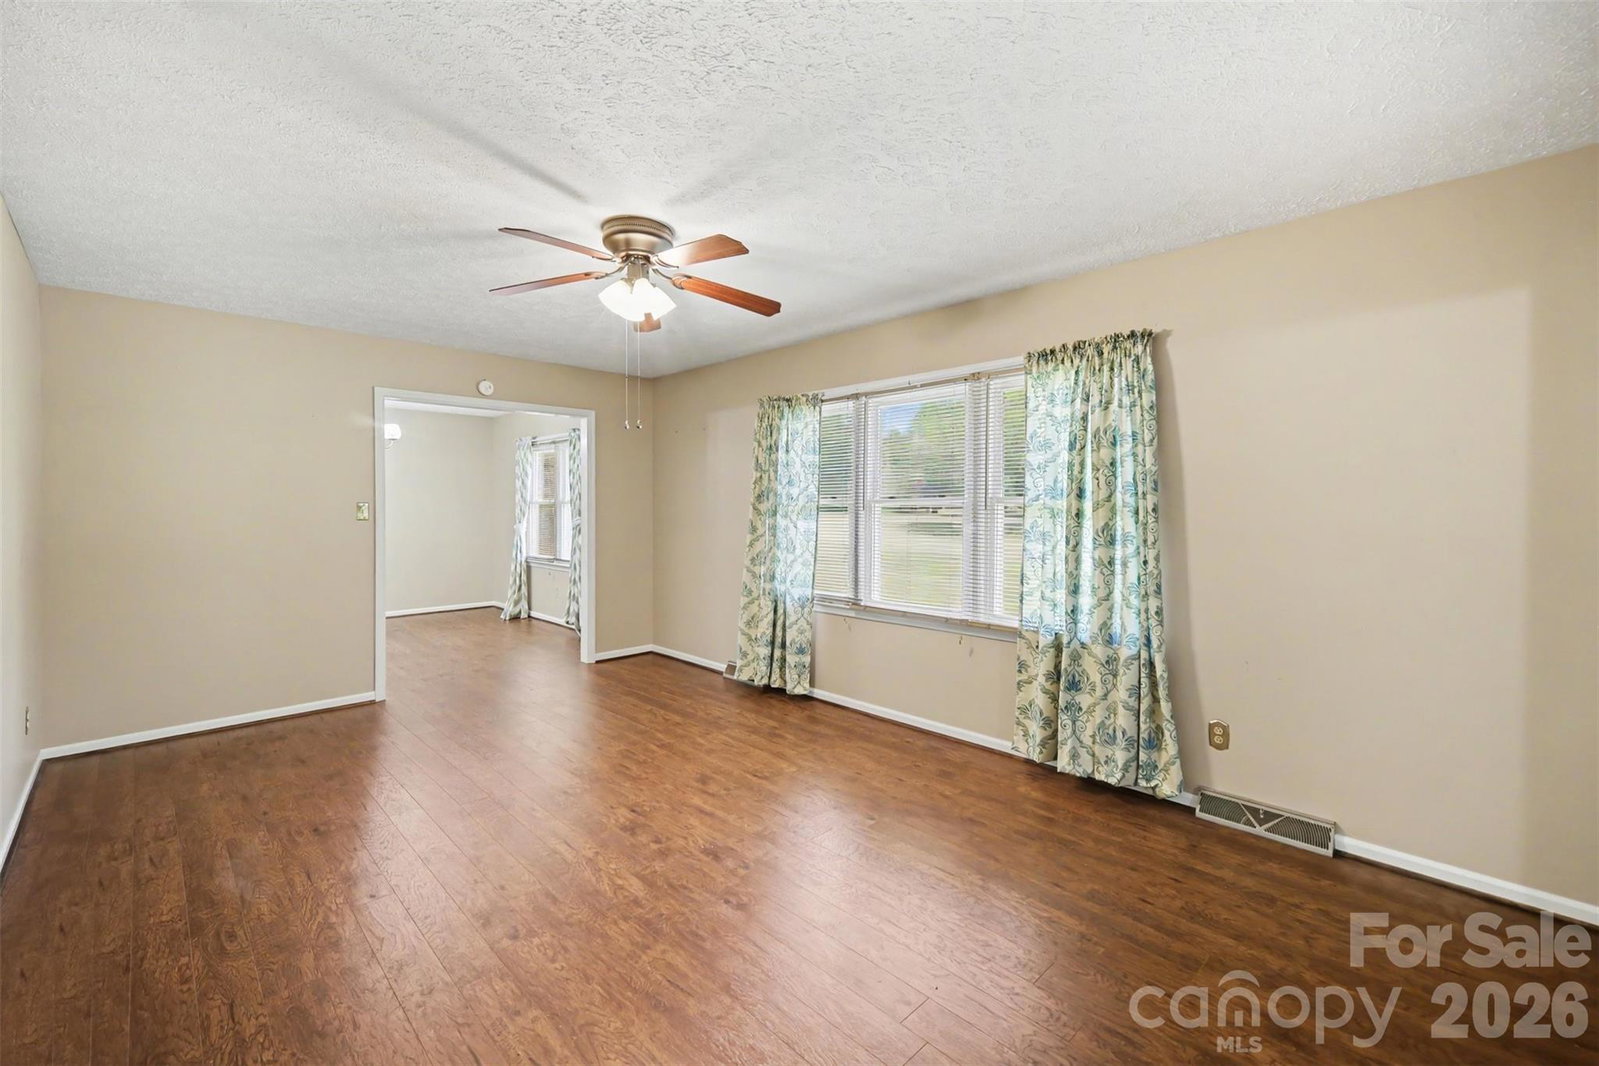
Step into timeless charm with this classic ranch, perfectly positioned on a spacious corner lot. Offering 3 bedrooms and 2 full bathrooms upstairs, this home blends traditional character with room to grow and make it your own. Inside, you’ll find a thoughtful layout featuring both a formal living room and a separate family room. The eat-in kitchen provides a cozy space for casual meals, while the formal dining room is ready to host holidays and special gatherings. A dedicated laundry room and attached 2-car garage add everyday convenience. This home truly shines with its expansive full partially finished basement, complete with both interior and exterior entrances. Downstairs you’ll find a second fireplace, another full bath, a canning room, workshop space, and abundant storage, making it perfect for hobbyists, crafter, or anyone needing extra room. Roof, HVAC and windows are all less than 10 years old! Enjoy outdoor living in the fenced backyard, with additional storage provided by a separate outdoor shed. With its solid construction, generous space, and versatile features, this property is full of potential and ready for its next chapter. Professional photos coming soon!
Additional Information
- Fireplace
- Yes
- Interior Features
- Walk-In Closet(s)
- Equipment
- Dishwasher, Electric Oven, Oven, Refrigerator, Washer/Dryer
- Foundation
- Basement
- Main Level Rooms
- Primary Bedroom, Bathroom-Full, Bathroom-Full, Bedroom(s), Bedroom(s), Kitchen, Living Room, Dining Room, Den, Laundry
- Laundry Location
- Laundry Room
- Heating
- Central
- Water
- City
- Sewer
- Public Sewer
- Exterior Construction
- Brick Full
- Roof
- Architectural Shingle
- Parking
- Driveway, Attached Garage, Garage Door Opener, Garage Faces Side
- Driveway
- Concrete, Paved
- Lot Description
- Corner Lot, Level
- Elementary School
- Unspecified
- Middle School
- Unspecified
- High School
- Unspecified
- Zoning
- R-10
- Special Conditions
- None
Mortgage Calculator
Listing courtesy of Coldwell Banker Mountain View. violet@cbmountainview.com
 “The data relating to real estate on this website derive in part from the Internet Data Exchange program. Brokers make an effort to deliver accurate information, but buyers should independently verify any information on which they will rely in a transaction. All properties are subject to prior sale, change or withdrawal. Neither Real Estate Company nor any listing broker shall be responsible for any typographical errors, misinformation, or misprints, and they shall be held totally harmless from any damages arising from reliance upon this data. This data is provided exclusively for consumers’ personal, non-commercial use and may not be used for any purpose other than to identify prospective properties they may be interested in purchasing. © 2026 Carolina Multiple Listing Services, Inc.”