129 Apple Farm Road, Bakersville, NC 28705
- $725,000
- 3
- BD
- 3
- BA
- 2,881
- SqFt




- List Price
- $725,000
- MLS#
- 4375301
- Status
- ACTIVE UNDER CONTRACT
- Property Type
- Residential
- Architectural Style
- Cabin
- Year Built
- 2007
- Days on Market
- 91
- Bedrooms
- 3
- Bathrooms
- 3
- Full Baths
- 2
- Half Baths
- 1
- Lot Size
- 101,930
- Lot Size Area
- 2.34
- Living Area
- 2,881
- Sq Ft Total
- 2881
- County
- Mitchell
- Subdivision
- The Orchard at Green Cove
Property Description
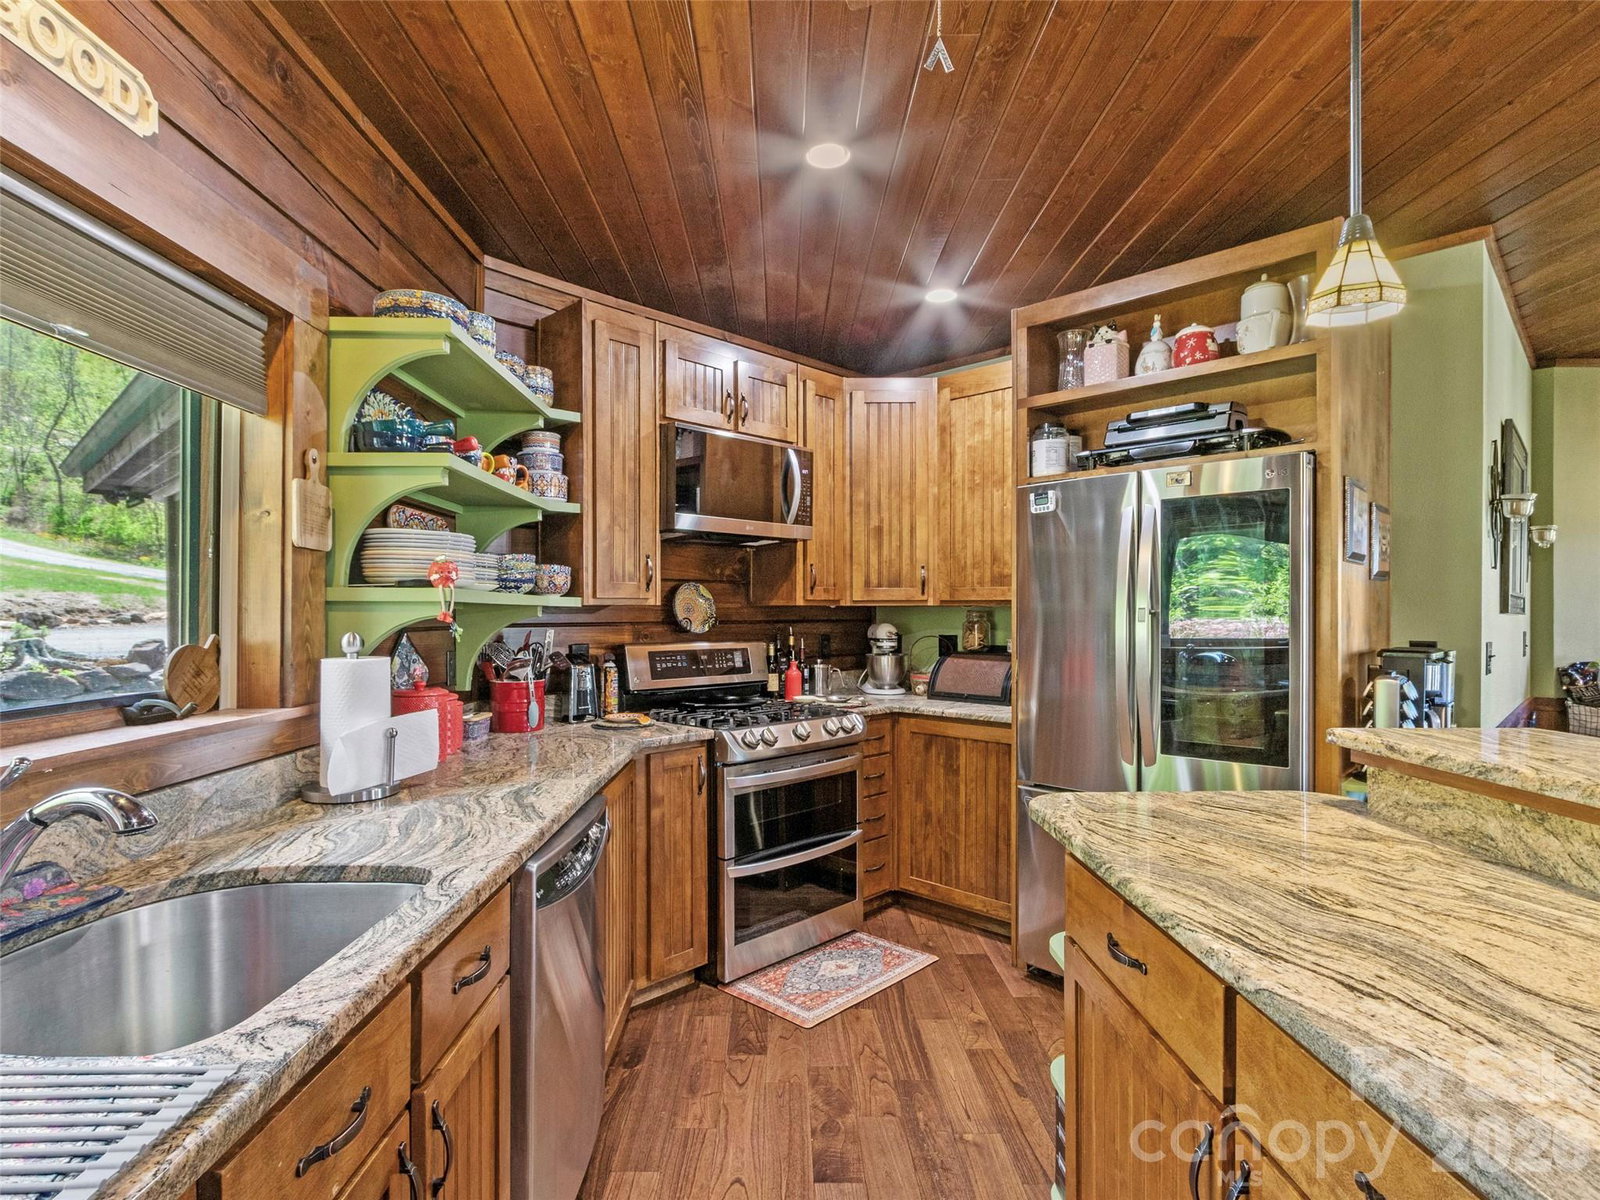
Beautifully maintained log cabin built in 2007, offering the perfect blend of rustic charm and modern comfort. This 3-bedroom, 2.5-bath home features an open-concept layout with spacious rooms throughout, ideal for both everyday living and entertaining. A standout feature is the fully insulated sunroom, converted from a side room, complete with a cozy gas fireplace and abundant natural light—perfect for relaxing year-round. Situated on over two acres, the property boasts scenic mountain views, a gently flowing creek, and easy access. Short-term rentals (Airbnb) are allowed, making this an excellent opportunity for both personal use and investment. Recent updates include a new dishwasher (2026), freshly replaced roof screws, and a fully restained exterior. The home is equipped with a 6-year-old whole-house Generac generator for added peace of mind. The garage has been thoughtfully upgraded with gym space and shelving, and storage is plentiful throughout the home. Additional features include a new 12x24 shed with electricity, a 50-amp RV hookup (also suitable for EV charging), and a bonus 7x8 walk-in safe room. This unique mountain retreat offers privacy, functionality, and versatility—all in a beautiful natural setting.
Additional Information
- Hoa Fee
- $350
- Hoa Fee Paid
- Annually
- Fireplace
- Yes
- Interior Features
- Pantry, Storage, Walk-In Closet(s)
- Floor Coverings
- Tile, Wood
- Equipment
- Dishwasher, Dryer, Electric Water Heater, Gas Range, Microwave, Oven, Refrigerator, Washer/Dryer
- Foundation
- Basement, Permanent
- Main Level Rooms
- Family Room, Laundry, Bathroom-Half, Dining Area, Kitchen, Living Room, Primary Bedroom, Bathroom-Full
- Laundry Location
- Electric Dryer Hookup, In Hall, Laundry Room, Main Level, Washer Hookup
- Heating
- Electric, Forced Air
- Water
- Well
- Sewer
- Septic Installed
- Exterior Features
- Storage
- Exterior Construction
- Hard Stucco, Log
- Roof
- Metal
- Parking
- Basement, Driveway, Attached Garage
- Driveway
- Gravel
- Lot Description
- Green Area, Rolling Slope, Wooded, Views
- Elementary School
- Gouge
- Middle School
- Mitchell
- High School
- Mitchell
- Special Conditions
- None
Mortgage Calculator
Listing courtesy of Absolute Bespoke Properties LLC. laneyh41@gmail.com
 “The data relating to real estate on this website derive in part from the Internet Data Exchange program. Brokers make an effort to deliver accurate information, but buyers should independently verify any information on which they will rely in a transaction. All properties are subject to prior sale, change or withdrawal. Neither Real Estate Company nor any listing broker shall be responsible for any typographical errors, misinformation, or misprints, and they shall be held totally harmless from any damages arising from reliance upon this data. This data is provided exclusively for consumers’ personal, non-commercial use and may not be used for any purpose other than to identify prospective properties they may be interested in purchasing. © 2026 Carolina Multiple Listing Services, Inc.”