455 Chinquapin Road, Canton, NC 28716
- $665,000
- 2
- BD
- 2
- BA
- 2,037
- SqFt




- List Price
- $665,000
- MLS#
- 4375378
- Status
- ACTIVE
- Property Type
- Residential
- Architectural Style
- Contemporary
- Year Built
- 2023
- Price Change
- ▼ $15,000 1783728434
- Days on Market
- 89
- Bedrooms
- 2
- Bathrooms
- 2
- Full Baths
- 2
- Lot Size
- 104,979
- Lot Size Area
- 2.41
- Living Area
- 2,037
- Sq Ft Total
- 2037
- County
- Haywood
- Subdivision
- No Neighborhood
Property Description
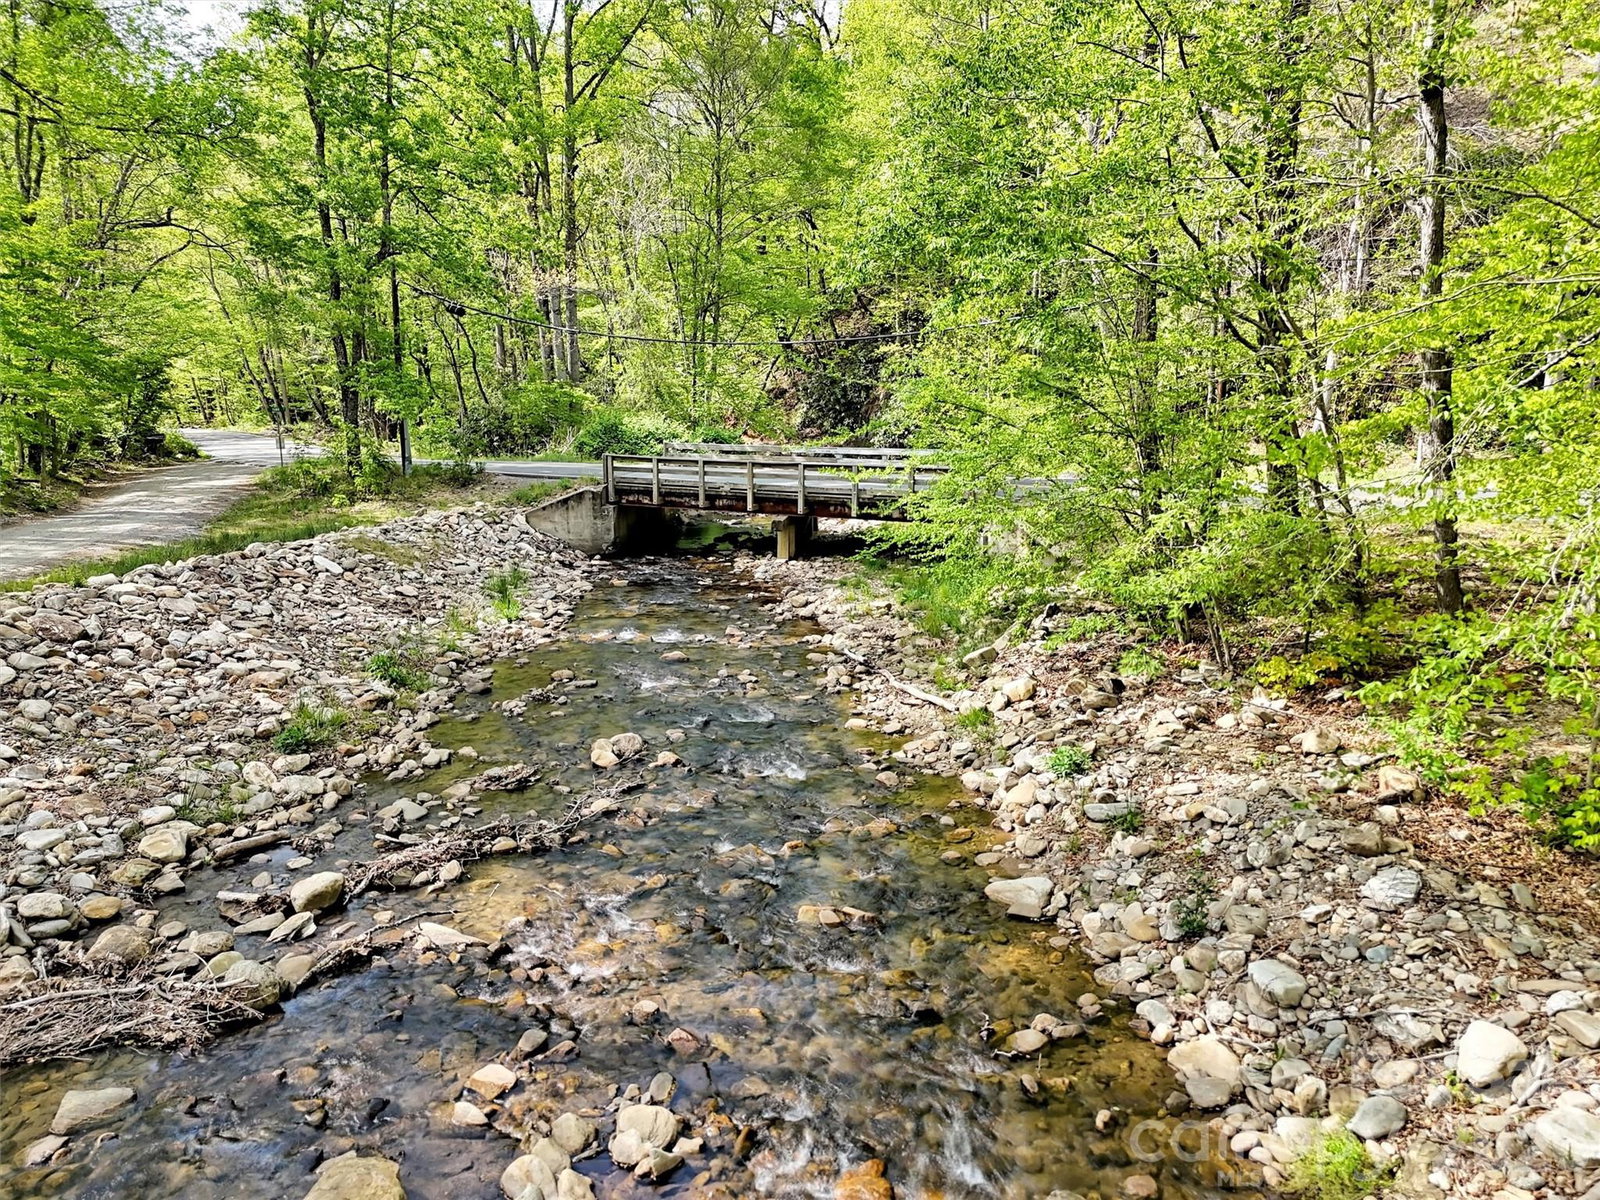
Adventure & Nature Lovers—This Is the Home for You!Live surrounded by everything you love in this stunning modern mountain escape, ideally located just minutes from the Blue Ridge Parkway.This beautifully crafted 2-year-old home features two spacious en-suite bedrooms, each with walk-in closets, thoughtfully positioned on separate levels for added privacy. Both bathrooms showcase large glass-door walk-in showers, offering a sleek, spa-like experience.The open-concept living area is filled with natural light, thanks to massive windows that bring the outdoors in and highlight the home’s breathtaking surroundings. Step outside to enjoy a brand-new asphalt-paved driveway and a generous covered front porch—perfect for taking in year-round views of Cold Mountain. Unwind in the evenings as you listen to the soothing sounds of the nearby creek and watch the sunset over the mountains. The exterior boasts distinctive BarkClad natural and synthetic bark siding, adding a elevated rustic charm and setting this home apart from the rest.The main-level bedroom also includes access to a third-level loft, offering endless possibilities—whether you envision a home office, creative space, or cozy retreat. Currently, the large flex space on the lower level is housing a competition-grade pool table. With the high ceilings and the and wide open layout this can be the most versatile retreat. A blank canvas for your imagination to run wild with possibilities. This home is an absolute must see!
Additional Information
- Interior Features
- Kitchen Island, Open Floorplan, Walk-In Closet(s)
- Floor Coverings
- Carpet, Laminate, Tile
- Equipment
- Dishwasher, Electric Oven, Electric Water Heater, Refrigerator with Ice Maker, Washer/Dryer
- Foundation
- Basement
- Main Level Rooms
- Living Room, Kitchen, Living Room, Dining Area, Primary Bedroom
- Laundry Location
- Electric Dryer Hookup, In Basement
- Heating
- Ductless
- Water
- Well
- Sewer
- Septic Installed
- Exterior Construction
- Stone, Wood, Other - See Remarks
- Roof
- Metal
- Parking
- Driveway
- Driveway
- Asphalt, Paved
- Lot Description
- Creek Front, Paved, Private, Creek/Stream, Wooded, Views
- Elementary School
- Bethel
- Middle School
- Bethel
- High School
- Pisgah
- Special Conditions
- None
Mortgage Calculator
Listing courtesy of Keller Williams Great Smokies. carlapressley@kw.com
 “The data relating to real estate on this website derive in part from the Internet Data Exchange program. Brokers make an effort to deliver accurate information, but buyers should independently verify any information on which they will rely in a transaction. All properties are subject to prior sale, change or withdrawal. Neither Real Estate Company nor any listing broker shall be responsible for any typographical errors, misinformation, or misprints, and they shall be held totally harmless from any damages arising from reliance upon this data. This data is provided exclusively for consumers’ personal, non-commercial use and may not be used for any purpose other than to identify prospective properties they may be interested in purchasing. © 2026 Carolina Multiple Listing Services, Inc.”