831 Red Bank Road, Waynesville, NC 28786
- $649,000
- 3
- BD
- 3
- BA
- 2,140
- SqFt




- List Price
- $649,000
- MLS#
- 4375458
- Status
- ACTIVE
- Property Type
- Residential
- Year Built
- 1997
- Price Change
- ▼ $50,000 1785350306
- Days on Market
- 141
- Bedrooms
- 3
- Bathrooms
- 3
- Full Baths
- 2
- Half Baths
- 1
- Lot Size
- 84,070
- Lot Size Area
- 1.9300000000000002
- Living Area
- 2,140
- Sq Ft Total
- 2140
- County
- Haywood
- Subdivision
- No Neighborhood
Property Description
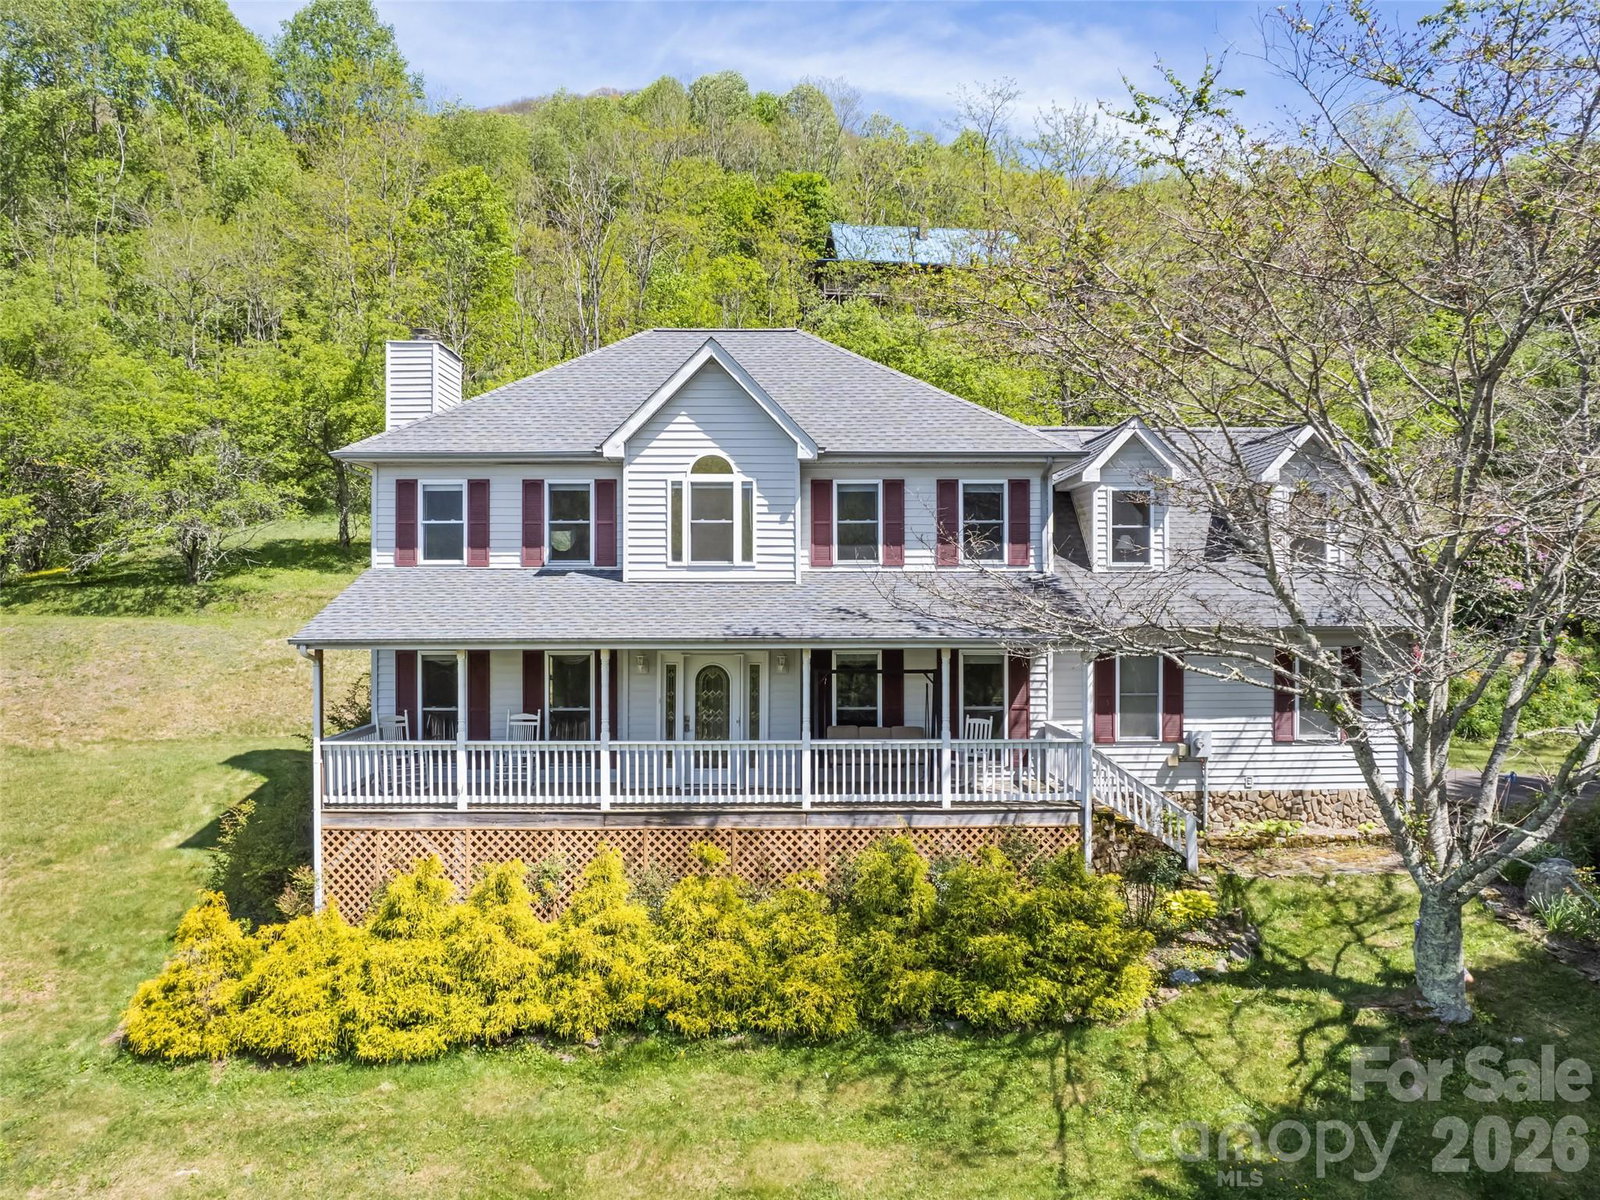
TURNKEY FURNISHED mountain retreat near the Blue Ridge Parkway. Experience the best of the North Carolina mountains at 831 Red Bank Road, where long-range mountain views, the soothing sound of a rushing stream, and a beautiful waterfall create an exceptional mountain setting. Situated on approximately 1.93 acres at an elevation of around 3,500 feet, this home offers the peaceful retreat buyers dream about while remaining conveniently close to Waynesville. Enjoy the full-length front porch, where you can take in the mountain views and relax to the sound of the stream below. The property is also ideally located near the Blue Ridge Parkway, offering easy access to one of Western North Carolina's most scenic destinations. Inside, solid construction and oak hardwood floors create a warm and inviting atmosphere. The main level features a spacious living room with a gas log fireplace, a formal dining room, and a convenient half bath. The eat-in kitchen includes granite countertops, stainless appliances, and direct access to the open back deck—ideal for grilling, entertaining, or simply enjoying the mountain setting. Upstairs, the primary bedroom and additional bedrooms provide comfortable private living space, while the bonus room offers flexibility for an office, hobby room, guest overflow, or additional recreational space. The detached garage/workshop provides valuable space for vehicles, projects, mountain gear, or additional storage. Skyrunner HIGH SPEED INTERNET. With nearly two acres, beautiful natural surroundings, mountain views, water features, and a location close to the Blue Ridge Parkway and Waynesville, this property offers a rare combination of scenery, convenience, and mountain lifestyle. Come experience the views, listen to the water, and discover what makes this property so special.
Additional Information
- Fireplace
- Yes
- Interior Features
- Attic Other
- Equipment
- Dishwasher, Electric Range, Electric Water Heater, Microwave, Refrigerator, Washer/Dryer
- Foundation
- Crawl Space
- Main Level Rooms
- Bathroom-Half, Kitchen, Living Room, Dining Room
- Laundry Location
- Laundry Closet, Upper Level
- Heating
- Electric, Heat Pump
- Water
- Well
- Sewer
- Septic Installed
- Exterior Construction
- Vinyl
- Parking
- Driveway, Attached Garage, Detached Garage, Golf Cart Garage
- Driveway
- Concrete, Paved
- Lot Description
- Creek Front, Hilly, Sloped, Creek/Stream, Views, Waterfall, Waterfront
- Elementary School
- Hazelwood
- Middle School
- Waynesville
- High School
- Tuscola
- Special Conditions
- None
Mortgage Calculator
Listing courtesy of RE/MAX Executive. jacireynoldsnc@gmail.com
 “The data relating to real estate on this website derive in part from the Internet Data Exchange program. Brokers make an effort to deliver accurate information, but buyers should independently verify any information on which they will rely in a transaction. All properties are subject to prior sale, change or withdrawal. Neither Real Estate Company nor any listing broker shall be responsible for any typographical errors, misinformation, or misprints, and they shall be held totally harmless from any damages arising from reliance upon this data. This data is provided exclusively for consumers’ personal, non-commercial use and may not be used for any purpose other than to identify prospective properties they may be interested in purchasing. © 2026 Carolina Multiple Listing Services, Inc.”